This is a carousel with tiles that activate property listing cards. Use the previous and next buttons to navigate.
1/50
$493,500 Just Listed
This is a carousel with tiles that activate property listing cards. Use the previous and next buttons to navigate.
1/50
Property Description
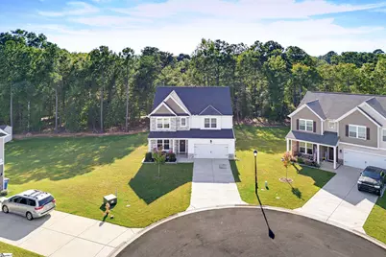
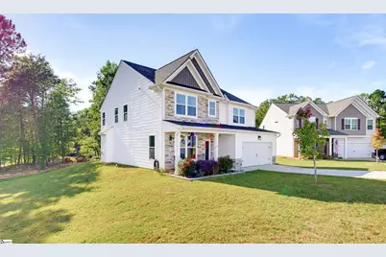
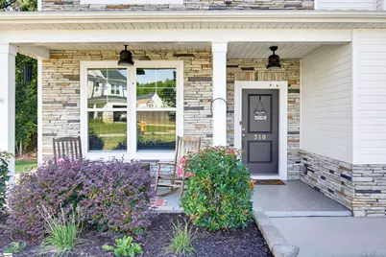
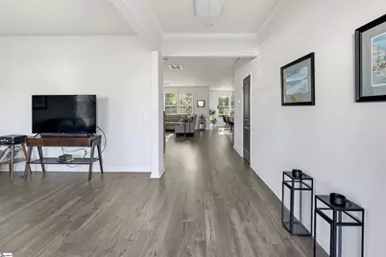
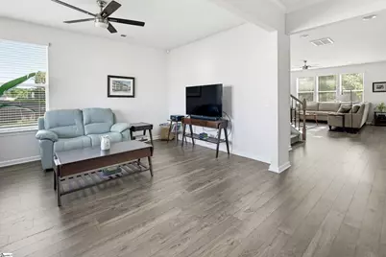
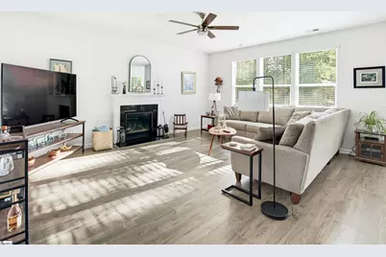
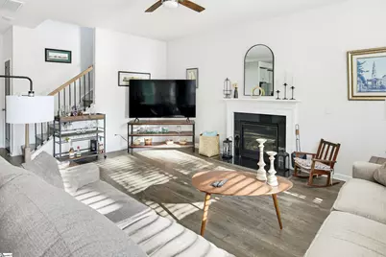
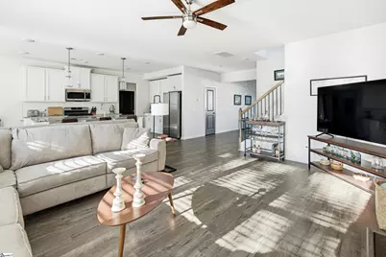
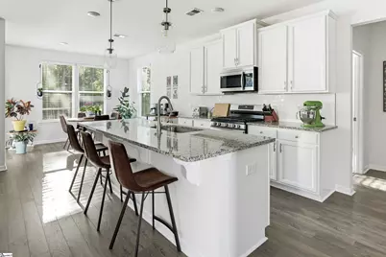
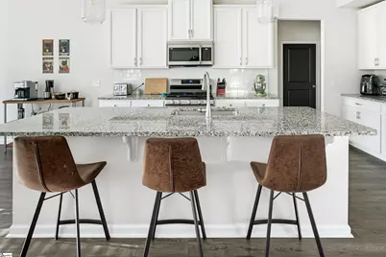
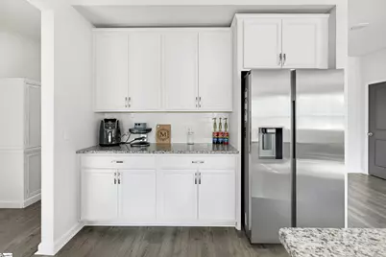
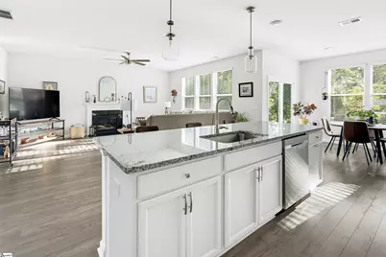
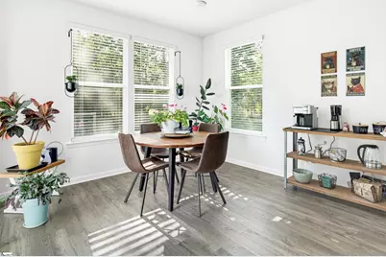
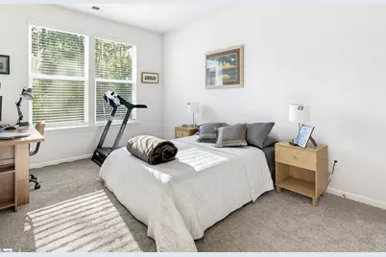
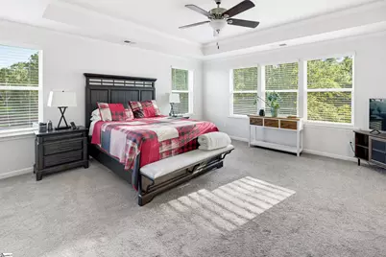
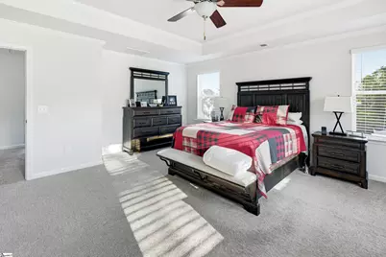
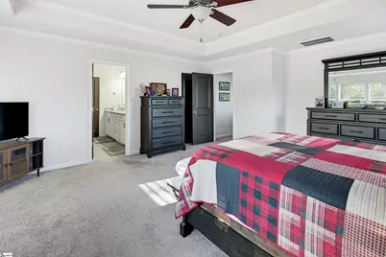
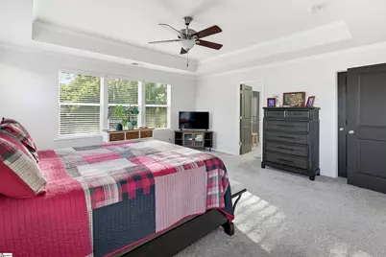
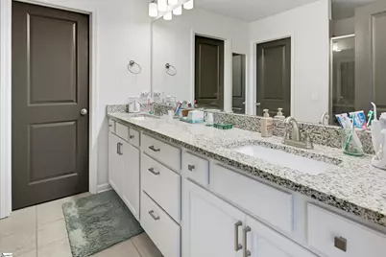
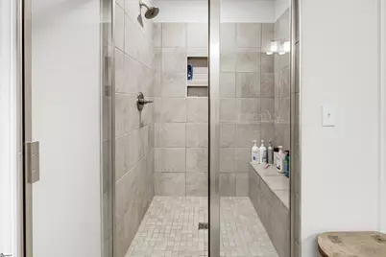
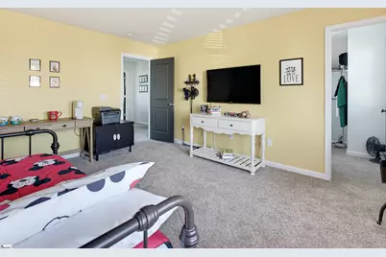
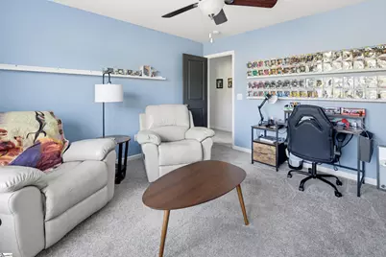
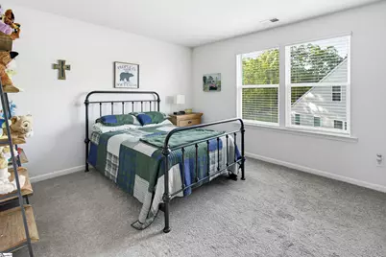
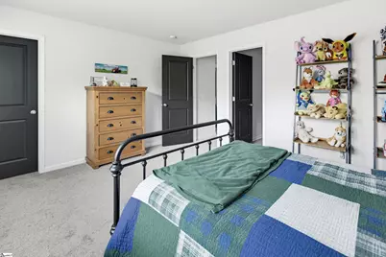
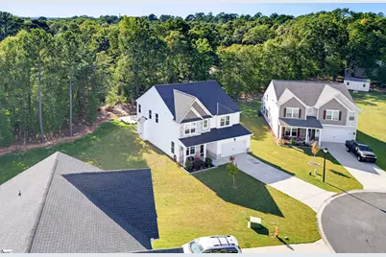
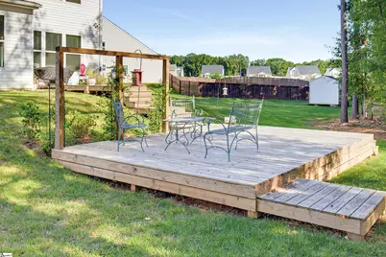
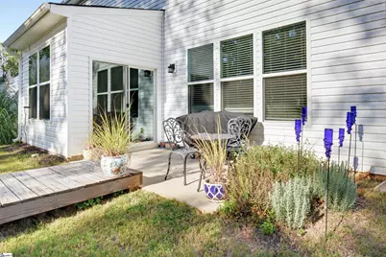
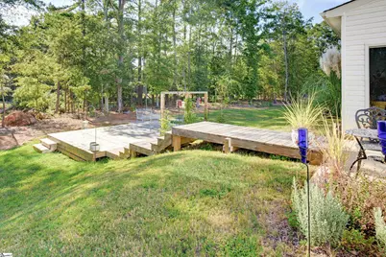
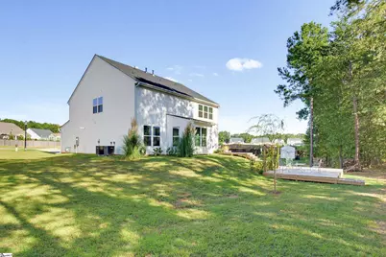
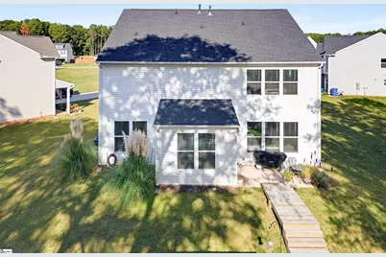
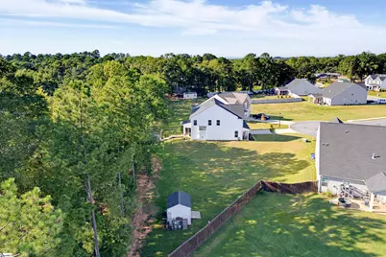
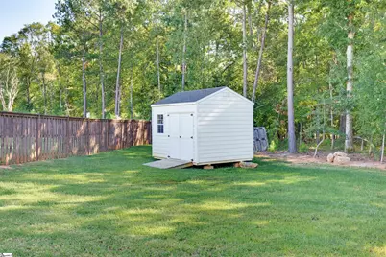
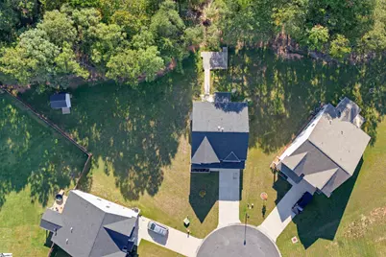
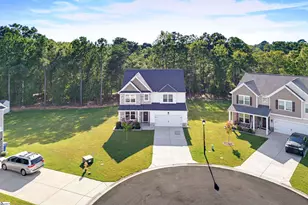
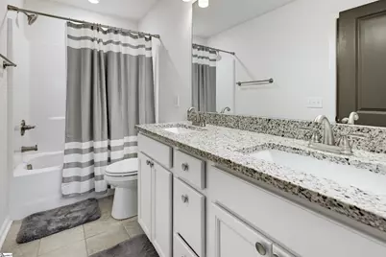
Space, Style & Privacy in a Wonderful Cul-de-Sac Setting Welcome home to this beautifully designed 5 bedroom, 3 full bath Craftsman style home, offering an inviting open floor plan, generous living spaces, and the rare combination of a spacious 0.57 acre level lot and wooded natural privacy. From the moment you enter, the home feels bright, open, and welcoming. The heart of the main level is the expansive kitchen, featuring a large granite island perfect for gathering, entertaining, or casual meals, complemented by a tile backsplash and convenient coffee station/bar area. The generous breakfast area flows effortlessly outdoors to the large patio and deck, creating an ideal setup for morning coffee, weekend grilling, or relaxing while enjoying the natural setting beyond the yard. The open living room is filled with natural light from abundant windows and features gas logs for cozy evenings at home. A spacious flex room gives you the freedom to create the space your lifestyle needs such as a formal dining room, home office/study, media room, playroom, or additional gathering space. The main level also offers a wonderful guest or in-law suite, complete with a full bath providing privacy and convenience for overnight guests or multigenerational living. Upstairs, you'll find four exceptionally spacious bedrooms and two full baths. One bedroom is currently being used as a recreation room and includes storage, offering even more flexibility for today's lifestyle. The oversized primary suite provides a true retreat, with plenty of room to unwind, two walk-in closets, and a beautifully appointed bath featuring a large tiled walk-in shower and spacious double vanity. The large two car garage features an epoxy-coated floor, making it especially easy to keep clean and giving the garage a finished, polished feel. Outside, the wide, level .57 acre cul-de-sac lot offers room to enjoy the outdoors without sacrificing convenience. A wooded natural strip creates a peaceful buffer for privacy and provides a wonderful backdrop for watching nature from the deck. And the location makes everyday life easy. You're conveniently situated near interstates, schools, restaurants, and general shopping, while still enjoying quick access to the best of the Upstate. Downtown Greenville is approximately 20 minutes away, offering exceptional dining, entertainment, and special events, while award winning Greenville Spartanburg International Airport (GSP) is approximately 25 minutes away. A flexible floor plan, generous bedrooms, exceptional outdoor space, and a peaceful cul-de-sac setting , this is a home designed for living, gathering, and enjoying everything the Upstate has to offer.
Full Property Details
Full Property Details for 310 Wildbay Ct
General
- Price: $493,500
- HOA FEE: $63/month
- HOA FEE FREQ.: Annually
- Taxes: $2,274
- Status: Active
- Type: Single Family
- Source: 2257
- MLS ID: 1605450
- Updated: 10/4/2026
- Added to Site: 4 day(s) ago
Interior
- Interior Features: High Ceilings, Ceiling Fan(s), Ceiling Smooth, Tray Ceiling(s), Granite Counters, Open Floorplan, Walk-In Closet(s), Pantry
- Fireplace: Yes
- Number of Fireplaces: 1
- Fireplace(s): Gas Log, Screen
- Appliances: Dishwasher, Disposal, Free-Standing Gas Range, Self Cleaning Oven, Gas Oven, Microwave, Gas Water Heater, Tankless Water Heater
- Flooring: Carpet, Ceramic Tile, Luxury Vinyl
Rooms
Bathrooms
- Total Bathrooms: 3
- Full Bathrooms: 3
- Main Floor Baths: 1
Bedrooms
- Total Bedrooms: 5
- Bedrooms Main: 1
- Primary Bedroom: Double Sink, Full Bath, Primary on 2nd Lvl, Shower Only, Walk-in Closet, Multiple Closets, 17 x 16, 272 Sq. Ft.
- Bedroom 2: 14 x 11, Main, 154 Sq. Ft.
- Bedroom 3: 16 x 13, Second, 208 Sq. Ft.
- Bedroom 4: 14 x 13, Second, 182 Sq. Ft.
- Bedroom 5: 16 x 12, Second, 192 Sq. Ft.
Other Rooms
- Living Room: 18 x 17, 306 Sq. Ft.
- Kitchen: 17 x 10, 170 Sq. Ft.
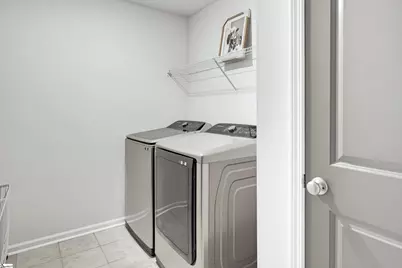
- Laundry: 2nd Floor, Walk-in, Electric Dryer Hookup, Washer Hookup, Laundry Room
Additional Information
- Security/Safety: Security System Owned, Smoke Detector(s)
Exterior
- Exterior Features: Under Ground Irrigation
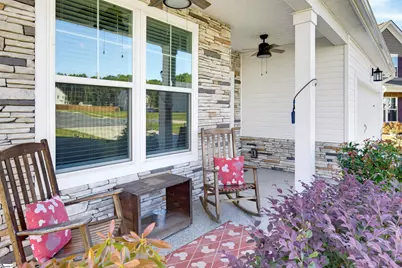
- Porch/Patio/Deck: Deck, Patio, Front Porch
Parking
- Garage: Yes
- Attached garage: Yes
- Garage Spaces: 2
- Parking Features: Attached, Parking Pad, Concrete, Garage Door Opener
Location
- Area: 41
- County: Greenville
- Subdivision: Greenbriar Meadows
School Information
- Elementary School: Greenbrier
- Middle School: Hillcrest
- High School: Hillcrest
Community
- Association: Yes
- Assoc. Fees Include: Street Lights, By-Laws
Heating & Cooling
- Air Conditioning: Yes
- Cooling Type: Central Air, Electric, Multi Units
- Heating Type: Forced Air, Multi-Units, Natural Gas
Utilities
- Gas: Piedmont Natural Gas
- Sewer: Septic Tank
- Water: Public
- Utility Description: Underground Utilities, Cable Available
Structural Information
- Architectural Style: Traditional, Craftsman, Transitional
- Builder: Stanley Martin
- Model: Olivia
- Exterior Const.: Stone, Vinyl Siding
- Basement: Yes
- Basement Desc.: None
- Roof: Architectural
- Windows: Window Treatments, Tilt Out Windows, Vinyl/Aluminum Trim, Insulated Windows
- Stories/Levels: 2
- Year Built: 2023
- Property Condition: 1-5
Lot Features
- Lot Size (Acres): 0.57
- Lot Size (Sq. Ft.): 24,829.2
- Lot Dimensions: 43 x 243 x 263 x 156
- Topography: Level
- Lot Features: 1/2 - Acre, Cul-De-Sac, Few Trees, Wooded, Sprklr In Grnd-Partial Yd
Financial Considerations
- Price Per Sq. Ft.: $157.67
- Association Fee: $750
- Assoc Fee Freq.: Annually
- Tax Amount: $2,274
Disclosures and Reports
- Documents Avail.: Seller Disclosure, Survey, SQFT Sketch
- Property ID: 0573.0701062.00
Listed by BHHS C Dan Joyner - Midtown

Get Pre-Approved Today
Schools
Schools serving 310 Wildbay Ct
School District:Greenville County School District
| Name | Grades | Distance |
|---|---|---|
Greenbrier Elementary School 853 Log Shoals Road, Greenville, SC 29607 | PK-5 | 0.7 mi |
Hillcrest Middle School 510 Garrison Road, Simpsonville, SC 29681 | 6-7 | 3 mi |
Mauldin High School 701 East Butler Road, Mauldin, SC 29662 | 9-12 | 3.1 mi |
Disclaimer:
School attendance boundaries provided by ATTOM Data Solutions and are for reference only. Contact the school directly to verify enrollment eligibility.
Price & Sales History for 310 Wildbay Ct
Date
Details
Price
Change
Source
10/01/2026
Listed
$493,500
17.04%
MLS
6/12/2023
Sold
$421,660
—
Public Record
Disclaimer: Historical sales information is derived from public records provided by the county offices. Information is not guaranteed and should be independently verified.
Tax History
Tax History for 310 Wildbay Ct
Year
Property Taxes
Change
Tax Assessment
Change
2025
$2,275
-8%
$16,600
1%
2024
$2,471
2347%
$16,400
4870%
2023
$101
—
$330
—
Disclaimer: Historical tax information is derived from public records provided by the county offices. Information is not guaranteed and should be independently verified.
Estimate the Cost
Estimate the Cost for 310 Wildbay Ct
310 Wildbay Court, Greenville, SC 29607 (MLS# 1605450) is a Single Family property with 5 bedrooms and 3 full bathrooms. 310 Wildbay Court is currently listed for $493,500 and was received on October 01, 2026. Want to learn more about 310 Wildbay Court? Do you have questions about finding other Single Family real estate for sale in Greenville? You can browse all Greenville real estate or contact a Coldwell Banker agent to request more information.