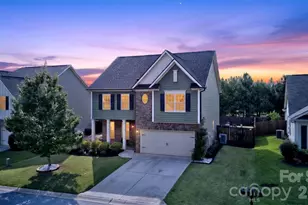
Full Property Details for 316 Cub Ct
General
- Price: $349,900
- HOA FEE: $215/month
- Taxes: $2,811
- Status: Contingent
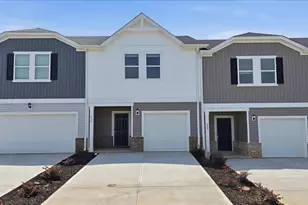
- Type: Townhouse
- Source: 2257
- MLS ID: 1601815
- Updated: 8/28/2026
- Added to Site: 3 day(s) ago
Interior
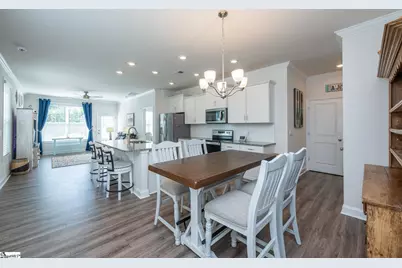
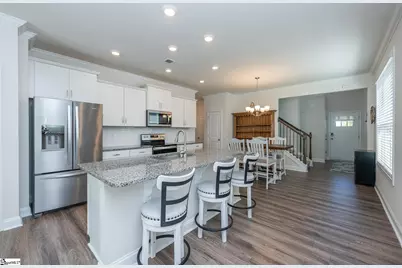
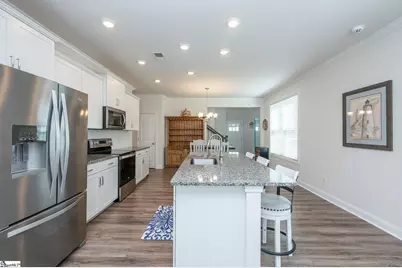
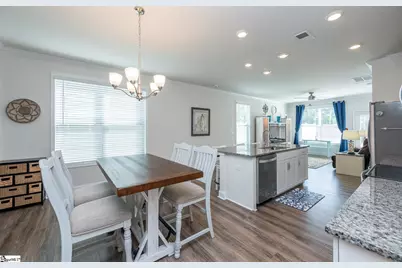
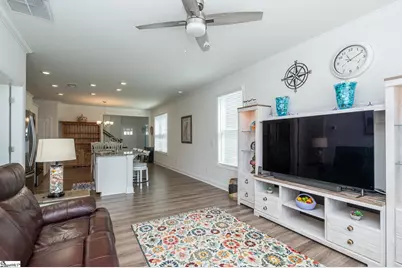
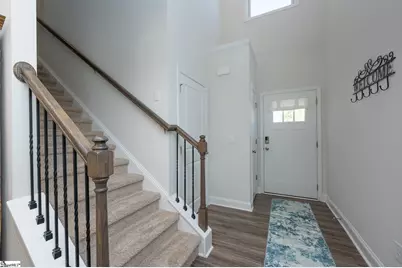
- Interior Features: 2 Story Foyer, High Ceilings, Granite Counters, Open Floorplan, Pantry, Radon System
- Fireplace(s): None
- Appliances: Dishwasher, Disposal, Range, Microwave, Electric Water Heater
- Flooring: Ceramic Tile, Luxury Vinyl
Rooms
- Total Bathrooms: 3
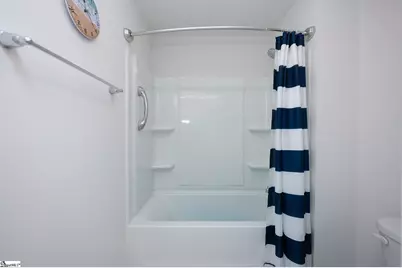
- Full Bathrooms: 2
- Half Bathrooms: 1
- Main Floor Baths: 1
- Total Bedrooms: 4
- Bedrooms Main: 1
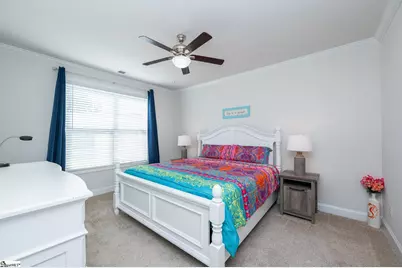
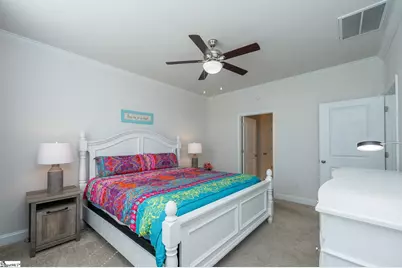
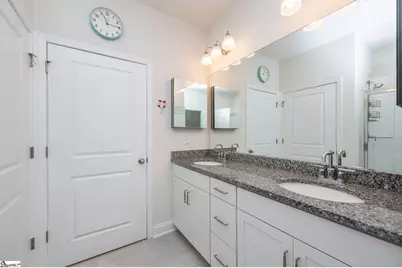
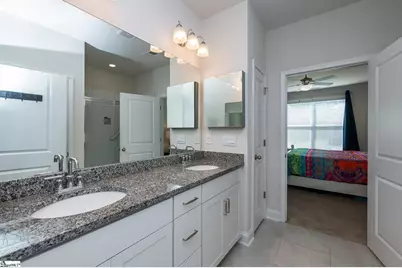
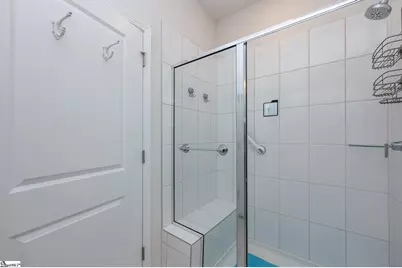
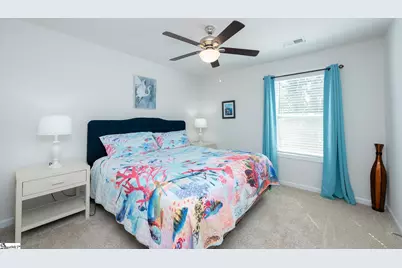
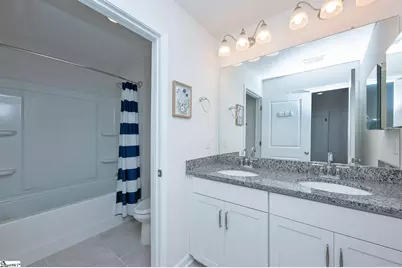
- Primary Bedroom: Double Sink, Full Bath, Primary on Main Lvl, Shower Only, 13 x 12, 156 Sq. Ft.
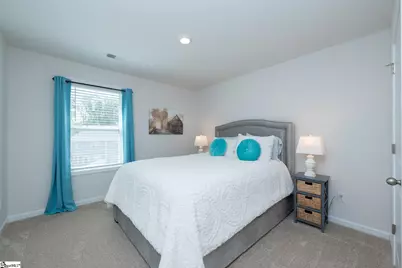
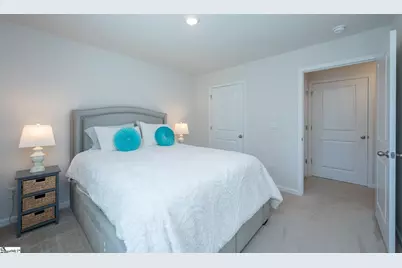
- Bedroom 2: 11 x 12, 132 Sq. Ft.
- Bedroom 3: 11 x 12, 132 Sq. Ft.
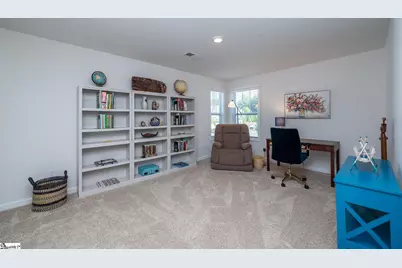
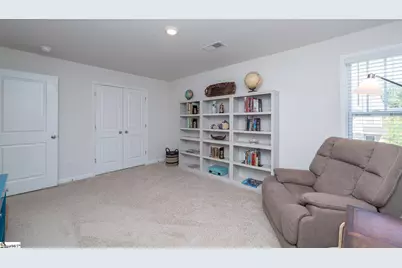
- Bedroom 4: 16 x 12, 192 Sq. Ft.
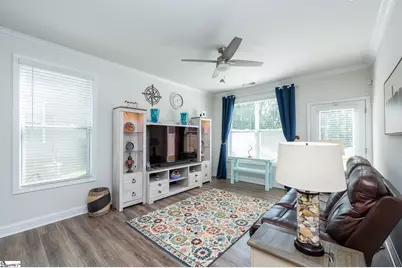
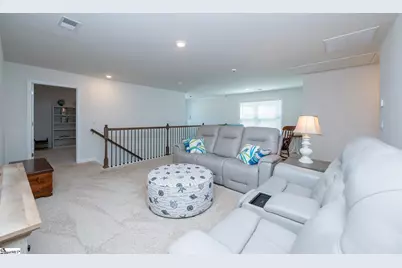
- Living Room: 12 x 17, 204 Sq. Ft.
- Kitchen: 18 x 10, 180 Sq. Ft.
- Dining Room: 15 x 11, 165 Sq. Ft.
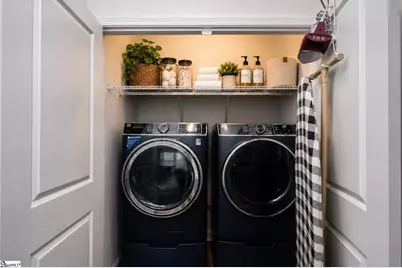
- Laundry: 1st Floor, Laundry Closet, Laundry Room
Additional Information
- Security/Safety: Smoke Detector(s)
Exterior
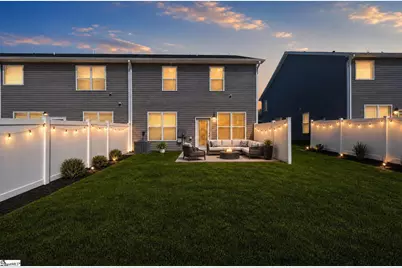
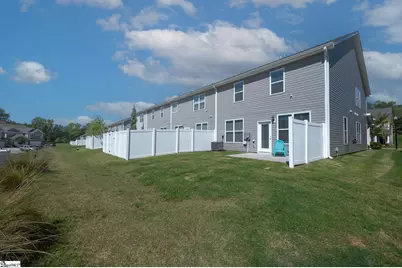
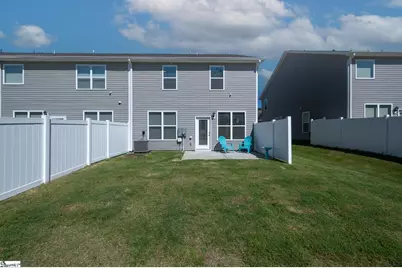
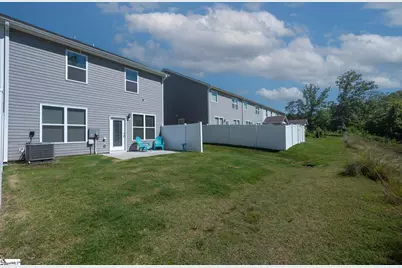
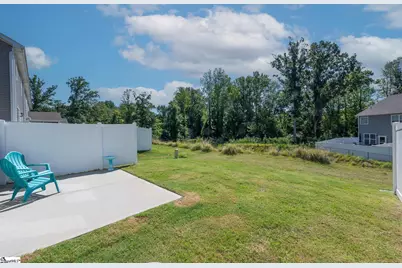
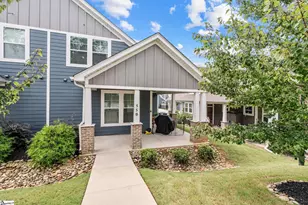
- Porch/Patio/Deck: Patio, Front Porch
Parking
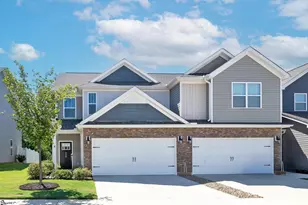
- Garage: Yes
- Attached garage: Yes
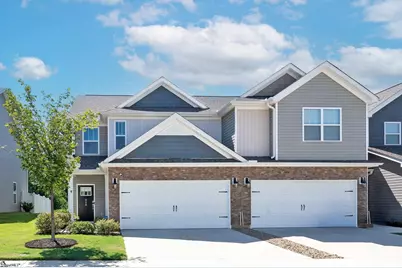
- Garage Spaces: 2
- Parking Features: Attached, Paved, Garage Door Opener
Location
- Area: 10
- County: Greenville
- Subdivision: Fern Hollow
School Information
- Elementary School: Paris
- Middle School: Sevier
- High School: Wade Hampton
Community
- Association: Yes
- Assoc. Fees Include: Common Area Ins., Maintenance Grounds, Trash, By-Laws, Restrictive Covenants
Heating & Cooling
- Air Conditioning: Yes
- Cooling Type: Central Air, Electric
- Heating Type: Electric, Forced Air
Utilities
- Sewer: Public Sewer
- Water: Public
Structural Information
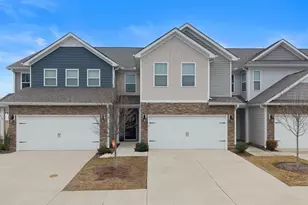
- Architectural Style: Craftsman
- Builder: DR Horton
- Exterior Const.: Vinyl Siding
- Basement: Yes
- Basement Desc.: None
- Roof: Architectural
- Windows: Tilt Out Windows, Vinyl/Aluminum Trim, Insulated Windows
- Stories/Levels: 2
- Year Built: 2023
- Property Condition: 1-5
Lot Features
- Lot Size (Acres): 0.1
- Lot Size (Sq. Ft.): 4,356
- Lot Dimensions: 30 x 105
- Frontage: Private Road
- Lot Features: Cul-De-Sac, Sprklr In Grnd-Full Yard
Financial Considerations
- Price Per Sq. Ft.: $156.21
- Association Fee: $215
- Assoc Fee Freq.: Monthly
- Tax Amount: $2,811
Disclosures and Reports
- Documents Avail.: Restric.Cov/By-Laws, Seller Disclosure, Termite Bond
- Property ID: P028010102900
Listed by Howard Hanna Allen Tate - Greenville Downtown










![[Address not provided], Mauldin, SC 29662 - Photo 1](https://m.cbhomes.com/p/359/1602140/129413D7DbaD408/s23cc.webp)