This is a carousel with tiles that activate property listing cards. Use the previous and next buttons to navigate.
1/18
$449,990
This is a carousel with tiles that activate property listing cards. Use the previous and next buttons to navigate.
1/18
Property Description
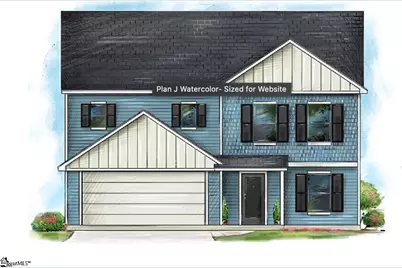
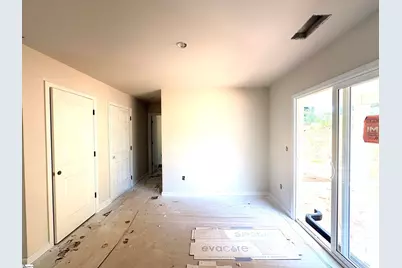
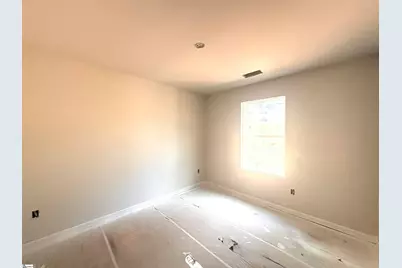
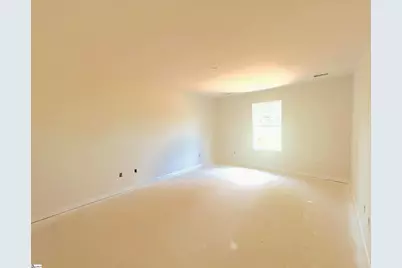
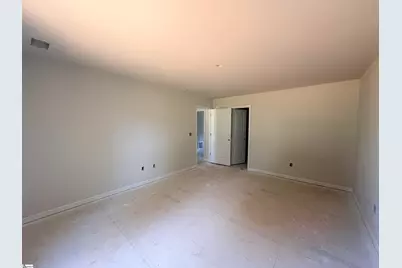
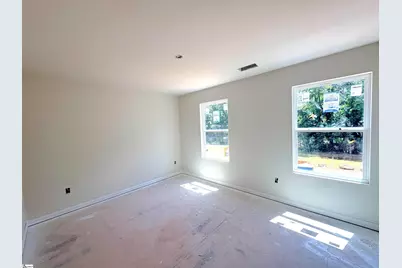
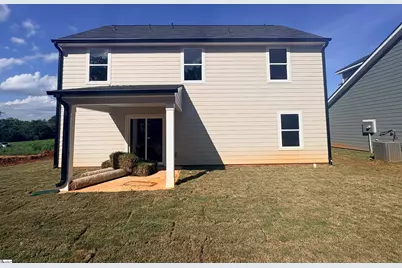
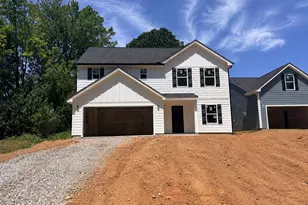
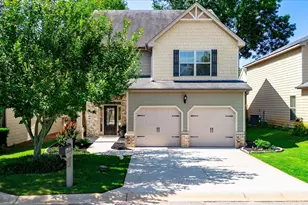
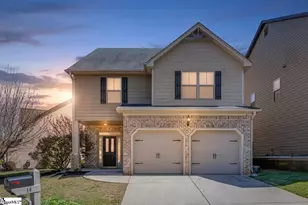
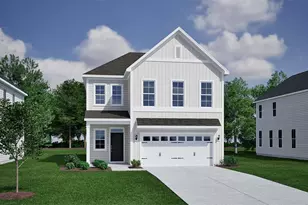
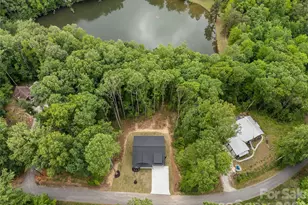
NEW CONSTRUCTION with an October completion date in the popular Mills Mill community. The Palmetto is a 4BR/3BA Craftsman-style home that offers a first-floor in-law suite, open-concept living, and a spacious loft upstairs. The kitchen features 42" white shaker soft close cabinet doors, matte black cabinet hardware, quartz countertops, subway tiled backsplash, a goose neck faucet, pendant lighting, and a counter height bar top that opens to the dining and great room areas. No need to buy a fridge! The kitchen is furnished with a complete stainless steel LG smart appliances package. You can bring your snacks and move right on in. The upstairs primary suite includes dual granite vanities, a tub/shower combo, and a large walk-in closet. Two additional bedrooms, a full bath, flexible loft, and generous storage throughout complete the upstairs layout. Overlook the private backyard from the covered porch and create the outdoor oasis of your dreams. Located in the bustling Downtown corridor this home keeps you close to all the excitement that Greenville is known for. Convenience is also at your fingertips with grocery/drug stores, restaurants, medical facilities, shopping, and dining options in close proximity. Nearby access to I-385 makes the mountains, nearby lakes, and SC, NC, & GA beaches just a short drive away.
Full Property Details
Full Property Details for 405 Lake Cir Dr
General
- Price: $449,990
- Status: Active
- Type: Single Family
- Source: 2257
- MLS ID: 1598302
- Updated: 7/21/2026
- Added to Site: 81 day(s) ago
Interior
- Interior Features: Ceiling Smooth, Walk-In Closet(s), Countertops – Quartz
- Fireplace(s): None
- Appliances: Dishwasher, Refrigerator, Range, Microwave, Electric Water Heater
- Flooring: Carpet, Luxury Vinyl
Rooms
Bathrooms
- Total Bathrooms: 3
- Full Bathrooms: 3
- Main Floor Baths: 1
Bedrooms
- Total Bedrooms: 4
- Bedrooms Main: 1
- Primary Bedroom: Double Sink, Full Bath, Shower Only, Walk-in Closet, 13 x 16, 208 Sq. Ft.
- Bedroom 2: 10 x 12, Second, 120 Sq. Ft.
- Bedroom 3: 13 x 10, Second, 130 Sq. Ft.
- Bedroom 4: 11 x 10, Main, 110 Sq. Ft.
Other Rooms
- Living Room: 11 x 14, 154 Sq. Ft.
- Kitchen: 11 x 14, 154 Sq. Ft.
- Dining Room: 9 x 8, 72 Sq. Ft.
- Laundry: Walk-in, Laundry Room
Additional Information
- Security/Safety: Smoke Detector(s)
Exterior
- Porch/Patio/Deck: Rear Porch
Parking
- Garage: Yes
- Attached garage: Yes
- Garage Spaces: 2
- Parking Features: Attached, Concrete
Location
- Area: 74
- County: Greenville
- Subdivision: Mills Mill
School Information
- Elementary School: Thomas E. Kerns
- Middle School: Hughes
- High School: Greenville
Community
- Assoc. Fees Include: None
Heating & Cooling
- Air Conditioning: Yes
- Cooling Type: Central Air
- Heating Type: Forced Air
Utilities
- Sewer: Septic Tank
- Water: Public
Structural Information
- Architectural Style: Traditional
- Builder: Kristopher Homes
- Model: Palmetto
- Exterior Const.: Vinyl Siding
- Basement: Yes
- Basement Desc.: None
- Roof: Composition
- Windows: Tilt Out Windows, Vinyl/Aluminum Trim
- Stories/Levels: 2
- Year Built: 2026
- Property Condition: Under Construction
Lot Features
- Lot Size (Acres): 0.17
- Lot Size (Sq. Ft.): 7,405.2
- Lot Dimensions: 55 x 146 x 48 x 143
- Topography: Level
- Lot Features: 1/2 - Acre
Financial Considerations
- Price Per Sq. Ft.: $254.66
- Terms: USDA Loan
Disclosures and Reports
- Documents Avail.: None
- Property ID: 106001901800
Listed by BHHS C Dan Joyner - Midtown

Get Pre-Approved Today
Schools
Schools serving 405 Lake Cir Dr
School District:Greenville County School District
| Name | Grades | Distance |
|---|---|---|
Thomas E. Kerns Elementary School 6650 Frontage Road at White Horse Road, Greenville, SC 29605 | K-5 | 2.3 mi |
Hughes Academy Of Science And Technology 122 Deoyley Avenue, Greenville, SC 29605 | 6-8 | 1.9 mi |
Greenville Senior High Academy 1 Vardry Street, Greenville, SC 29601 | 9-12 | 0.9 mi |
Disclaimer:
School attendance boundaries provided by ATTOM Data Solutions and are for reference only. Contact the school directly to verify enrollment eligibility.
Price & Sales History for 405 Lake Cir Dr
Date
Details
Price
Change
Source
7/21/2026
Listed
$449,990
239.62%
MLS
10/02/2025
Sold
$132,500
—
Public Record
Disclaimer: Historical sales information is derived from public records provided by the county offices. Information is not guaranteed and should be independently verified.
Tax History
Tax History for 405 Lake Cir Dr
Year
Property Taxes
Change
Tax Assessment
Change
2025
$295
3%
$710
15%
2024
$286
—
$620
—
2023
$287
-43%
$620
—
2021
$504
82%
$620
—
2022
$277
-45%
$620
15%
2021
$504
2%
$540
-94%
2019
$496
20%
$9,000
—
2018
$412
1%
$9,000
—
2017
$409
6%
$9,000
—
2016
$387
-66%
$9,000
—
2015
$1,149
1%
$9,000
-80%
2014
$1,140
7%
$45,320
1988%
2013
$1,062
—
$2,170
—
Disclaimer: Historical tax information is derived from public records provided by the county offices. Information is not guaranteed and should be independently verified.
Estimate the Cost
Estimate the Cost for 405 Lake Cir Dr
405 Lake Circle Drive, Greenville, SC 29605 (MLS# 1598302) is a Single Family property with 4 bedrooms and 3 full bathrooms. 405 Lake Circle Drive is currently listed for $449,990 and was received on July 21, 2026. Want to learn more about 405 Lake Circle Drive? Do you have questions about finding other Single Family real estate for sale in Greenville? You can browse all Greenville real estate or contact a Coldwell Banker agent to request more information.