This is a carousel with tiles that activate property listing cards. Use the previous and next buttons to navigate.
1/50
$374,900 Just Listed
This is a carousel with tiles that activate property listing cards. Use the previous and next buttons to navigate.
1/50
Property Description
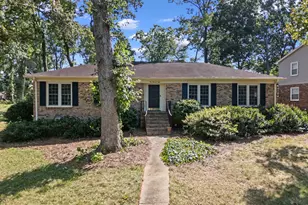
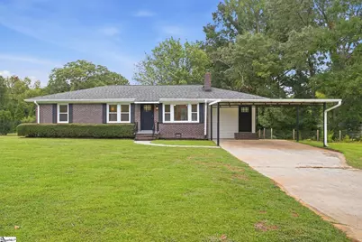
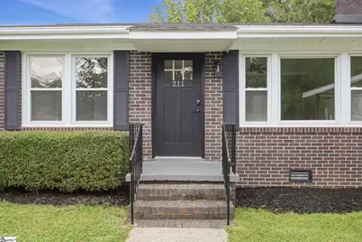
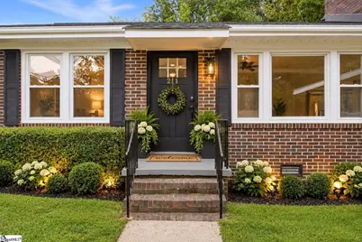
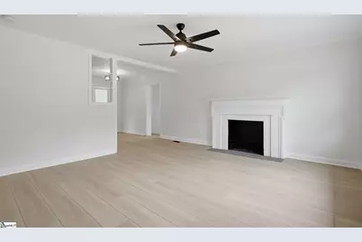
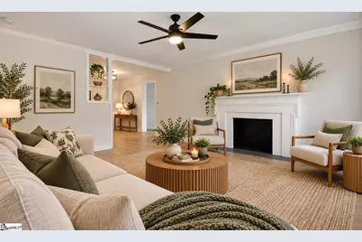
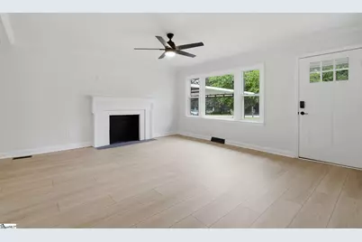
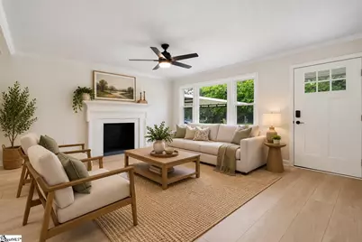
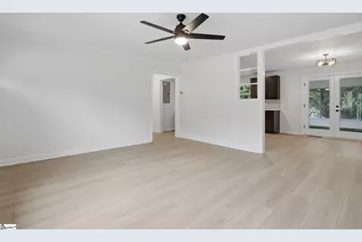
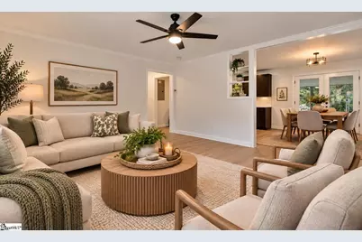
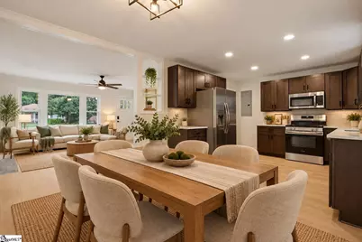
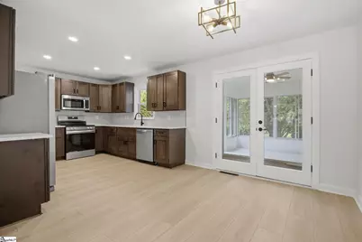
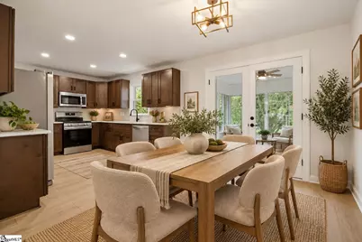
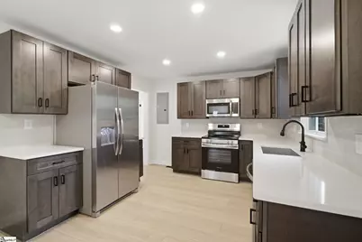
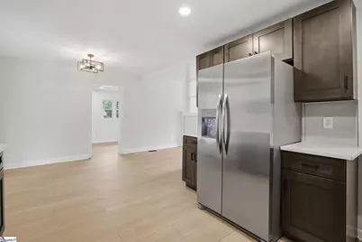
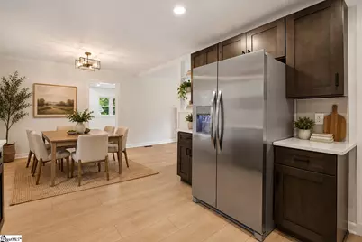
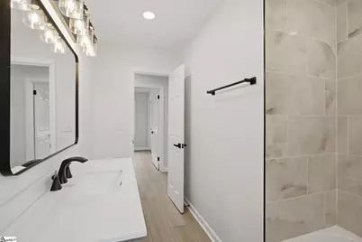
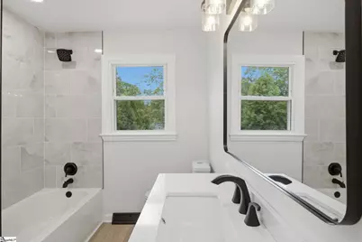
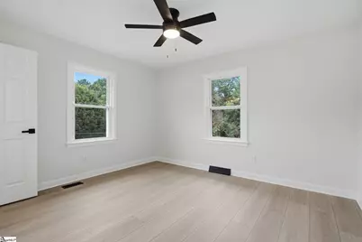
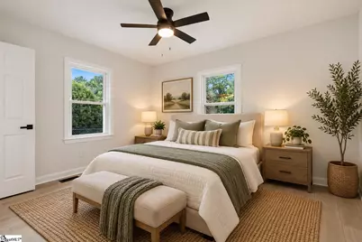
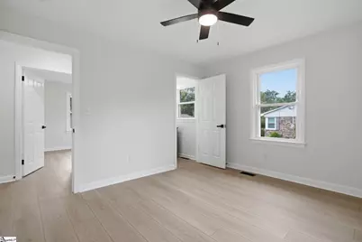
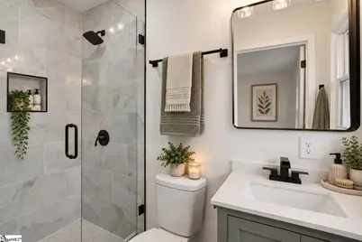
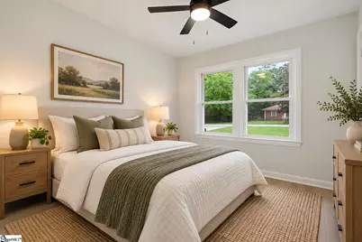
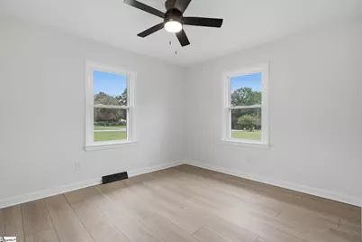
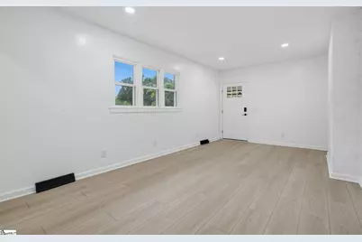
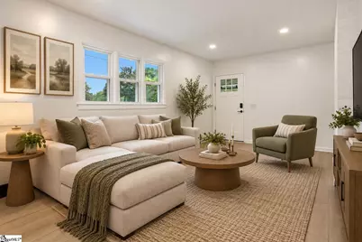
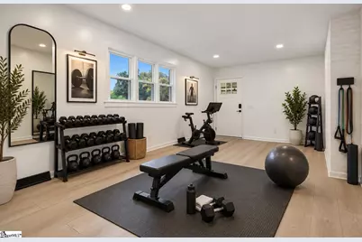
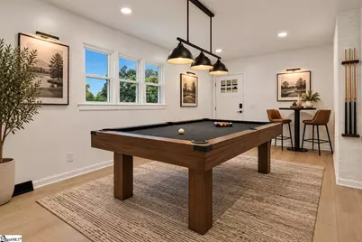
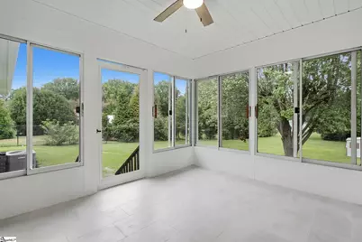
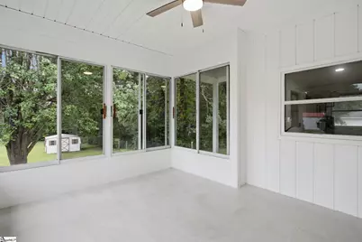
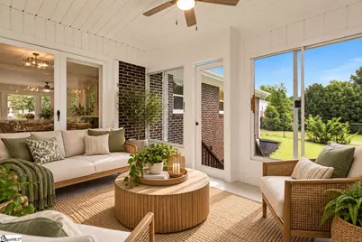
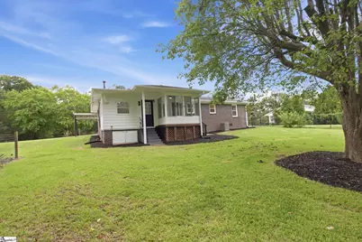
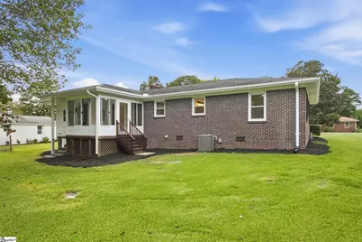
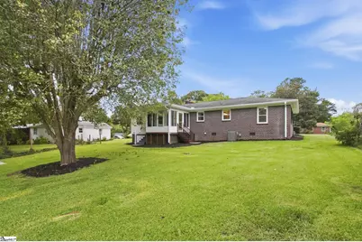
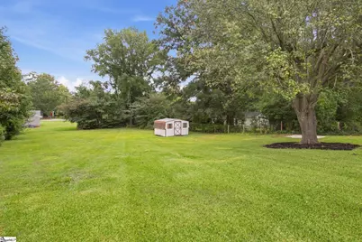
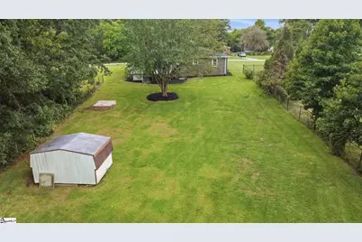
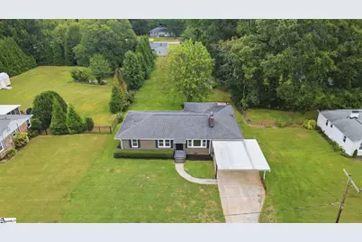
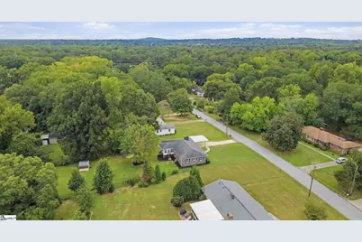
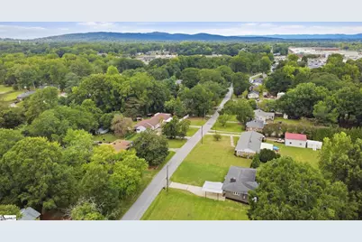
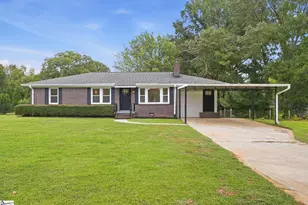
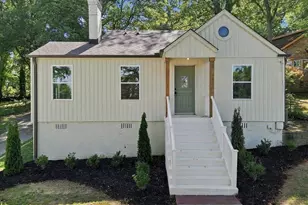
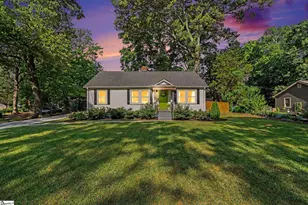
Welcome home to 211 Elaine Ave, a beautifully RENOVATED 3-bedroom, 2-bath brick ranch offering classic charm and modern upgrades with ONE-LEVEL LIVING on a large, cleared lot of nearly HALF AN ACRE! Blending timeless character with contemporary finishes, This stylishly updated home with large ALL SEASON ROOM is CONVENIENTLY LOCATED in Taylors, approximately 12 minutes from Downtown Greenville and just 8 minutes from I-385, putting shopping, dining, entertainment, and all of the Upstate within easy reach.Step inside to a bright, inviting interior filled with natural light, new LVP flooring, fresh paint, and new light fixtures throughout. The cozy living room features a fireplace, while the newly updated kitchen shines with new soft-close cabinets, stainless steel appliances, quartz countertops and fresh finishes. Both bathrooms have also been beautifully renovated with tile finishes for a crisp, modern look.The spacious all-seasons room overlooks the large, cleared backyard and creates the perfect spot to relax, entertain, or enjoy the view year-round. Need even more space? A large bonus room offers plenty of flexibility for a home office, playroom, media room, gym, or additional living area.Beyond the cosmetic updates, the home also features updated plumbing, a new electrical system, and new HVAC ductwork, providing valuable improvements behind the scenes as well. *Home buyers- this home qualifies for additional interest rate buy down and closing cost assistance when using preferred lender- ask for details!*With stylish renovations, flexible living spaces, a nearly half-acre lot, and a convenient Taylors location just minutes from Greenville, 211 Elaine Ave delivers the space, style, and location you've been looking for- schedule your showing today!
Full Property Details
Full Property Details for 211 Elaine Ave
General
- Price: $374,900
- Taxes: $764
- Status: Active
- Type: Single Family
- Source: 2257
- MLS ID: 1604986
- Updated: 9/25/2026
- Added to Site: 1 day(s) ago
Interior
- Interior Features: Ceiling Fan(s), Ceiling Smooth, Countertops – Quartz
- Fireplace: Yes
- Number of Fireplaces: 1
- Fireplace(s): Gas Log
- Appliances: Dishwasher, Disposal, Refrigerator, Electric Oven, Microwave, Gas Water Heater
- Flooring: Luxury Vinyl
Rooms
Bathrooms
- Total Bathrooms: 2
- Full Bathrooms: 2
- Main Floor Baths: 2
Bedrooms
- Total Bedrooms: 3
- Bedrooms Main: 3
- Primary Bedroom: Full Bath, Primary on Main Lvl, Shower Only, 13 x 11, 143 Sq. Ft.
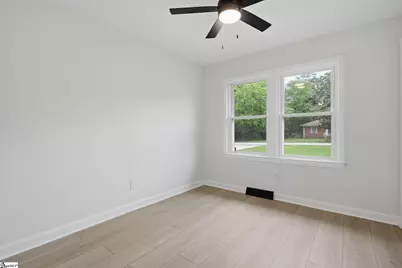
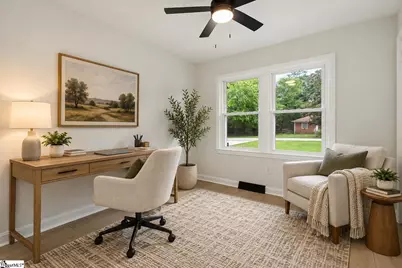
- Bedroom 2: 12 x 10, 120 Sq. Ft.
- Bedroom 3: 10 x 10, 100 Sq. Ft.
Other Rooms
- Living Room: 16 x 14, 224 Sq. Ft.
- Kitchen: 14 x 11, 154 Sq. Ft.
- Dining Room: 11 x 7, 77 Sq. Ft.
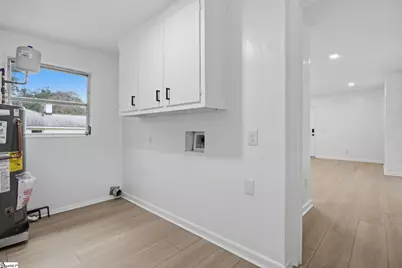
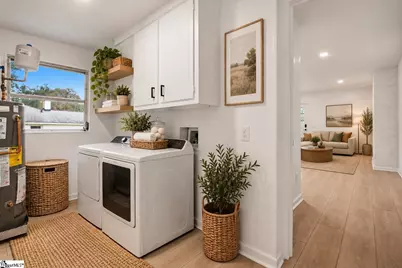
- Laundry: 1st Floor, Walk-in, Electric Dryer Hookup, Washer Hookup, Laundry Room
Additional Information
- Security/Safety: Smoke Detector(s)
Exterior
- Porch/Patio/Deck: Enclosed
Parking
- Garage: Yes
- Garage Spaces: 2
- Carports: Yes
- Parking Features: Attached Carport, Concrete, Carport, Driveway
Location
- Area: 20
- County: Greenville
- Subdivision: None
School Information
- Elementary School: Lake Forest
- Middle School: League
- High School: Wade Hampton
Community
- Assoc. Fees Include: None
Heating & Cooling
- Air Conditioning: Yes
- Cooling Type: Central Air, Electric
- Heating Type: Forced Air, Natural Gas
Utilities
- Sewer: Public Sewer
- Water: Public
Structural Information
- Architectural Style: Ranch
- Exterior Const.: Brick Veneer
- Basement: Yes
- Basement Desc.: None
- Roof: Architectural
- Windows: Vinyl/Aluminum Trim
- Drive-In Doors: Storm Door(s)
- Stories/Levels: 1
- Property Condition: 50
Lot Features
- Lot Size (Acres): 0.47
- Lot Size (Sq. Ft.): 20,473.2
- Topography: Level
- Lot Features: 1/2 Acre or Less, Few Trees
Financial Considerations
- Price Per Sq. Ft.: $236.23
- Tax Amount: $764
Disclosures and Reports
- Documents Avail.: Lead Based Paint Doc., Seller Disclosure
- Property ID: P015.0601084.00
Listed by EXP Realty LLC
Get Pre-Approved Today
Schools
Schools serving 211 Elaine Ave
School District:Greenville County School District
| Name | Grades | Distance |
|---|---|---|
Lake Forest Elementary School 16 Berkshire Avenue, Greenville, SC 29615 | PK-5 | 1.3 mi |
League Academy 125 Twin Lake Road, Greenville, SC 29609 | 6-8 | 2.6 mi |
Wade Hampton High School 100 Pine Knoll Drive, Greenville, SC 29609 | 9-12 | 1.6 mi |
Disclaimer:
School attendance boundaries provided by ATTOM Data Solutions and are for reference only. Contact the school directly to verify enrollment eligibility.
Price & Sales History for 211 Elaine Ave
Date
Details
Price
Change
Source
9/25/2026
Listed
$374,900
108.28%
MLS
8/04/2026
Sold
$180,000
—
Public Record
Disclaimer: Historical sales information is derived from public records provided by the county offices. Information is not guaranteed and should be independently verified.
Tax History
Tax History for 211 Elaine Ave
Year
Property Taxes
Change
Tax Assessment
Change
2025
$764
12%
$5,070
15%
2024
$685
-1%
$4,400
—
2023
$691
4%
$4,400
—
2021
$667
-1%
$4,400
—
2022
$674
1%
$4,400
15%
2021
$667
-36%
$3,830
-96%
2019
$1,045
8%
$95,780
—
2018
$972
1%
$95,780
—
2017
$964
4%
$95,780
—
2016
$925
1%
$95,780
—
2015
$920
-8%
$95,780
-12%
2014
$1,004
1%
$108,890
2400%
2013
$996
—
$4,355
—
Disclaimer: Historical tax information is derived from public records provided by the county offices. Information is not guaranteed and should be independently verified.
Estimate the Cost
Estimate the Cost for 211 Elaine Ave
211 Elaine Avenue, Taylors, SC 29687 (MLS# 1604986) is a Single Family property with 3 bedrooms and 2 full bathrooms. 211 Elaine Avenue is currently listed for $374,900 and was received on September 25, 2026. Want to learn more about 211 Elaine Avenue? Do you have questions about finding other Single Family real estate for sale in Taylors? You can browse all Taylors real estate or contact a Coldwell Banker agent to request more information.