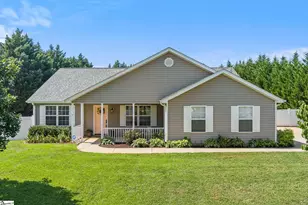
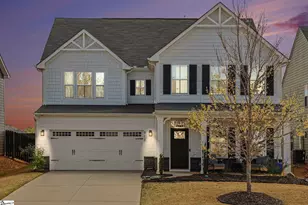
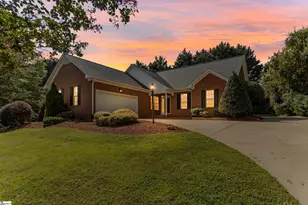
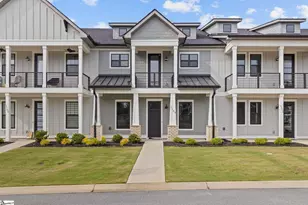
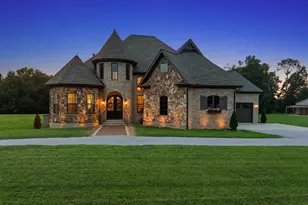
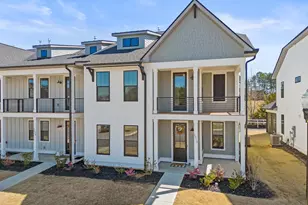
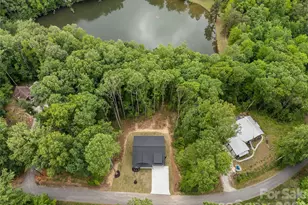
This is a carousel with tiles that activate property listing cards. Use the previous and next buttons to navigate.
1/43
$544,900 Just Listed
This is a carousel with tiles that activate property listing cards. Use the previous and next buttons to navigate.
1/43
Property Description
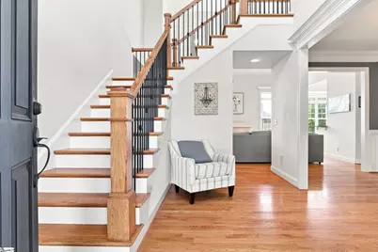
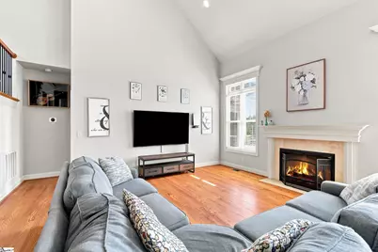
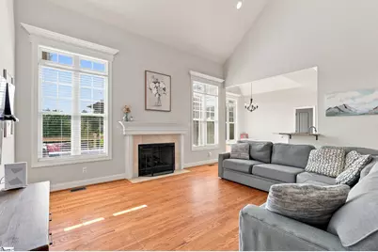
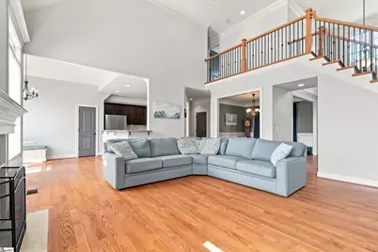
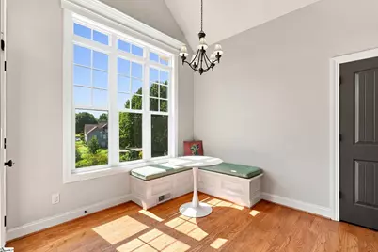
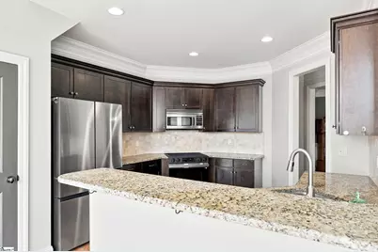
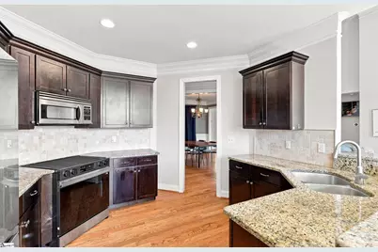
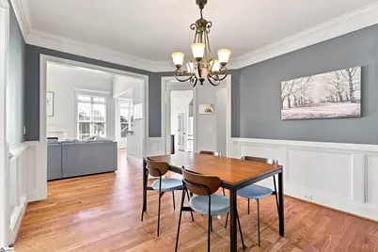
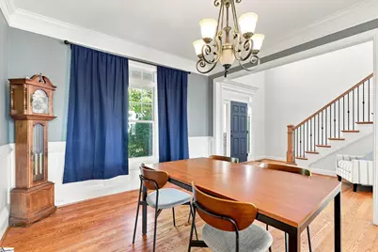
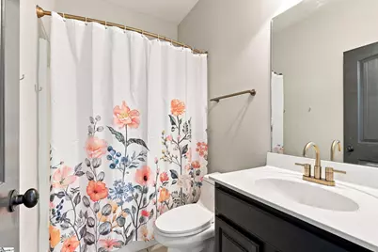
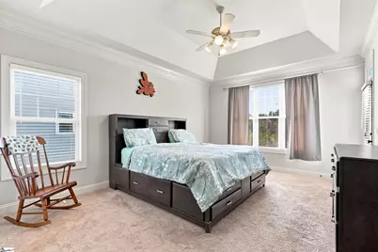
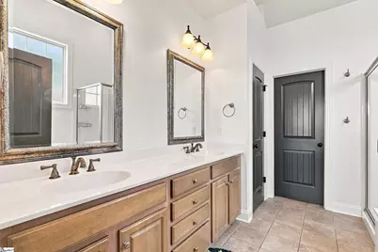
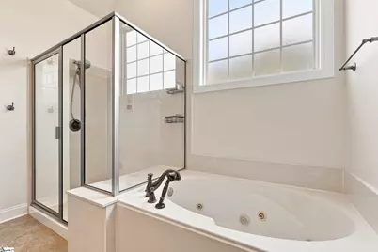
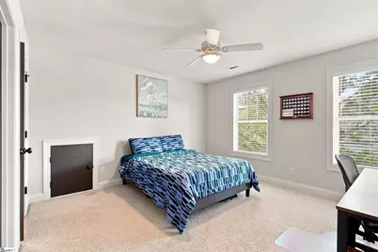
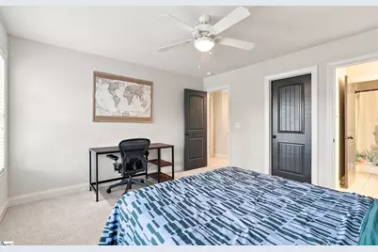
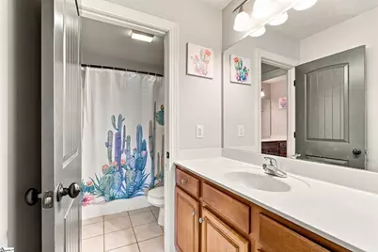
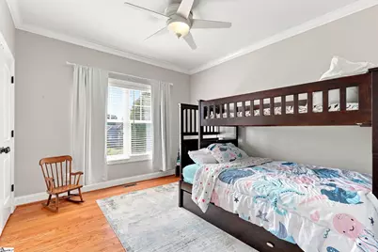
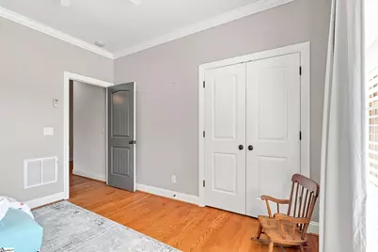
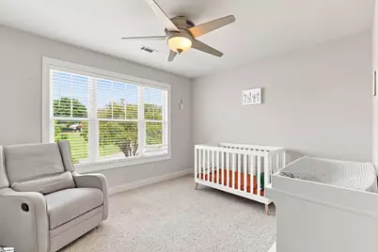
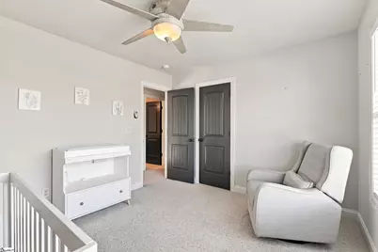
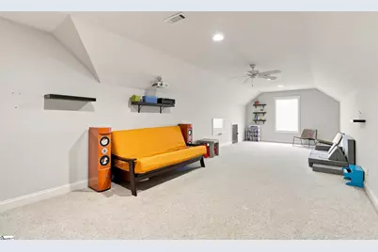
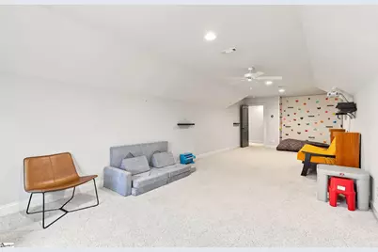
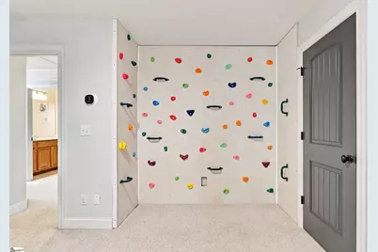
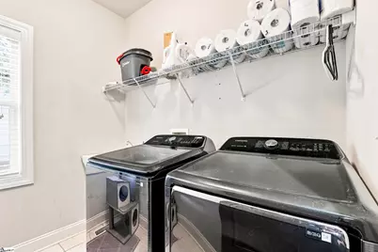
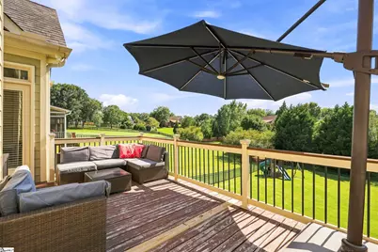
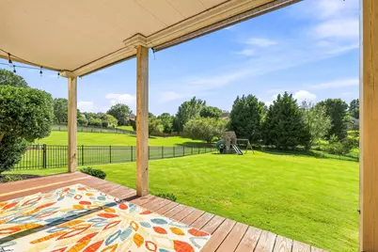
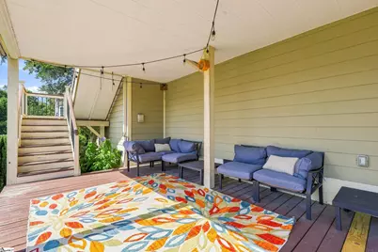
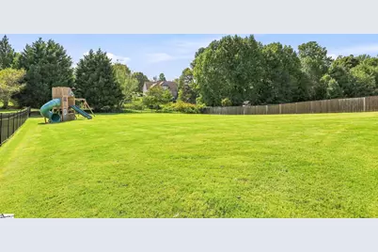
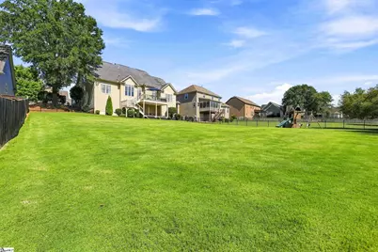
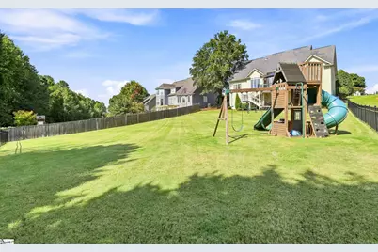
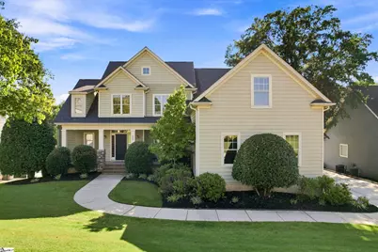
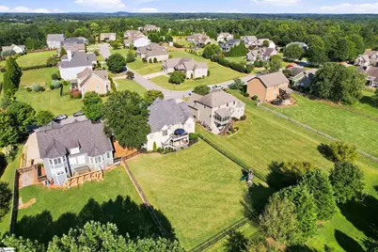
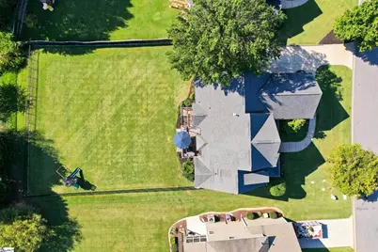
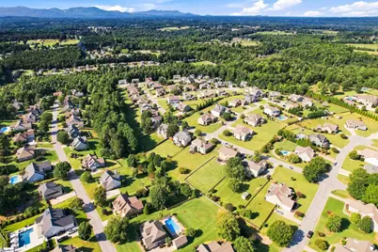
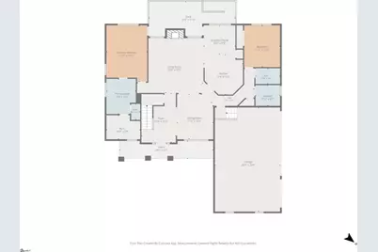
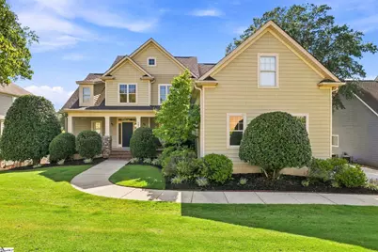
Imagine magnificent mountain views that welcome you straight to your front door every time you come home. Those stunning views can be yours at 201 Castle Creek Dr; tucked into the desirable Castle Rock community where gorgeous landscaping, a spacious drive, and a covered front porch invite you to get comfy and stay a while. Step inside and the two-story foyer sets the tone - opening into a bright living area filled with natural light from oversized windows and transom accents. A cozy gas fireplace anchors the room, creating the kind of space made for quiet evenings and gathering with people you love. The main level offers a private primary suite along with a second bedroom tucked beside a full bath, a thoughtful setup for guests or family. A walk-in laundry room with sink makes everyday life a little easier. The primary suite is a true retreat. A spa-inspired bath features double sinks, a soaking tub, and a separate shower, while a huge walk-in closet offers space for every season. A private side door leads directly from the primary suite to the upper deck where you can sip morning coffee or enjoy an evening watching the sunset. Hardwood floors carry you through the main level to a private formal dining room, perfect for holiday meals and special occasions, and a kitchen that's ready for real living, with newer appliances, granite countertops, and a raised breakfast bar that opens to the family room. The sun-filled breakfast nook leads out to the upper deck for al fresco dining or grilling. Upstairs, you'll find two more bedrooms sharing a hallway-style Jack-and-Jill bath, plus a bonus room with a custom rock wall and built-in projector just waiting for movie nights. Storage lovers will appreciate the multiple closets throughout the home, along with a rare walk-in crawl space with room to spare. A 3-car garage adds everyday convenience that's hard to find, and a newer second-level HVAC system (2026) brings extra peace of mind. Outside, the expansive upper deck overlooks a fully fenced, nearly half-acre backyard. Below, a lower covered deck offers room for additional seating and easy access to the yard, including the playset, which conveys - plenty of room to relax, entertain, or let the kids, two-legged and four, run and play. This is a home built for real life - comfortable, well-kept, and full of thoughtful details yet still just minutes from downtown Greer and downtown Greenville, with easy access to enjoy Lake Cummingham, City parks, gourmet dining, boutique shopping, and downtown's vibrant nightlife. Nestled near the natural beauty of the Blue Ridge Mountains, this home offers an exceptional balance of upscale living and scenic tranquility that won't last long. Schedule your private tour today or join us for our OPEN HOUSE TIMES THIS WEEKEND Friday Sept 4th 3pm-5pm, Saturday Sept 5th 1pm-3pm, and Sunday Sept 6th 2pm-4pm.
Full Property Details
Full Property Details for 201 Castle Creek Dr
General
- Price: $544,900
- HOA FEE: $18/month
- HOA FEE FREQ.: Annually
- Taxes: $2,760
- Status: Active
- Type: Single Family
- Source: 2257
- MLS ID: 1602891
- Updated: 9/3/2026
- Added to Site: 2 day(s) ago
Interior
- Interior Features: 2 Story Foyer, Ceiling Fan(s), Vaulted Ceiling(s), Ceiling Smooth, Tray Ceiling(s), Granite Counters, Open Floorplan, Soaking Tub, Walk-In Closet(s), Pantry
- Fireplace: Yes
- Number of Fireplaces: 1
- Fireplace(s): Gas Log
- Appliances: Dishwasher, Disposal, Free-Standing Electric Range, Range, Microwave, Electric Water Heater
- Flooring: Carpet, Ceramic Tile, Wood
Rooms
Bathrooms
- Total Bathrooms: 3
- Full Bathrooms: 3
- Main Floor Baths: 2
Bedrooms
- Total Bedrooms: 4
- Bedrooms Main: 2
- Primary Bedroom: Double Sink, Full Bath, Primary on Main Lvl, Shower-Separate, Tub-Garden, Walk-in Closet, 13 x 18, 234 Sq. Ft.
- Bedroom 2: 12 x 13, Main, 156 Sq. Ft.
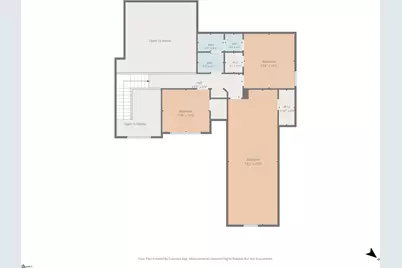
- Bedroom 3: 12 x 11, Second, 132 Sq. Ft.
- Bedroom 4: 13 x 14, Second, 182 Sq. Ft.
Other Rooms
- Living Room: 21 x 18, 378 Sq. Ft.
- Kitchen: 13 x 13, 169 Sq. Ft.
- Dining Room: 12 x 14, 168 Sq. Ft.
- Laundry: Sink, 1st Floor, Walk-in, Laundry Room
Additional Information
- Security/Safety: Smoke Detector(s)
Exterior
- Porch/Patio/Deck: Deck, Front Porch, Rear Porch
Parking
- Garage: Yes
- Attached garage: Yes
- Garage Spaces: 3
- Parking Features: Attached, Parking Pad, Paved
Location
- Area: 14
- County: Greenville
- Subdivision: Castle Rock
School Information
- Elementary School: Crestview
- Middle School: Greer
- High School: Greer
Community
- Association: Yes
- Assoc. Fees Include: None
Heating & Cooling
- Air Conditioning: Yes
- Cooling Type: Electric, Multi Units
- Heating Type: Multi-Units
Utilities
- Gas: Greer CPW
- Sewer: Septic Tank
- Water: Public
- Utility Description: Cable Available
Structural Information
- Architectural Style: Traditional, Craftsman
- Exterior Const.: Concrete, Stone
- Basement: Yes
- Basement Desc.: None
- Roof: Architectural
- Windows: Window Treatments
- Stories/Levels: 2
- Property Condition: 11-20
Lot Features
- Lot Size (Acres): 0.43
- Lot Size (Sq. Ft.): 18,730.8
- Fence: Yes
- Topography: Level
- Lot Features: 1/2 Acre or Less, Sloped, Few Trees, Sprklr In Grnd-Partial Yd
- Fencing (Description): Fenced
Financial Considerations
- Price Per Sq. Ft.: $189
- Association Fee: $220
- Assoc Fee Freq.: Annually
- Tax Amount: $2,760
Disclosures and Reports
- Documents Avail.: Seller Disclosure
- Property ID: 0631.1901048.00
Listed by Belle Select Corp

Get Pre-Approved Today
Schools
Schools serving 201 Castle Creek Dr
School District:Greenville County School District
| Name | Grades | Distance |
|---|---|---|
Crestview Elementary School 509 American Legion Road, Greer, SC 29651 | PK-5 | 3.2 mi |
Greer Middle School 3032 East Gap Creek Road, Greer, SC 29651 | 6-8 | 1.6 mi |
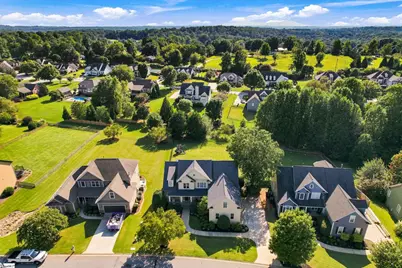
Greer High School 3000 East Gap Creek Road, Greer, SC 29651 | 9-12 | 1.7 mi |
Disclaimer:
School attendance boundaries provided by ATTOM Data Solutions and are for reference only. Contact the school directly to verify enrollment eligibility.
Price & Sales History for 201 Castle Creek Dr
Date
Details
Price
Change
Source
9/03/2026
Listed
$544,900
21.09%
MLS
3/15/2023
Sold
$450,000
—
Public Record
Disclaimer: Historical sales information is derived from public records provided by the county offices. Information is not guaranteed and should be independently verified.
Tax History
Tax History for 201 Castle Creek Dr
Year
Property Taxes
Change
Tax Assessment
Change
2025
$2,761
-2%
$18,670
9%
2024
$2,808
43%
$17,110
39%
2023
$1,970
6%
$12,270
—
2021
$1,864
-1%
$12,270
—
2022
$1,883
1%
$12,270
15%
2021
$1,864
10%
$10,670
-96%
2019
$1,701
—
$266,720
—
2018
$1,697
3%
$266,720
—
2017
$1,655
4%
$266,720
—
2016
$1,591
-65%
$266,720
—
2015
$4,571
5%
$266,720
3%
2014
$4,374
2%
$258,050
1567%
2013
$4,298
—
$15,483
—
Disclaimer: Historical tax information is derived from public records provided by the county offices. Information is not guaranteed and should be independently verified.
Estimate the Cost
Estimate the Cost for 201 Castle Creek Dr
201 Castle Creek Drive, Greer, SC 29651 (MLS# 1602891) is a Single Family property with 4 bedrooms and 3 full bathrooms. 201 Castle Creek Drive is currently listed for $544,900 and was received on September 03, 2026. Want to learn more about 201 Castle Creek Drive? Do you have questions about finding other Single Family real estate for sale in Greer? You can browse all Greer real estate or contact a Coldwell Banker agent to request more information.