This is a carousel with tiles that activate property listing cards. Use the previous and next buttons to navigate.
1/39
$450,000 Just Listed
This is a carousel with tiles that activate property listing cards. Use the previous and next buttons to navigate.
1/39
Property Description
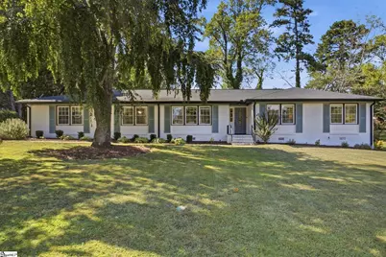
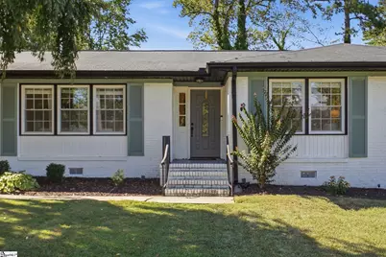
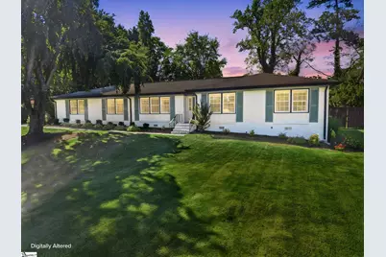
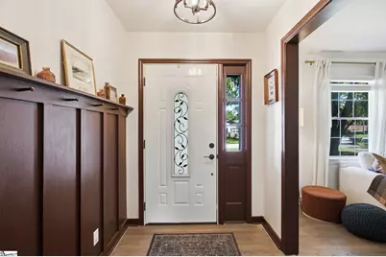
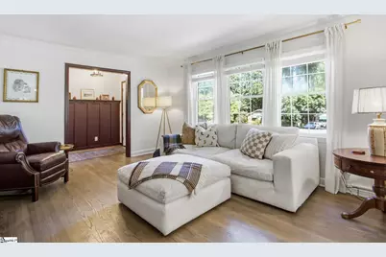
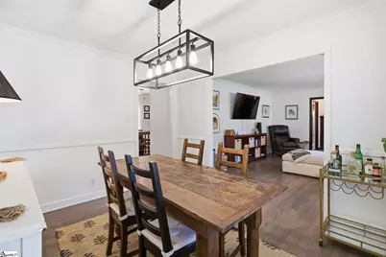
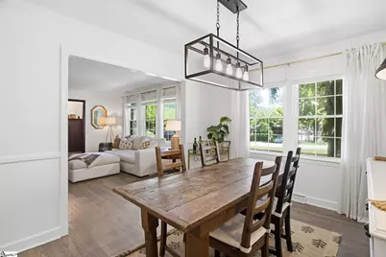
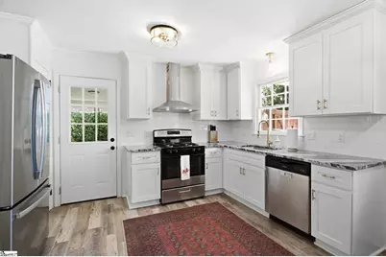
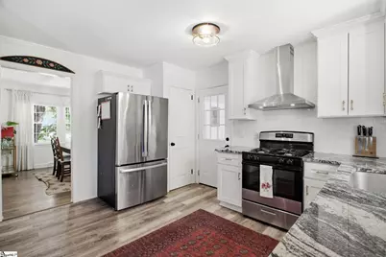
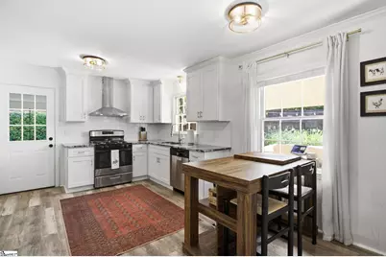
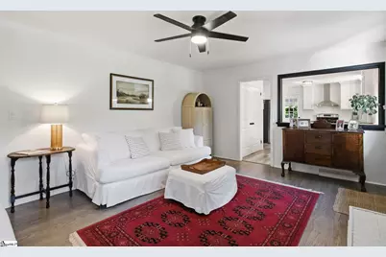
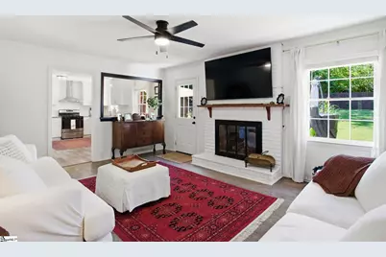
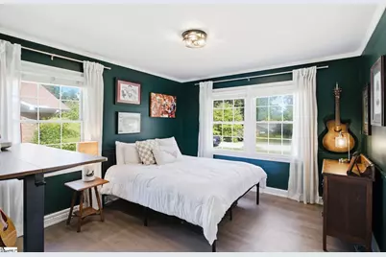
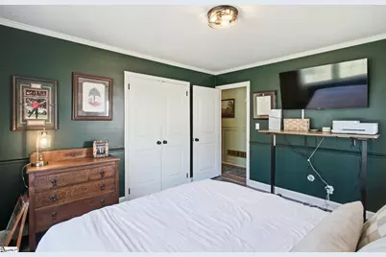
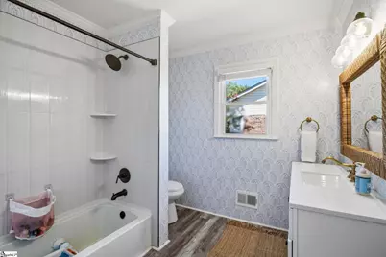
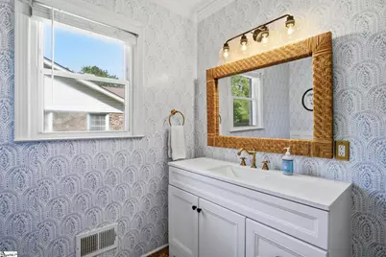
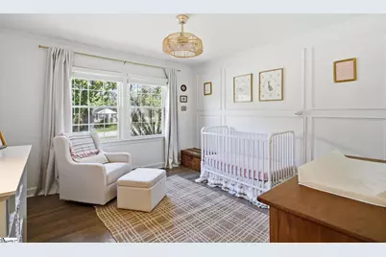
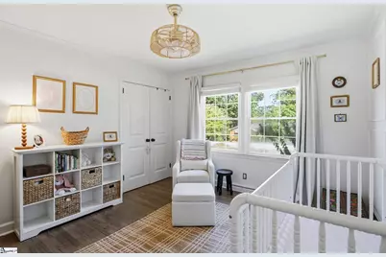
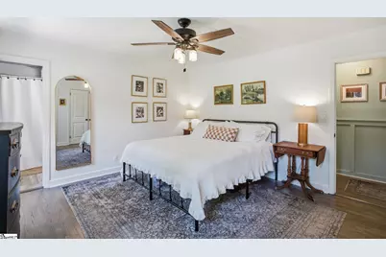
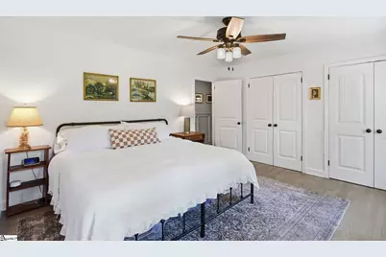
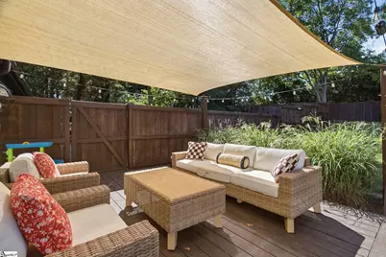
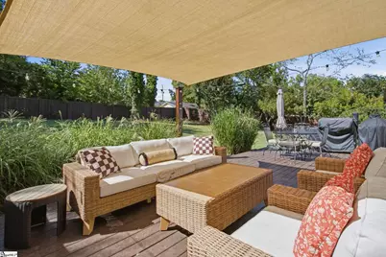
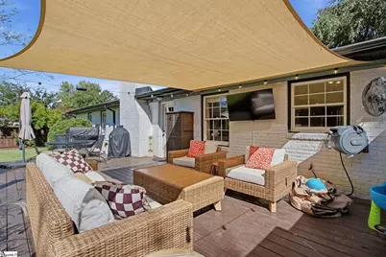
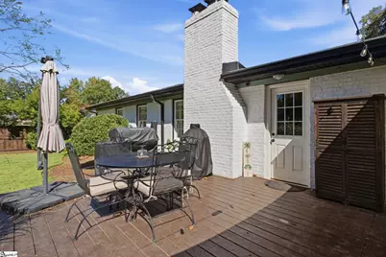
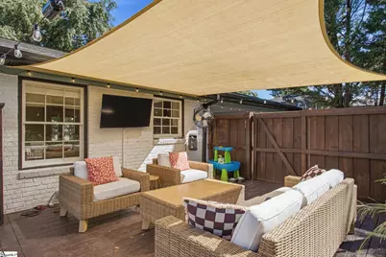
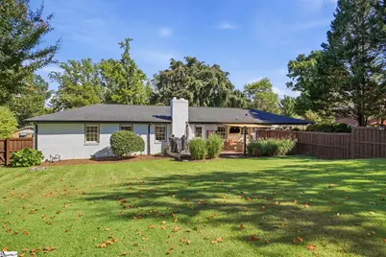
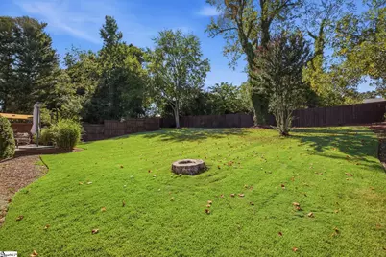
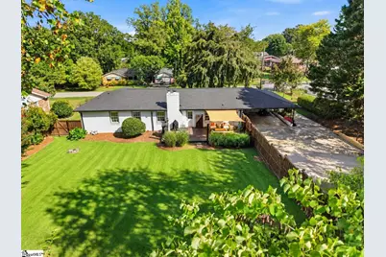
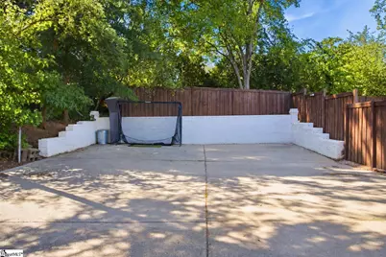
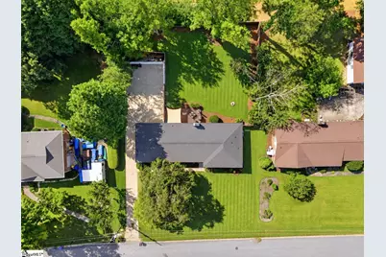
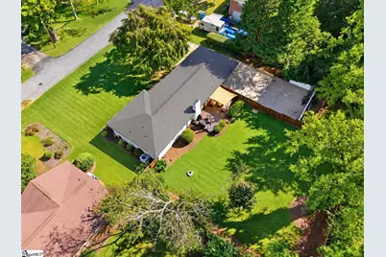
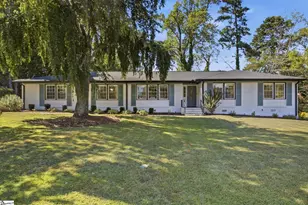
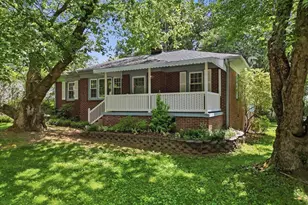
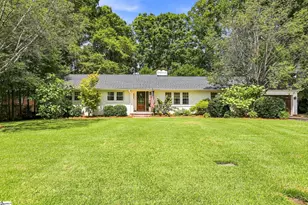
Minutes to Downtown Greenville "¢ Updated Brick Ranch "¢ 3 Bedrooms "¢ 2 Full Baths "¢ Move-In Ready "¢ Spacious Fenced Backyard "¢ Brand-New Deck "¢ New Privacy Fence "¢ Established Neighborhood "¢ Outdoor Living & Entertaining. Location, location, location! Welcome to 41 Dagenham, a beautifully updated 3-bedroom, 2-bath brick ranch near Downtown Greenville, SC. Tucked within a quiet, established neighborhood, this move-in-ready home offers the perfect combination of peaceful residential living and convenient access to Downtown Greenville's shopping, dining, entertainment, parks, and attractions. Inside, classic brick-ranch charm meets stylish modern updates. The inviting floor plan features updated finishes throughout, creating a fresh, comfortable space that is ready to enjoy from day one. The spacious backyard is a standout feature, offering plenty of room for relaxing, entertaining, pets, or outdoor activities. A brand-new back deck provides the perfect setting for grilling, outdoor dining, and evenings at home, while the new privacy fence creates a more private and functional outdoor retreat. With its classic brick exterior, 3 bedrooms, 2 full baths, updated interior, large fenced backyard, new deck, new fencing, established neighborhood, and convenient location near Downtown Greenville, 41 Dagenham delivers the location, character, outdoor space, and move-in-ready appeal today's buyers are searching for. Don't miss this opportunity to own an updated brick ranch just minutes from the heart of Greenville!
Full Property Details
Full Property Details for 41 Dagenham Dr
General
- Price: $450,000
- Taxes: $3,254
- Status: Active
- Type: Single Family
- Source: 2257
- MLS ID: 1603637
- Updated: 9/11/2026
- Added to Site: 6 day(s) ago
Interior
- Interior Features: Countertops – Quartz, Pantry
- Fireplace: Yes
- Number of Fireplaces: 1
- Fireplace(s): Wood Burning
- Appliances: Dishwasher, Disposal, Gas Oven, Electric Water Heater
- Flooring: Wood, Vinyl
Rooms
Bathrooms
- Total Bathrooms: 2
- Full Bathrooms: 2
- Main Floor Baths: 2
Bedrooms
- Total Bedrooms: 3
- Bedrooms Main: 3
- Primary Bedroom: Double Sink, Full Bath, Primary on Main Lvl, Shower Only, 14 x 14, 196 Sq. Ft.
- Bedroom 2: 13 x 12, 156 Sq. Ft.
- Bedroom 3: 13 x 12, 156 Sq. Ft.
Other Rooms
- Living Room: 17 x 13, 221 Sq. Ft.
- Family Room: 18 x 14, 252 Sq. Ft.
- Kitchen: 14 x 10, 140 Sq. Ft.
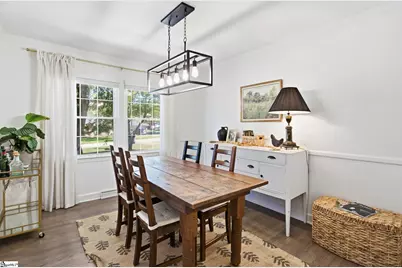
- Dining Room: 13 x 10, 130 Sq. Ft.
- Laundry: 1st Floor, Laundry Closet, Laundry Room
Exterior
- Porch/Patio/Deck: Deck, Front Porch, Rear Porch
Parking
- Garage: Yes
- Garage Spaces: 2
- Carports: Yes
- Parking Features: Attached Carport, Concrete, Side/Rear Entry, Carport, Driveway
Location
- Area: 10
- County: Greenville
- Subdivision: Wade Hampton Gardens
School Information
- Elementary School: Lake Forest
- Middle School: League
- High School: Wade Hampton
Community
- Assoc. Fees Include: None
Heating & Cooling
- Air Conditioning: Yes
- Cooling Type: Central Air
- Heating Type: Forced Air
Utilities
- Gas: Piedmont Natural
- Sewer: Public Sewer
- Water: Public
Structural Information
- Architectural Style: Ranch
- Exterior Const.: Brick Veneer
- Basement: Yes
- Basement Desc.: None
- Roof: Architectural
- Windows: Vinyl/Aluminum Trim
- Stories/Levels: 1
- Year Built: 1972
- Property Condition: 50
Lot Features
- Lot Size (Acres): 0.4
- Lot Size (Sq. Ft.): 17,424
- Fence: Yes
- Topography: Level
- Lot Features: 1/2 Acre or Less, Few Trees
- Fencing (Description): Fenced
Financial Considerations
- Price Per Sq. Ft.: $250
- Tax Amount: $3,254
Disclosures and Reports
- Documents Avail.: Lead Based Paint Doc., Seller Disclosure
- Property ID: P014010105500
Listed by BHHS C Dan Joyner - Midtown

Get Pre-Approved Today
Schools
Schools serving 41 Dagenham Dr
School District:Greenville County School District
| Name | Grades | Distance |
|---|---|---|
Lake Forest Elementary School 16 Berkshire Avenue, Greenville, SC 29615 | PK-5 | 1.1 mi |
League Academy 125 Twin Lake Road, Greenville, SC 29609 | 6-8 | 1.3 mi |
Wade Hampton High School 100 Pine Knoll Drive, Greenville, SC 29609 | 9-12 | 0.5 mi |
Disclaimer:
School attendance boundaries provided by ATTOM Data Solutions and are for reference only. Contact the school directly to verify enrollment eligibility.
Price & Sales History for 41 Dagenham Dr
Date
Details
Price
Change
Source
9/11/2026
Listed
$450,000
15.38%
MLS
10/27/2023
Sold
$390,000
—
Public Record
Disclaimer: Historical sales information is derived from public records provided by the county offices. Information is not guaranteed and should be independently verified.
Tax History
Tax History for 41 Dagenham Dr
Year
Property Taxes
Change
Tax Assessment
Change
2025
$3,254
-60%
$17,540
-23%
2024
$8,141
829%
$22,880
315%
2023
$876
3%
$5,510
—
2022
$851
1%
$5,510
—
2021
$841
—
$5,510
15%
2021
$841
4%
$4,790
-96%
2019
$812
9%
$119,850
—
2018
$742
1%
$119,850
—
2017
$736
-33%
$119,850
—
2016
$1,105
1%
$119,850
—
2015
$1,099
-6%
$119,850
-9%
2014
$1,174
1%
$132,340
2400%
2013
$1,165
—
$5,294
—
Disclaimer: Historical tax information is derived from public records provided by the county offices. Information is not guaranteed and should be independently verified.
Estimate the Cost
Estimate the Cost for 41 Dagenham Dr
41 Dagenham Drive, Greenville, SC 29615 (MLS# 1603637) is a Single Family property with 3 bedrooms and 2 full bathrooms. 41 Dagenham Drive is currently listed for $450,000 and was received on September 11, 2026. Want to learn more about 41 Dagenham Drive? Do you have questions about finding other Single Family real estate for sale in Greenville? You can browse all Greenville real estate or contact a Coldwell Banker agent to request more information.