This is a carousel with tiles that activate property listing cards. Use the previous and next buttons to navigate.
1/50
$1,550,000
This is a carousel with tiles that activate property listing cards. Use the previous and next buttons to navigate.
1/50
Property Description
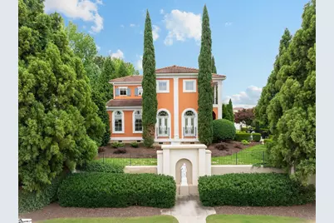
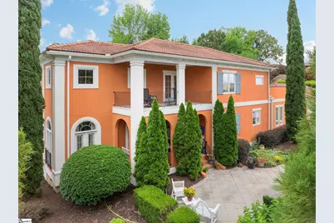
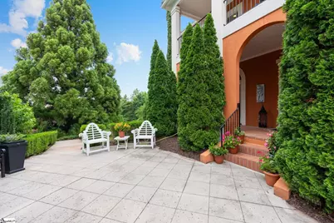
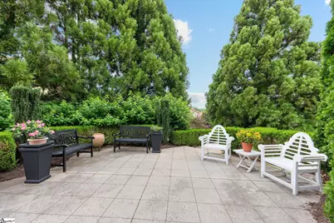
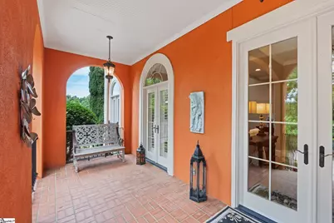
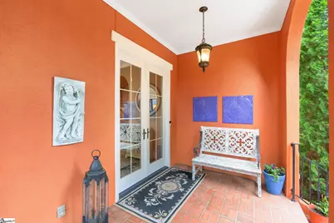
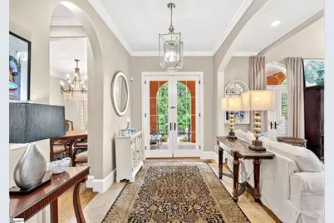
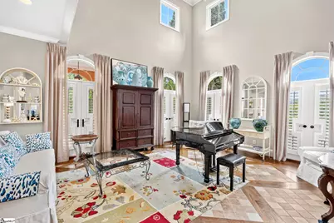
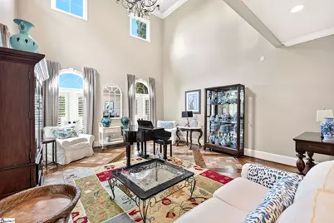
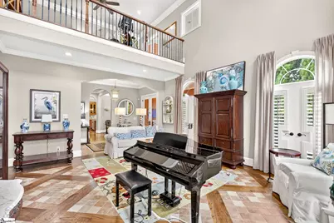
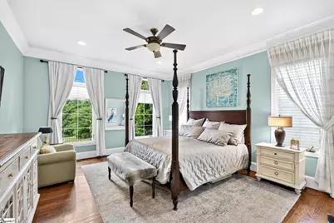
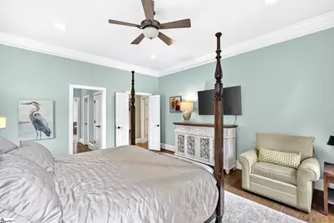
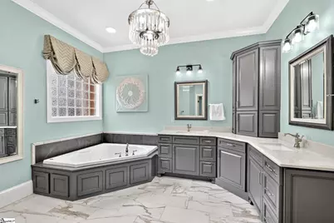
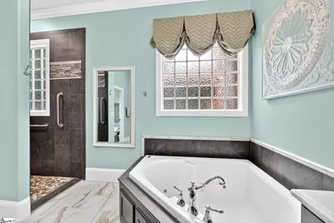
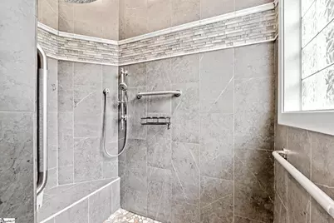
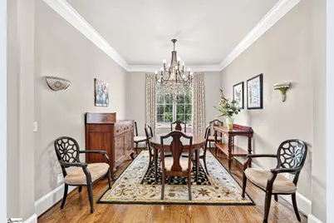
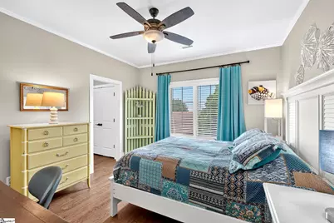
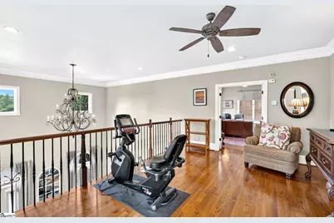
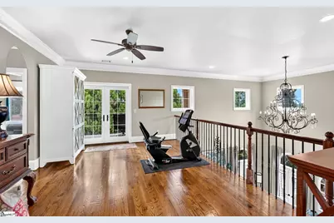
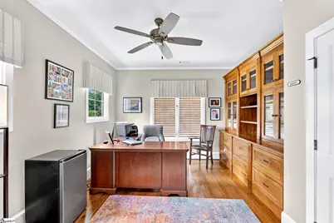
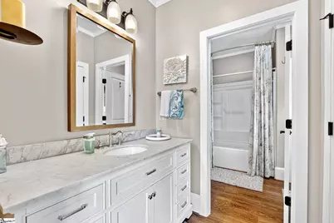
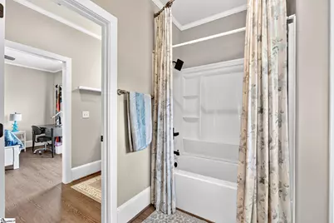
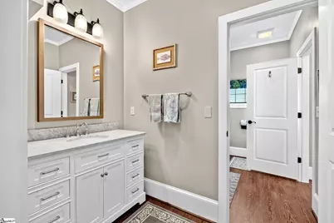
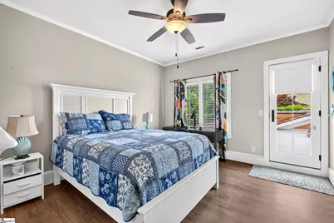
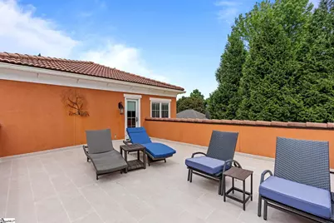
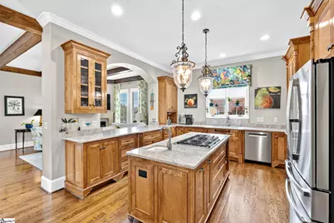
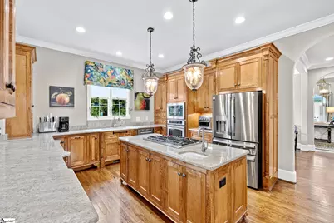
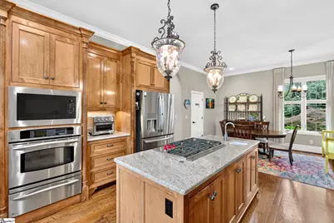
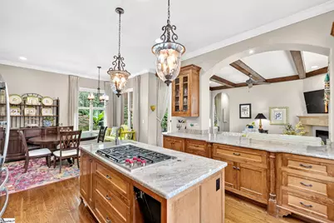
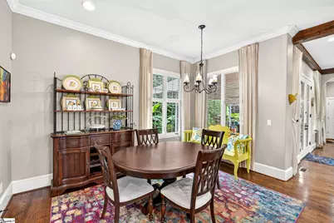
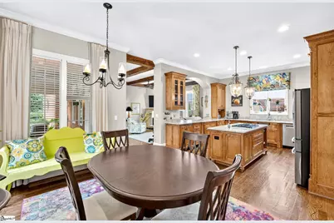
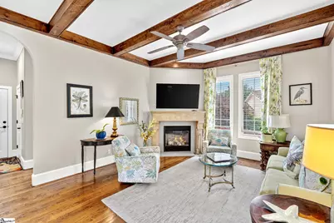
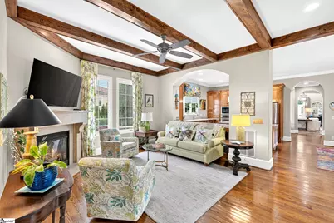
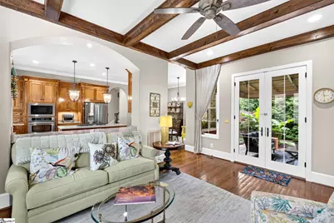
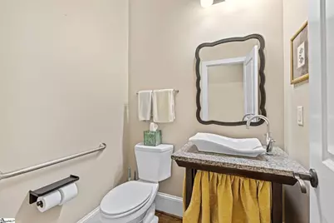
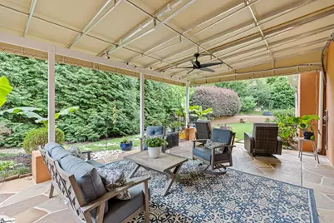
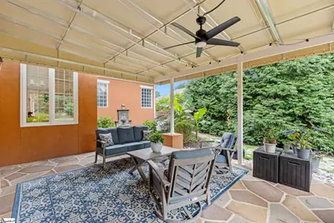
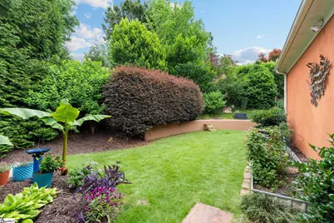
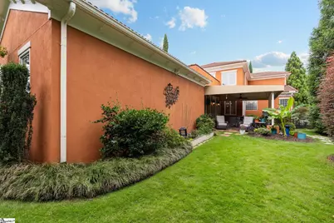
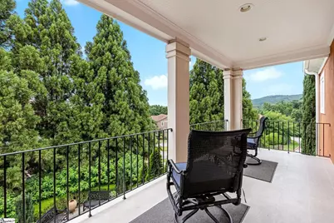
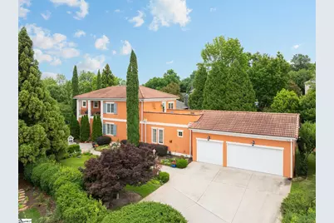
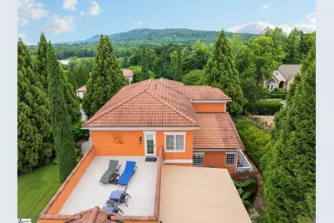
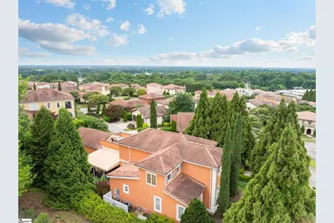
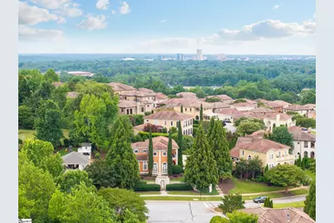
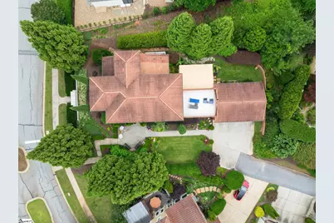
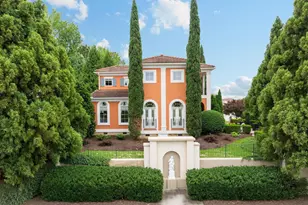
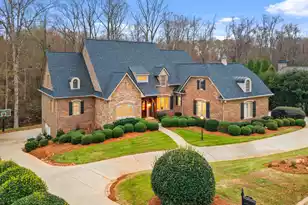
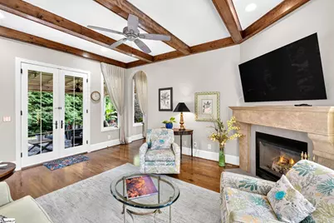
Upgrades are done. Exterior painting is next so act quickly if you want to select the color! This meticulously maintained Tuscan-style home in Greenville's prestigious gated community of Montebello is ready for new ownership. With these beautiful mountain views, it is difficult to believe this 3 bedroom, 2.5 bath home with seamless indoor/outdoor living is only 13 minutes from picturesque Main St in Greenville. And since the home has been completely refreshed and upgraded thoughtfully, you can confidently enjoy the resort-style living in this beautiful home immediately. This executive style residence is designed for elegance, entertaining and enjoyment from the stunning 2-story great room with artistic inlayed tile and wood floor, to the cozy keeping room with gas log fireplace and gateway to the stunning outdoor covered living space. The grounds have been meticulously curated by an avid artistic gardener, and it shows. And of course, the centrally located chef's kitchen with new appliances serves as the true heart of this beautiful home. Stained wood beams, cozy nooks, secret views, arches and more surprises dot the floorplan that flows comfortably across the footprint of this ~3,000+ square foot villa. The main level owner's suite with dual closets, and dual vanities, serves as a beautiful private retreat and encompasses ample space for true relaxation. Two generous bedrooms upstairs provide comfortable accommodation for treasured guests with the thoughtfully designed shared bathroom upstairs allowing guests privacy and function. The premier guest bedroom opens to a large secret rooftop terrace designed to delight guests with their own private al fresco get-away. The balcony upstairs is strategically located near the office space, allowing for an ideal space to break away for a moment and take in the gorgeous views or to enjoy a memorable sunset after a challenging day. Since this home is nestled at the base of Paris Mountain near downtown Greenville, it is an ideal blend of convenience, culture and natural beauty. Surprising upgrades include a new whole house generator, a new whole home air filtration system, and new kitchen appliances. Additionally, the second-floor rooms, balcony and rooftop terrace have been thoughtfully renovated. While there are too many updates to list, note that the attention wasn't solely focused on just the large items; it was given to the little things like faucets and doorknobs as well. This find is located in the Villaggio section of Montebello, which is delightfully Tuscan styled area down to the floral landscaped roundabout with fountain just steps away. Since it is a part of this special section of Montebello, lawncare is included in the HOA. Montebello's premier amenities include a clubhouse, pool, tennis courts, community ponds and lake and much more. Enjoy luxury, resort style, low maintenance, move in ready living with this stunning home. And since the exterior paint will be completed before the new owner moves in, there is an opportunity to select your preferred color palette with a timely accepted offer (list of HOA approved colors available upon request).
Full Property Details
Full Property Details for 501 Villaggio Dr
General
- Price: $1,550,000
- HOA FEE: $229/month
- HOA FEE FREQ.: Annually
- Taxes: $11,320
- Status: Active
- Type: Single Family
- Source: 2257
- MLS ID: 1595255
- Updated: 7/9/2026
- Added to Site: 26 day(s) ago
Interior
- Interior Features: Ceiling Fan(s), Ceiling Smooth, Granite Counters, Countertops – Quartz, Pantry
- Fireplace: Yes
- Number of Fireplaces: 1
- Fireplace(s): Gas Log
- Appliances: Down Draft, Gas Cooktop, Dishwasher, Disposal, Oven, Washer, Electric Oven, Range Hood, Gas Water Heater
- Flooring: Ceramic Tile, Wood, Vinyl
Rooms
Bathrooms
- Total Bathrooms: 3
- Full Bathrooms: 2
- Half Bathrooms: 1
- Main Floor Baths: 1
Bedrooms
- Total Bedrooms: 3
- Bedrooms Main: 1
- Primary Bedroom: Double Sink, Primary on Main Lvl, Shower-Separate, Walk-in Closet, Multiple Closets, 15 x 17, 255 Sq. Ft.
- Bedroom 2: 12 x 14, 168 Sq. Ft.
- Bedroom 3: 12 x 13, 156 Sq. Ft.
Other Rooms
- Living Room: 17 x 20, 340 Sq. Ft.
- Kitchen: 13 x 14, 182 Sq. Ft.
- Dining Room: 11 x 13, 143 Sq. Ft.
- Office: 252 Sq. Ft.
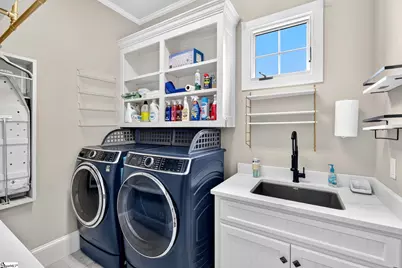
- Laundry: 1st Floor, Walk-in, Electric Dryer Hookup, Washer Hookup, Laundry Room
Additional Information
- Pool: Yes
- Security/Safety: Security System Owned
Exterior
- Exterior Features: Balcony
- Porch/Patio/Deck: Patio, Front Porch, Rear Porch
Parking
- Garage: Yes
- Attached garage: Yes
- Garage Spaces: 3
- Parking Features: Attached, Concrete, Key Pad Entry
Location
- Area: 10
- County: Greenville
- Subdivision: Montebello
School Information
- Elementary School: Summit Drive
- Middle School: Sevier
- High School: Wade Hampton
Community
- Association: Yes
- Assoc. Fees Include: Common Area Ins., Electricity, Maintenance Grounds, Pool, Recreation Facilities, Street Lights, By-Laws
Heating & Cooling
- Air Conditioning: Yes
- Cooling Type: Central Air, Multi Units
- Heating Type: Forced Air, Natural Gas
Utilities
- Gas: Piedmont
- Sewer: Public Sewer
- Water: Public
Structural Information
- Architectural Style: European
- Exterior Const.: Stucco
- Basement: Yes
- Basement Desc.: None
- Roof: Tile
- Stories/Levels: 2
- Year Built: 2006
- Property Condition: 11-20
Lot Features
- Property View: Mountain(s)
- Mountain views: Yes
- Lot Size (Acres): 0.38
- Lot Size (Sq. Ft.): 16,552.8
- Lot Dimensions: 20 x 134 x 95 x 150
- Frontage: Private Road
- Lot Features: 1/2 Acre or Less, Sprklr In Grnd-Full Yard
Financial Considerations
- Price Per Sq. Ft.: $454.68
- Association Fee: $2,750
- Assoc Fee Freq.: Annually
- Tax Amount: $11,320
Disclosures and Reports
- Documents Avail.: Restric.Cov/By-Laws, Seller Disclosure, Stucco Report
- Property ID: P030000119600
Listed by Wilson Associates

Get Pre-Approved Today
Schools
Schools serving 501 Villaggio Dr
School District:Greenville County School District
| Name | Grades | Distance |
|---|---|---|
Summit Drive Elementary School 424 Summit Drive, Greenville, SC 29609 | K-5 | 1.5 mi |
Sevier Middle School 1000 Piedmont Park Road, Greenville, SC 29609 | 6-8 | 1.9 mi |
Wade Hampton High School 100 Pine Knoll Drive, Greenville, SC 29609 | 9-12 | 2.3 mi |
Disclaimer:
School attendance boundaries provided by ATTOM Data Solutions and are for reference only. Contact the school directly to verify enrollment eligibility.
Price & Sales History for 501 Villaggio Dr
Date
Details
Price
Change
Source
6/18/2026
Listed
$1,550,000
30.8%
MLS
10/31/2023
Sold
$1,185,000
—
Public Record
Disclaimer: Historical sales information is derived from public records provided by the county offices. Information is not guaranteed and should be independently verified.
Tax History
Tax History for 501 Villaggio Dr
Year
Property Taxes
Change
Tax Assessment
Change
2025
$11,320
5%
$53,650
15%
2024
$10,811
85%
$46,650
90%
2023
$5,851
3%
$24,510
—
2022
$5,679
-2%
$24,510
—
2021
$5,802
—
$24,510
-2%
2021
$5,802
-3%
$25,070
-96%
2019
$6,009
2%
$626,750
—
2018
$5,879
20%
$626,750
21%
2017
$4,898
5%
$517,150
—
2016
$4,643
—
$517,150
—
2015
$4,643
-3%
$517,150
-3%
2014
$4,772
—
$534,750
2400%
2013
$4,770
—
$21,390
—
Disclaimer: Historical tax information is derived from public records provided by the county offices. Information is not guaranteed and should be independently verified.
Estimate the Cost
Estimate the Cost for 501 Villaggio Dr
501 Villaggio Drive, Greenville, SC 29609 (MLS# 1595255) is a Single Family property with 3 bedrooms, 2 full bathrooms and 1 partial bathroom. 501 Villaggio Drive is currently listed for $1,550,000 and was received on June 18, 2026. Want to learn more about 501 Villaggio Drive? Do you have questions about finding other Single Family real estate for sale in Greenville? You can browse all Greenville real estate or contact a Coldwell Banker agent to request more information.