This is a carousel with tiles that activate property listing cards. Use the previous and next buttons to navigate.
1/41
$424,900 Just Listed
This is a carousel with tiles that activate property listing cards. Use the previous and next buttons to navigate.
1/41
Property Description
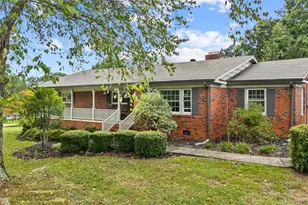
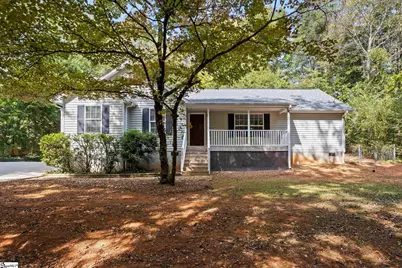
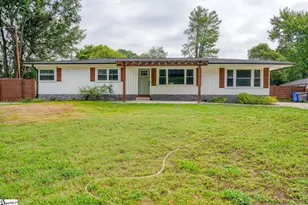
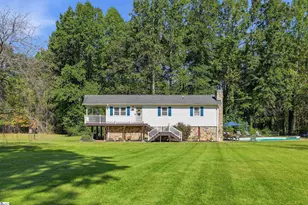
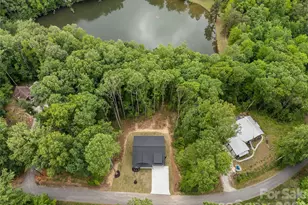
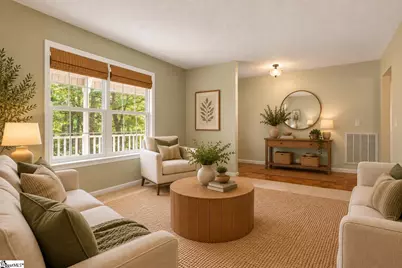
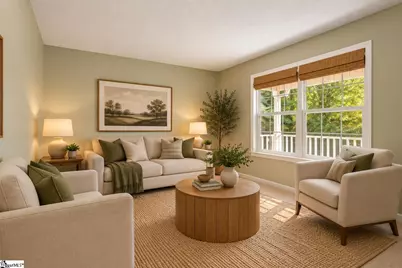
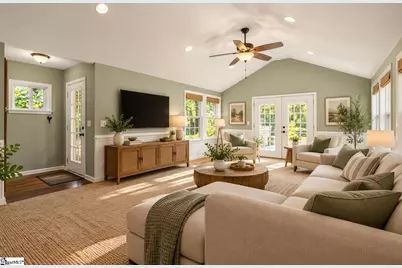
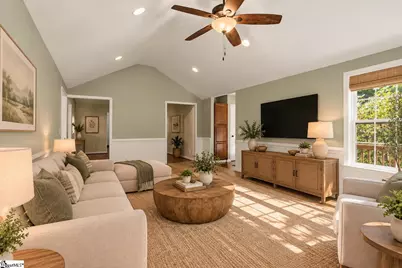
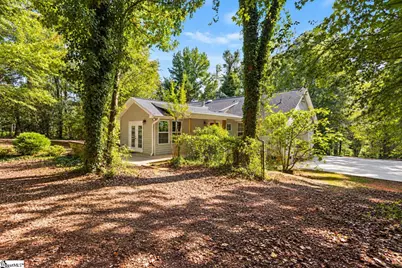
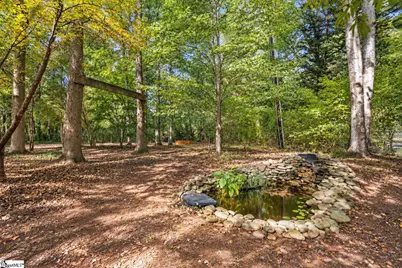
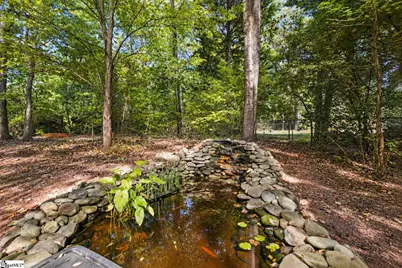
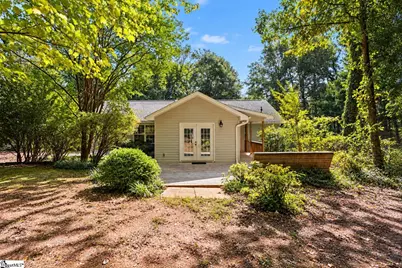
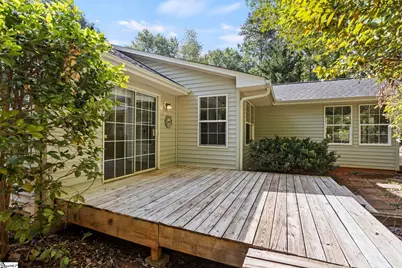
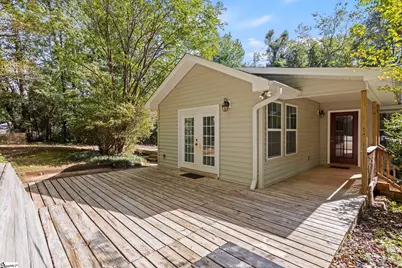
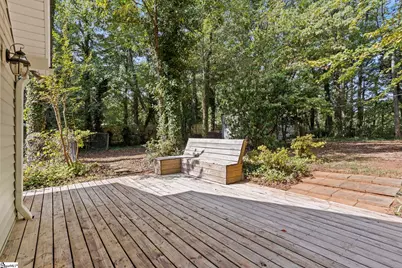
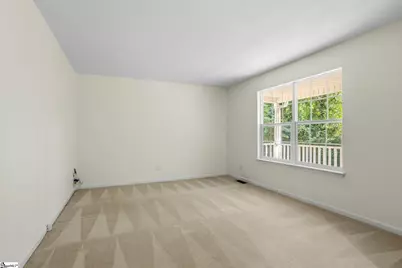
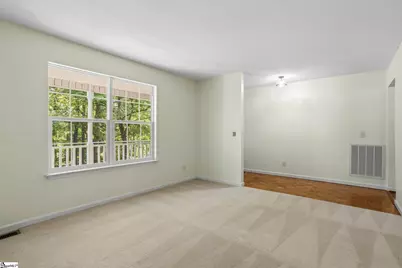
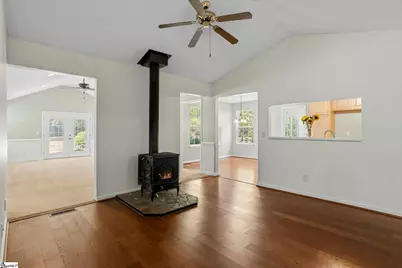
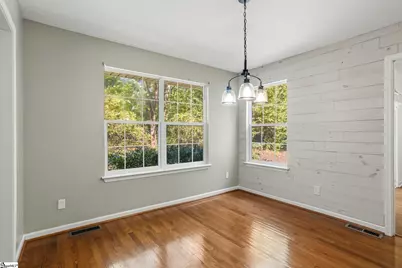
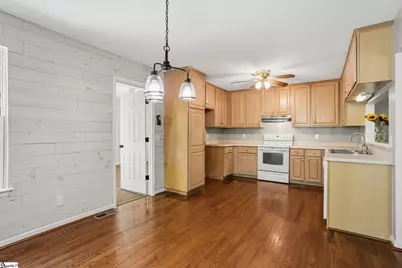
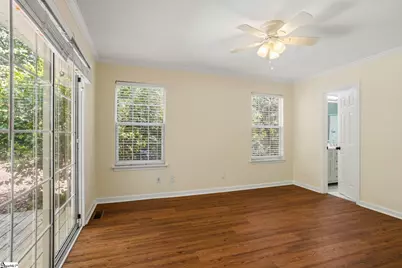
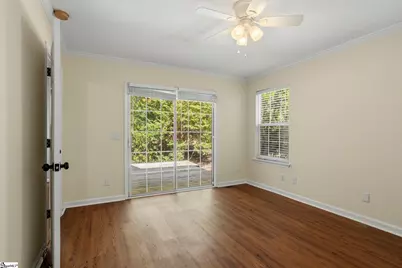
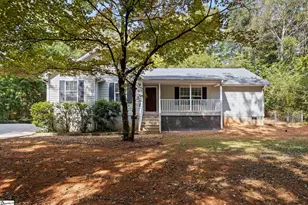
Minutes from downtown Greenville, but surrounded by trees and tucked into a setting that feels anything but urban. 612 Crestwood stands out with walls of windows, abundant natural light, multiple decks and a wooded backyard complete with a koi pond, fruit trees and garden space. Inside, the split floor plan offers separation between the primary suite and secondary bedrooms, while the main living spaces take full advantage of the wooded views. Large windows across the rear of the home bring the outdoors in, and decks off both the family room and primary bedroom give you multiple places to enjoy the setting. A full floored attic provides an unusual amount of storage, and a new roof takes a major expense off the list. The location is hard to beat: convenient to Cherrydale, Paris Mountain State Park, shopping and restaurants, with downtown Greenville just minutes away. For cyclists, Crestwood also connects into one of the area's popular routes toward Altamont. Close to everything, yet with the trees, privacy and outdoor space that are increasingly hard to find this close to town.
Full Property Details
Full Property Details for 612 Crestwood Dr
General
- Price: $424,900
- Taxes: $2,132
- Status: Active
- Type: Single Family
- Source: 2257
- MLS ID: 1605507
- Updated: 10/2/2026
- Added to Site: 4 day(s) ago
Interior
- Interior Features: High Ceilings, Ceiling Fan(s), Ceiling Blown, Vaulted Ceiling(s), Ceiling Smooth, Granite Counters, Laminate Counters, Pantry
- Fireplace: Yes
- Number of Fireplaces: 1
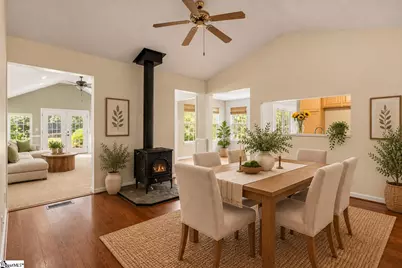
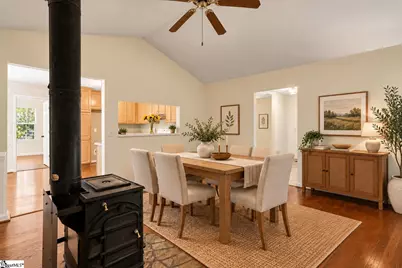
- Fireplace(s): Wood Burning Stove
- Appliances: Cooktop, Dishwasher, Electric Cooktop, Electric Oven, Range Hood, Wood Stove, Electric Water Heater
- Flooring: Carpet, Ceramic Tile, Wood, Laminate, Luxury Vinyl
Rooms
Bathrooms
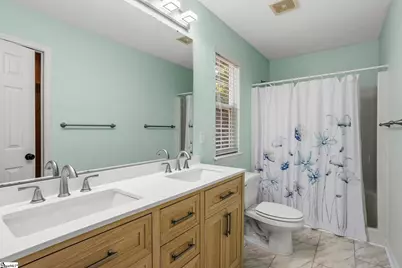
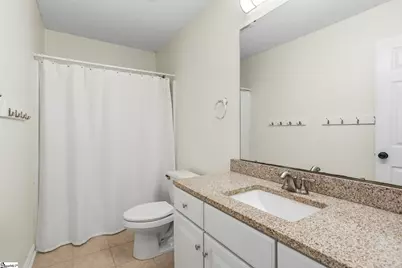
- Total Bathrooms: 2
- Full Bathrooms: 2
- Main Floor Baths: 2
Bedrooms
- Total Bedrooms: 4
- Bedrooms Main: 4
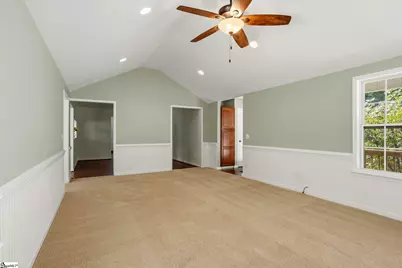
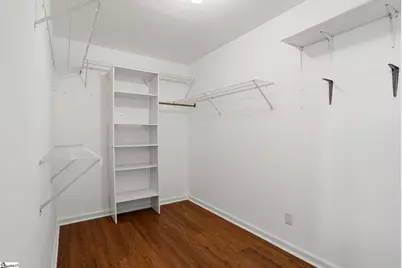
- Primary Bedroom: Double Sink, Full Bath, Primary on Main Lvl, Shower Only, Walk-in Closet, 12 x 14, 168 Sq. Ft.
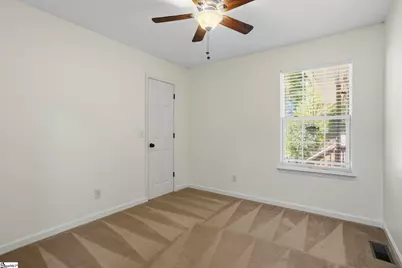
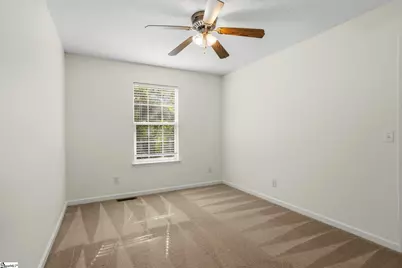
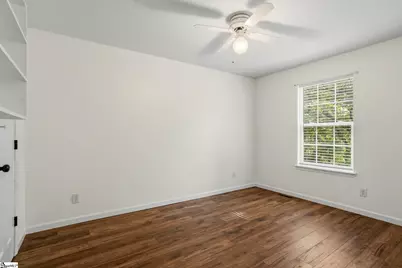
- Bedroom 2: 10 x 13, 130 Sq. Ft.
- Bedroom 3: 10 x 13, 130 Sq. Ft.
- Bedroom 4: 10 x 10, 100 Sq. Ft.
Other Rooms
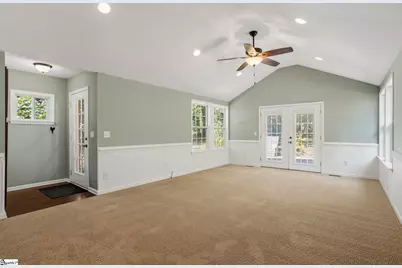
- Living Room: 16 x 12, 192 Sq. Ft.
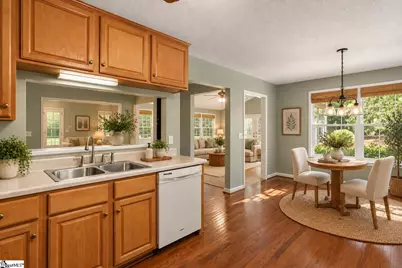
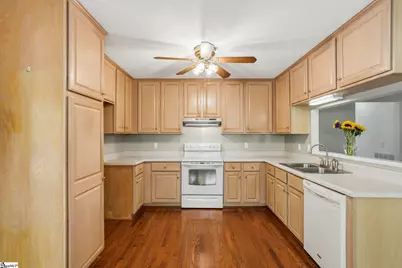
- Kitchen: 11 x 9, 99 Sq. Ft.
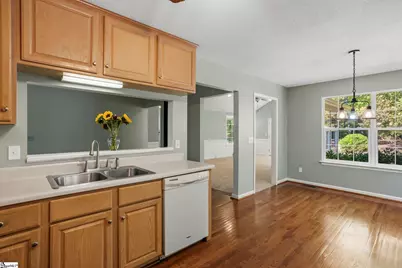
- Dining Room: 19 x 14, 266 Sq. Ft.
- Office: 322 Sq. Ft.
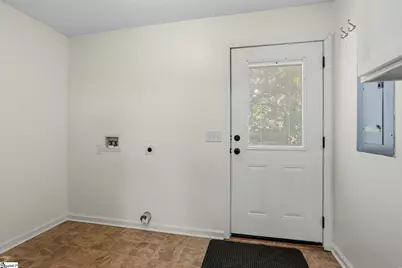
- Laundry: 1st Floor, Electric Dryer Hookup, Washer Hookup, Laundry Room
Additional Information
- Security/Safety: Smoke Detector(s)
Exterior
- Porch/Patio/Deck: Deck, Front Porch
Parking
- Parking Features: See Remarks, Paved, Asphalt, Concrete, Driveway
Location
- Area: 11
- County: Greenville
- Subdivision: Buxton
School Information
- Elementary School: Paris
- Middle School: Sevier
- High School: Wade Hampton
Community
- Assoc. Fees Include: None
Heating & Cooling
- Air Conditioning: Yes
- Cooling Type: Electric
- Heating Type: Wood Stove, Electric
Utilities
- Sewer: Septic Tank
- Water: Public
Structural Information
- Architectural Style: Ranch, Traditional
- Exterior Const.: Vinyl Siding
- Basement: Yes
- Basement Desc.: None
- Roof: Architectural
- Windows: Tilt Out Windows
- Stories/Levels: 1
- Property Condition: 21-30
Lot Features
- Lot Size (Acres): 0.9
- Lot Size (Sq. Ft.): 39,204
- Fence: Yes
- Topography: Level
- Lot Features: 1/2 - Acre, Sloped, Few Trees
- Fencing (Description): Fenced
Water Features
- Water Front View: Pond
Financial Considerations
- Price Per Sq. Ft.: $203.4
- Tax Amount: $2,132
Disclosures and Reports
- Documents Avail.: Seller Disclosure
- Property ID: 0442.0001005.00
Listed by Keller Williams DRIVE
Get Pre-Approved Today
Schools
Schools serving 612 Crestwood Dr
School District:Greenville County School District
| Name | Grades | Distance |
|---|---|---|
Paris Elementary School 32 East Belvue Road, Taylors, SC 29687 | K-5 | 2.2 mi |
Sevier Middle School 1000 Piedmont Park Road, Greenville, SC 29609 | 6-8 | 2 mi |
Wade Hampton High School 100 Pine Knoll Drive, Greenville, SC 29609 | 9-12 | 2.7 mi |
Disclaimer:
School attendance boundaries provided by ATTOM Data Solutions and are for reference only. Contact the school directly to verify enrollment eligibility.
Price & Sales History for 612 Crestwood Dr
Date
Details
Price
Change
Source
10/01/2026
Listed
$424,900
—
MLS
Disclaimer: Historical sales information is derived from public records provided by the county offices. Information is not guaranteed and should be independently verified.

Tax History
Tax History for 612 Crestwood Dr
Year
Property Taxes
Change
Tax Assessment
Change
2025
$2,132
4%
$9,180
15%
2024
$2,045
-1%
$7,980
—
2023
$2,064
3%
$7,980
—
2021
$2,009
—
$7,980
—
2022
$2,008
—
$7,980
8%
2021
$2,009
5%
$7,390
-96%
2019
$1,913
4%
$184,800
—
2018
$1,845
—
$184,800
—
2017
$1,845
6%
$184,800
—
2016
$1,745
23%
$184,800
26%
2015
$1,420
13%
$146,330
15%
2014
$1,252
—
$127,260
2400%
2013
$1,251
—
$5,090
—
Disclaimer: Historical tax information is derived from public records provided by the county offices. Information is not guaranteed and should be independently verified.
Estimate the Cost
Estimate the Cost for 612 Crestwood Dr
612 Crestwood Drive, Greenville, SC 29609 (MLS# 1605507) is a Single Family property with 4 bedrooms and 2 full bathrooms. 612 Crestwood Drive is currently listed for $424,900 and was received on October 01, 2026. Want to learn more about 612 Crestwood Drive? Do you have questions about finding other Single Family real estate for sale in Greenville? You can browse all Greenville real estate or contact a Coldwell Banker agent to request more information.