This is a carousel with tiles that activate property listing cards. Use the previous and next buttons to navigate.
1/31
$305,000
This is a carousel with tiles that activate property listing cards. Use the previous and next buttons to navigate.
1/31
Property Description
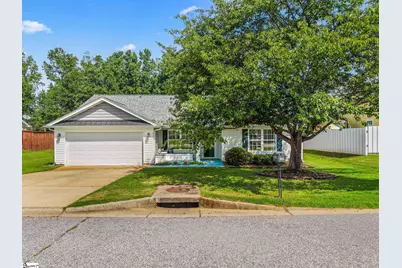
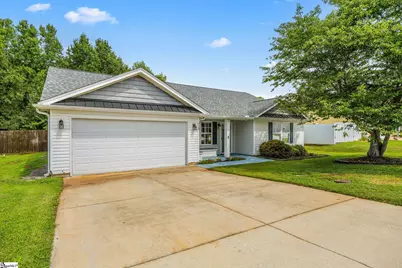
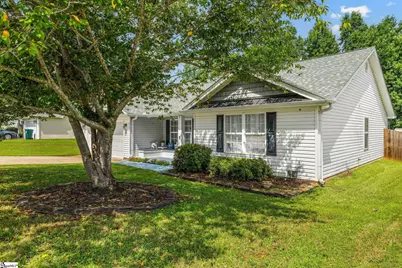
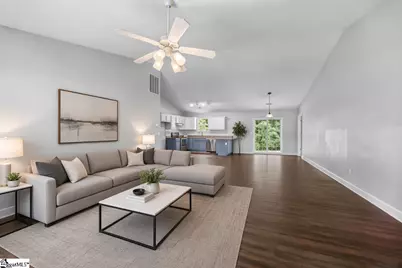
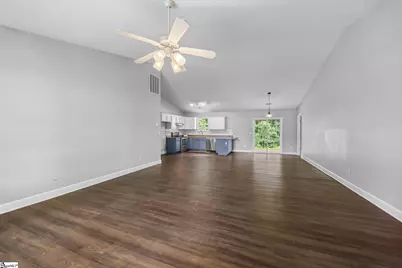
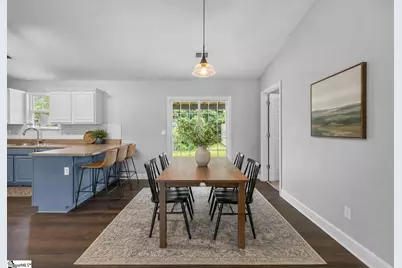
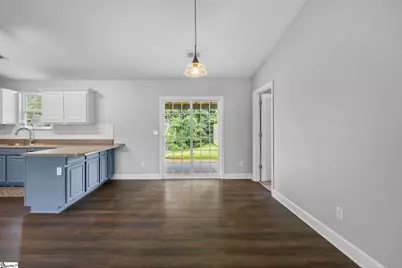
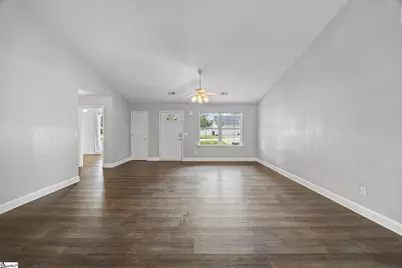
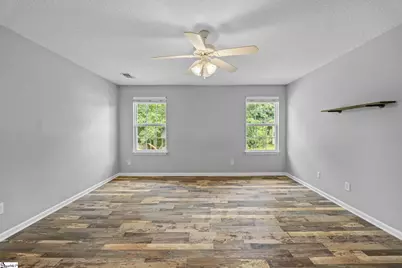
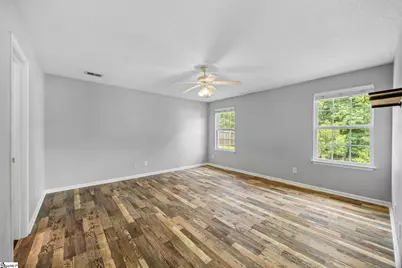
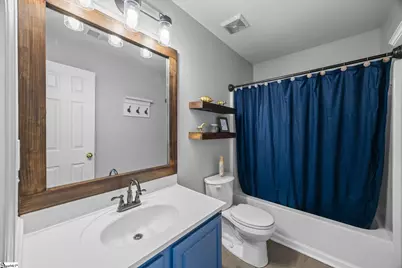
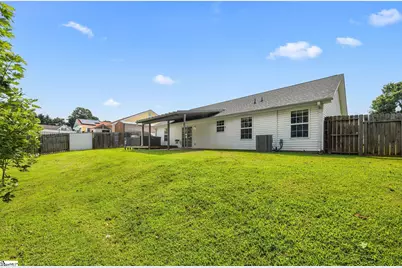
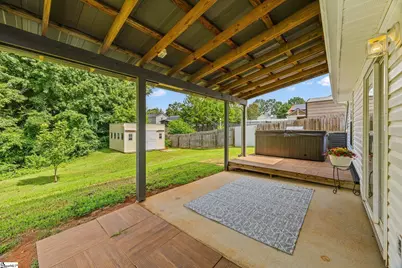
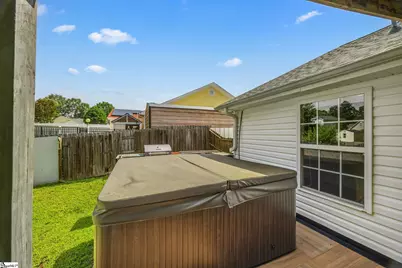
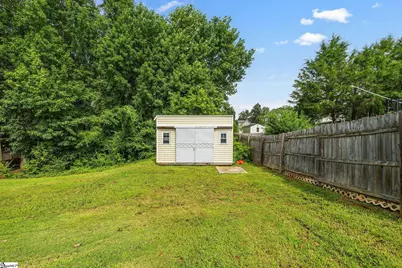
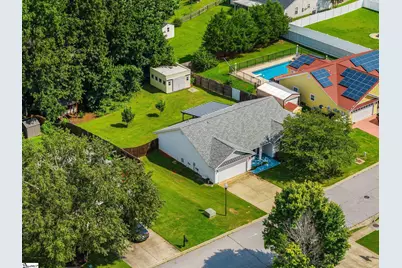
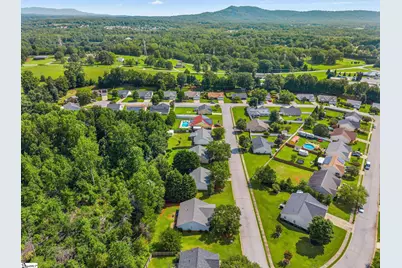
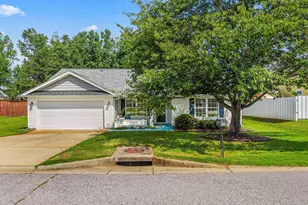
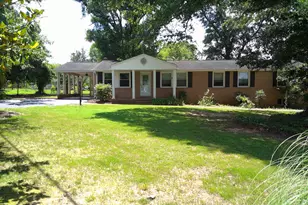
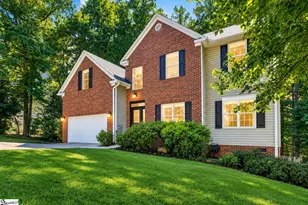
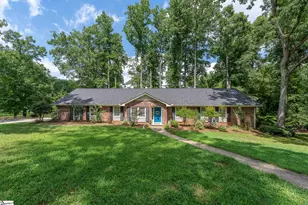
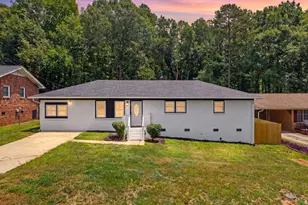
Welcome home to this beautifully maintained one-level, 4 bedroom, 2 bathroom home that offers the perfect blend of comfort, functionality, and outdoor living. With an inviting open layout, spacious living areas, and a 2 car garage, this home is designed for everyday living and effortless entertaining. Step outside to enjoy the large backyard, complete with covered back patio along with a hot tub! The perfect place to unwind after a long day or entertain family and friends year-round. Whether you're hosting a cookout or simply relaxing under the stars, this backyard offers plenty of room to enjoy. A 16x16 outbuilding located in the rear offers the perfect place for additional storage or even a workshop! You'll also appreciate the peace of mind that comes with major system updates, including roof installed in 2020 and an HVAC system replaced in 2021, helping reduce future maintenance concerns. This home offers quick access to I-85 and is just minutes from Cherrydale shopping and dining, Paris Mountain State Park, and downtown Travelers Rest, providing convenient access to shopping, restaurants, outdoor recreation. Move-in ready and packed with desirable features, this home is ready for its next owners. Schedule your showing today!
Full Property Details
Full Property Details for 613 Drew St
General
- Price: $305,000
- Taxes: $1,690
- Status: Active
- Type: Single Family
- Source: 2257
- MLS ID: 1600814
- Updated: 8/13/2026
- Added to Site: 15 day(s) ago
Interior
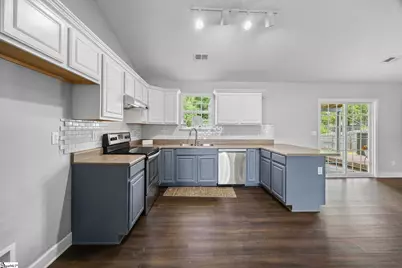
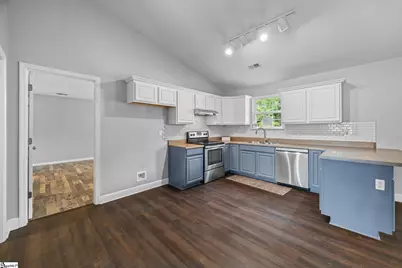
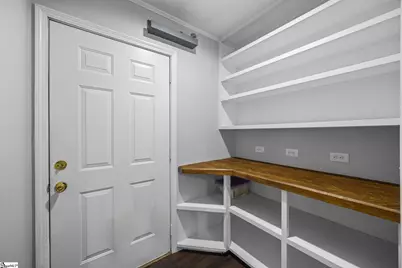
- Interior Features: High Ceilings, Ceiling Fan(s), Vaulted Ceiling(s), Open Floorplan, Walk-In Closet(s), Laminate Counters, Pantry
- Fireplace(s): None
- Appliances: Cooktop, Dishwasher, Disposal, Electric Cooktop, Electric Oven, Range Hood, Electric Water Heater
- Flooring: Carpet, Ceramic Tile, Luxury Vinyl
Rooms
Bathrooms
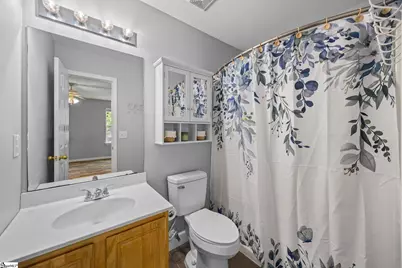
- Total Bathrooms: 2
- Full Bathrooms: 2
- Main Floor Baths: 2
Bedrooms
- Total Bedrooms: 4
- Bedrooms Main: 4
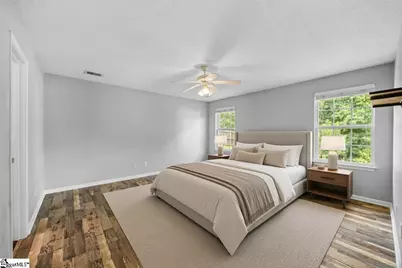
- Primary Bedroom: Full Bath, Primary on Main Lvl, Tub/Shower, Walk-in Closet, 16 x 15, 240 Sq. Ft.
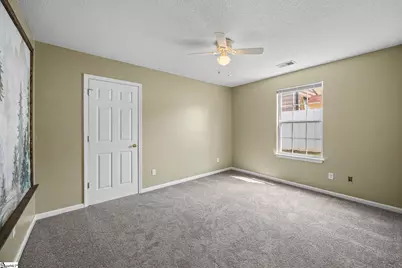
- Bedroom 2: 14 x 10, 140 Sq. Ft.
- Bedroom 3: 14 x 11, 154 Sq. Ft.
- Bedroom 4: 14 x 10, 140 Sq. Ft.
Other Rooms
- Living Room: 18 x 18, 324 Sq. Ft.
- Kitchen: 12 x 15, 180 Sq. Ft.
- Dining Room: 10 x 15, 150 Sq. Ft.
- Laundry: 1st Floor, Garage/Storage
Additional Information
- Spa: Yes
- Spa Description: Private
- Security/Safety: Smoke Detector(s)
Exterior
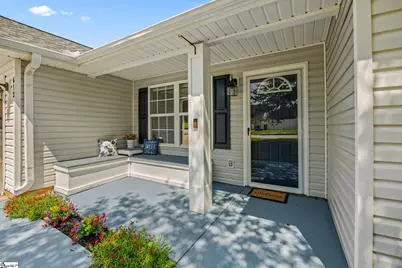
- Porch/Patio/Deck: Deck, Patio, Front Porch, Rear Porch
Parking
- Garage: Yes
- Attached garage: Yes
- Garage Spaces: 2
- Parking Features: Attached, Paved, Concrete, Garage Door Opener, Workshop in Garage, Yard Door
Location
- Area: 61
- County: Greenville
- Subdivision: Holly Acres
School Information
- Elementary School: Armstrong
- Middle School: Berea
- High School: Travelers Rest
Community
- Assoc. Fees Include: None
Heating & Cooling
- Air Conditioning: Yes
- Cooling Type: Electric
- Heating Type: Heat Pump
Utilities
- Sewer: Public Sewer
- Water: Public
- Utility Description: Cable Available
Structural Information
- Architectural Style: Ranch
- Exterior Const.: Vinyl Siding
- Basement: Yes
- Basement Desc.: None
- Roof: Architectural
- Stories/Levels: 1
- Property Condition: 21-30
Lot Features
- Lot Size (Acres): 0.27
- Lot Size (Sq. Ft.): 11,761.2
- Fence: Yes
- Topography: Level
- Lot Features: 1/2 Acre or Less, Sidewalk, Few Trees
- Fencing (Description): Fenced
Financial Considerations
- Price Per Sq. Ft.: $187.12
- Tax Amount: $1,690
Disclosures and Reports
- Documents Avail.: Seller Disclosure, SQFT Sketch
- Property ID: 0507.0501009.00
Listed by Keller Williams Greenville Central

Get Pre-Approved Today
Schools
Schools serving 613 Drew St
School District:Greenville County School District
| Name | Grades | Distance |
|---|---|---|
Armstrong Elementary School 8601 White Horse Road, Greenville, SC 29617 | PK-5 | 1.2 mi |
Berea Middle School 151 Berea Middle School Road, Greenville, SC 29617 | 6-8 | 1.1 mi |
Travelers Rest High School 301 North Main Street, Travelers Rest, SC 29690 | 9-12 | 3.7 mi |
Disclaimer:
School attendance boundaries provided by ATTOM Data Solutions and are for reference only. Contact the school directly to verify enrollment eligibility.
Price & Sales History for 613 Drew St
Date
Details
Price
Change
Source
8/13/2026
Listed
$305,000
46.63%
MLS
8/21/2020
Sold
$208,000
—
Public Record
Disclaimer: Historical sales information is derived from public records provided by the county offices. Information is not guaranteed and should be independently verified.
Tax History
Tax History for 613 Drew St
Year
Property Taxes
Change
Tax Assessment
Change
2025
$1,690
3%
$9,170
15%
2024
$1,640
-62%
$7,970
-33%
2023
$4,362
10%
$11,960
—
2021
$3,953
-3%
$11,960
—
2022
$4,056
3%
$11,960
142%
2021
$3,953
271%
$4,950
-96%
2019
$1,066
1%
$123,670
—
2018
$1,052
—
$123,670
—
2017
$1,054
5%
$123,670
—
2016
$1,005
1%
$123,670
—
2015
$998
-13%
$123,670
-14%
2014
$1,141
—
$144,391
2400%
2013
$1,141
—
$5,776
—
Disclaimer: Historical tax information is derived from public records provided by the county offices. Information is not guaranteed and should be independently verified.
Estimate the Cost
Estimate the Cost for 613 Drew St
613 Drew Street, Greenville, SC 29617 (MLS# 1600814) is a Single Family property with 4 bedrooms and 2 full bathrooms. 613 Drew Street is currently listed for $305,000 and was received on August 13, 2026. Want to learn more about 613 Drew Street? Do you have questions about finding other Single Family real estate for sale in Greenville? You can browse all Greenville real estate or contact a Coldwell Banker agent to request more information.