This is a carousel with tiles that activate property listing cards. Use the previous and next buttons to navigate.
1/35
$465,000 Just Listed
This is a carousel with tiles that activate property listing cards. Use the previous and next buttons to navigate.
1/35
Property Description
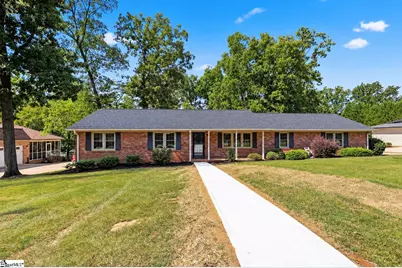
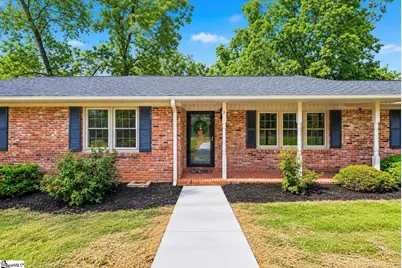
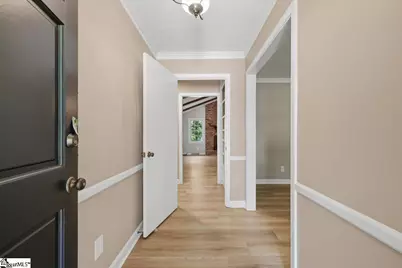
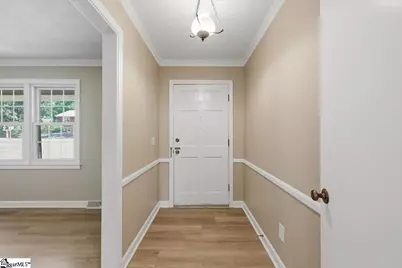
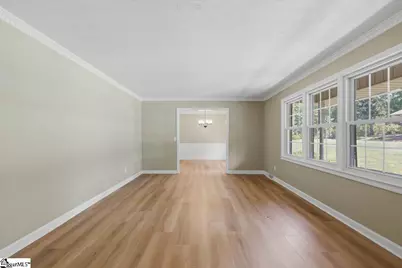
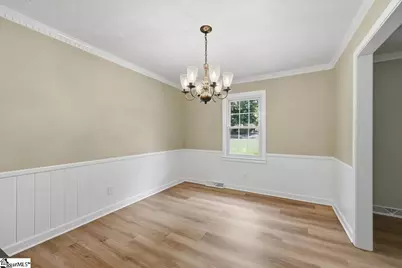
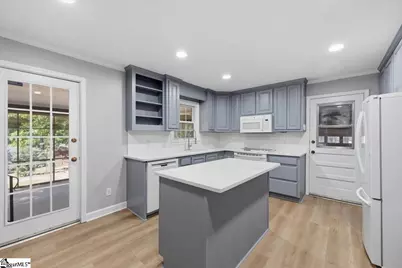
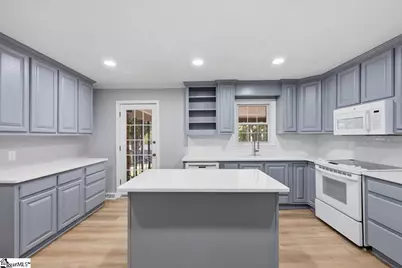
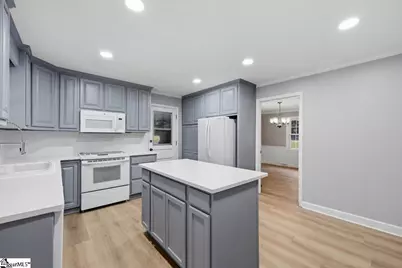
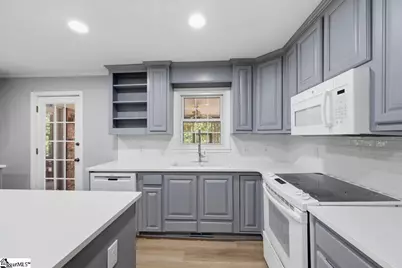
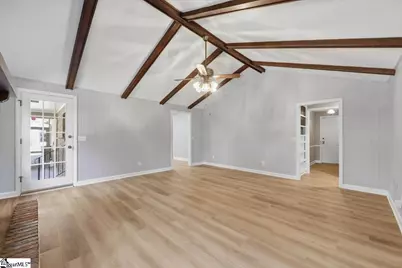
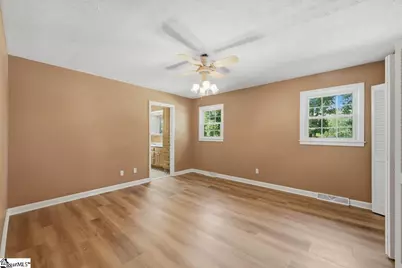
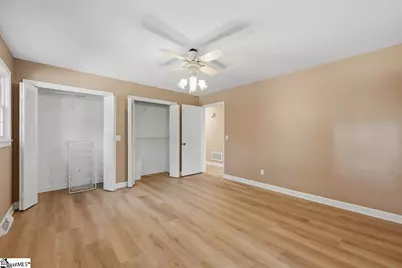
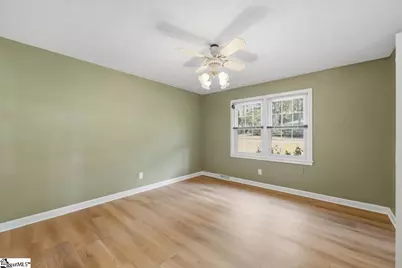
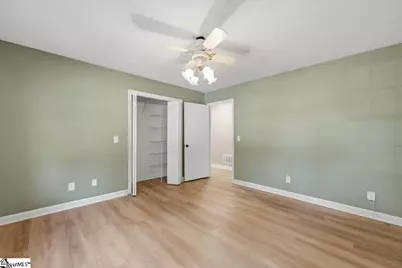
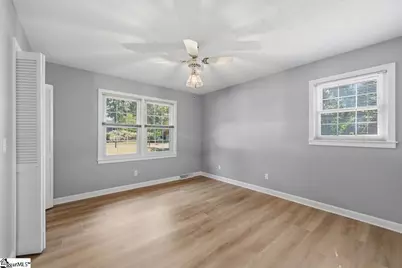
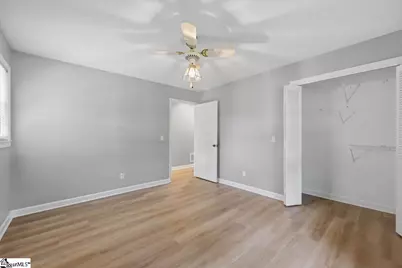
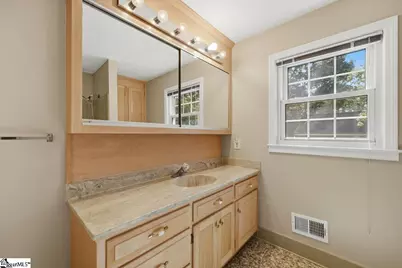
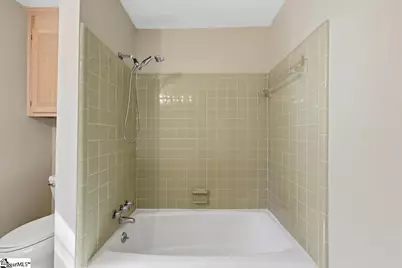
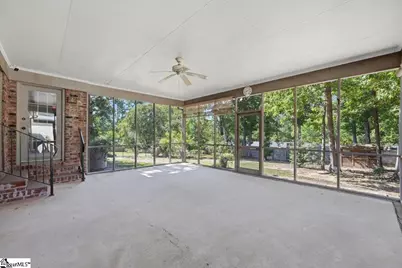
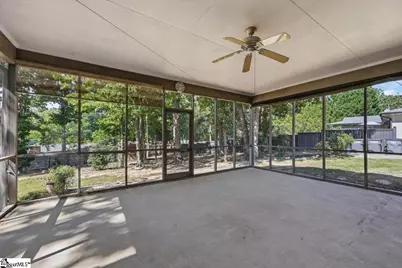
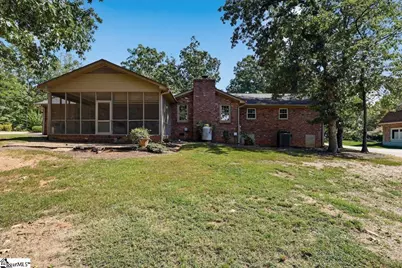
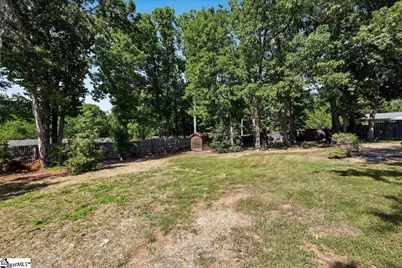
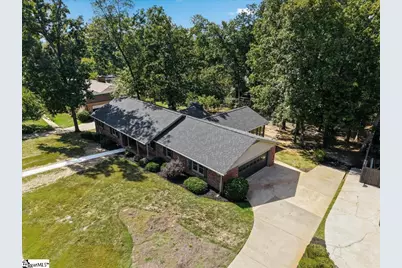
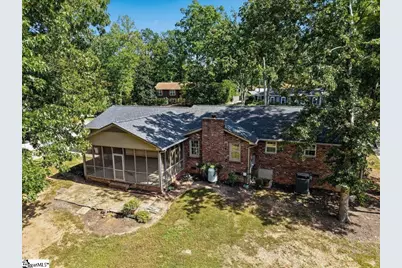
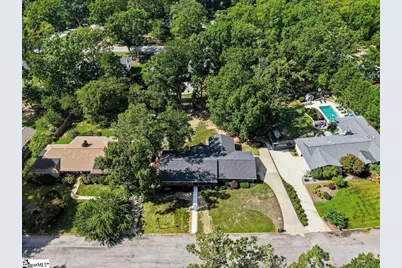
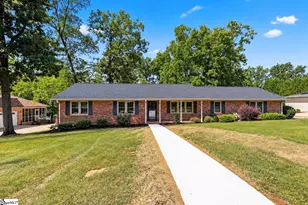
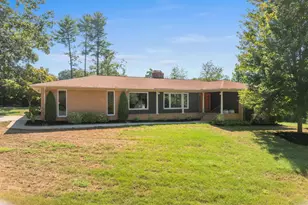
Welcome Home to 7 Norwich Drive! This charming brick ranch has just received a fresh facelift and is ready for its next chapter! Recent improvements include an updated kitchen, brand-new LVP flooring throughout, paint, an exterior refresh and a new concrete walkway that creates a welcoming first impression. Tucked away on a quiet street in the highly desirable Buxton neighborhood, this home offers the perfect blend of peaceful surroundings and convenience. You'll be just minutes from Furman University, the Swamp Rabbit Trail, Paris Mountain State Park, and the shopping, dining, and entertainment of both Downtown Greenville and Travelers Rest. Inside, this well-maintained, one-level home offers 3 bedrooms and 2 bathrooms with a comfortable layout that is both functional and inviting. Situated on nearly half an acre, the property provides plenty of space to enjoy the outdoors, garden, entertain or simply relax and take in the natural surroundings. One of the home's standout features is the peaceful screened porch-the perfect spot to enjoy your morning coffee, unwind after a long day, or take in the beauty of the wooded setting at the base of Paris Mountain. Whether you're a first-time buyer, looking to downsize or searching for a home with room to personalize and build equity, 7 Norwich Drive offers an incredible opportunity in a location that's hard to beat. Come see all that this Buxton gem has to offer and make 7 Norwich Drive your next home!
Full Property Details
Full Property Details for 7 Norwich Dr
General
- Price: $465,000
- Taxes: $4,325
- Status: Active
- Type: Single Family
- Source: 2257
- MLS ID: 1605552
- Updated: 10/2/2026
- Added to Site: 3 day(s) ago
Interior
- Interior Features: Bookcases, High Ceilings, Ceiling Fan(s), Vaulted Ceiling(s), Countertops – Quartz, Pantry
- Fireplace: Yes
- Number of Fireplaces: 1
- Fireplace(s): Gas Log
- Appliances: Dishwasher, Dryer, Refrigerator, Washer, Electric Cooktop, Electric Oven, Microwave, Electric Water Heater
- Flooring: Ceramic Tile, Luxury Vinyl
Rooms
Bathrooms
- Total Bathrooms: 2
- Full Bathrooms: 2
- Main Floor Baths: 2
Bedrooms
- Total Bedrooms: 3
- Bedrooms Main: 3
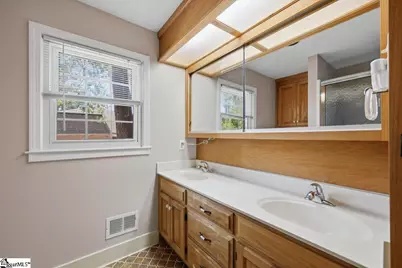
- Primary Bedroom: Double Sink, Full Bath, Primary on Main Lvl, Shower Only, Multiple Closets, 14 x 13, 182 Sq. Ft.
- Bedroom 2: 13 x 12, Main, 156 Sq. Ft.
- Bedroom 3: 13 x 12, Main, 156 Sq. Ft.
Other Rooms
- Living Room: 17 x 13, 221 Sq. Ft.
- Kitchen: 16 x 13, 208 Sq. Ft.
- Dining Room: 13 x 11, 143 Sq. Ft.
- Office: 306 Sq. Ft.
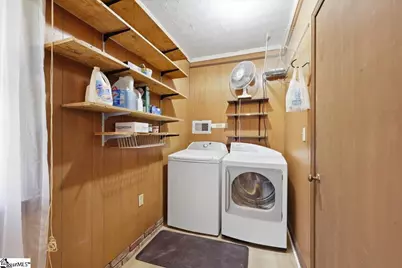
- Laundry: 1st Floor, Garage/Storage, Electric Dryer Hookup, Stackable Accommodating, Washer Hookup, Laundry Room
Exterior
- Porch/Patio/Deck: Screened, Patio, Front Porch
Parking
- Garage: Yes
- Attached garage: Yes
- Garage Spaces: 2
- Parking Features: Attached, Parking Pad, Concrete, Garage Door Opener
Location
- Area: 11
- County: Greenville
- Subdivision: Buxton
School Information
- Elementary School: Duncan Chapel
- Middle School: Lakeview
- High School: Travelers Rest
Community
- Assoc. Fees Include: None
Heating & Cooling
- Air Conditioning: Yes
- Cooling Type: Central Air, Electric
- Heating Type: Electric, Forced Air
Utilities
- Sewer: Public Sewer
- Water: Public
- Utility Description: Underground Utilities, Cable Available
Structural Information
- Architectural Style: Ranch
- Exterior Const.: Brick Veneer
- Basement: Yes
- Basement Desc.: None
- Roof: Architectural
- Windows: Storm Window(s)
- Drive-In Doors: Storm Door(s)
- Stories/Levels: 1
- Year Built: 1983
- Property Condition: 31-50
Lot Features
- Lot Size (Acres): 0.45
- Lot Size (Sq. Ft.): 19,602
- Topography: Level
- Lot Features: 1/2 - Acre, Few Trees, Sprklr In Grnd-Full Yard
Financial Considerations
- Price Per Sq. Ft.: $237.37
- Tax Amount: $4,325
Disclosures and Reports
- Documents Avail.: Seller Disclosure, SQFT Sketch
- Property ID: 0445.0101100.00
Listed by Real Broker Gvl, LLC

Get Pre-Approved Today
Schools
Schools serving 7 Norwich Dr
School District:Greenville County School District
| Name | Grades | Distance |
|---|---|---|
Duncan Chapel Elementary School 210 Duncan Chapel Road, Greenville, SC 29617 | PK-5 | 1.3 mi |
Lakeview Middle School 3801 Old Buncombe Road, Greenville, SC 29617 | 6-8 | 1.7 mi |
Travelers Rest High School 301 North Main Street, Travelers Rest, SC 29690 | 9-12 | 5.3 mi |
Disclaimer:
School attendance boundaries provided by ATTOM Data Solutions and are for reference only. Contact the school directly to verify enrollment eligibility.
Price & Sales History for 7 Norwich Dr
Date
Details
Price
Change
Source
10/02/2026
Listed
$465,000
158.33%
MLS
10/12/2021
Sold
$180,000
—
Public Record
Disclaimer: Historical sales information is derived from public records provided by the county offices. Information is not guaranteed and should be independently verified.
Tax History
Tax History for 7 Norwich Dr
Year
Property Taxes
Change
Tax Assessment
Change
2025
$4,325
4%
$11,410
15%
2024
$4,177
—
$9,930
—
2023
$4,186
191%
$9,930
50%
2021
$1,438
-64%
$6,620
-33%
2022
$4,027
180%
$9,930
9%
2021
$1,438
-63%
$9,100
-94%
2019
$3,904
218%
$151,720
—
2018
$1,228
—
$151,720
—
2017
$1,228
5%
$151,720
—
2016
$1,166
—
$151,720
—
2015
$1,166
-5%
$151,720
-4%
2014
$1,222
—
$158,820
2400%
2013
$1,222
—
$6,353
—
Disclaimer: Historical tax information is derived from public records provided by the county offices. Information is not guaranteed and should be independently verified.
Estimate the Cost
Estimate the Cost for 7 Norwich Dr
7 Norwich Drive, Greenville, SC 29609 (MLS# 1605552) is a Single Family property with 3 bedrooms and 2 full bathrooms. 7 Norwich Drive is currently listed for $465,000 and was received on October 02, 2026. Want to learn more about 7 Norwich Drive? Do you have questions about finding other Single Family real estate for sale in Greenville? You can browse all Greenville real estate or contact a Coldwell Banker agent to request more information.