This is a carousel with tiles that activate property listing cards. Use the previous and next buttons to navigate.
1/41
$455,000 Just Listed
This is a carousel with tiles that activate property listing cards. Use the previous and next buttons to navigate.
1/41
Property Description
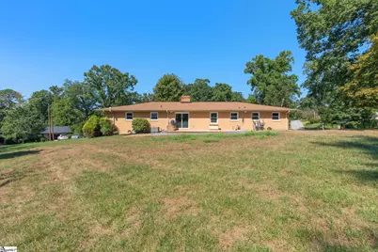
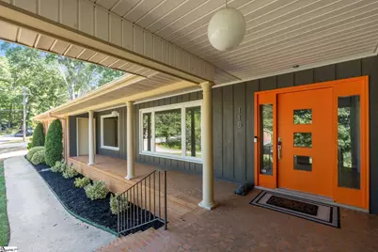
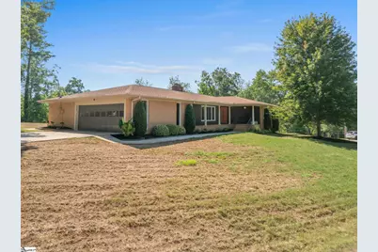
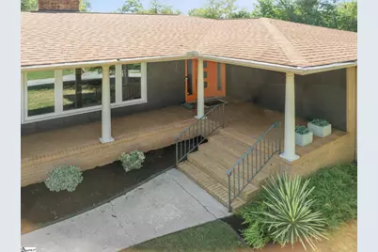
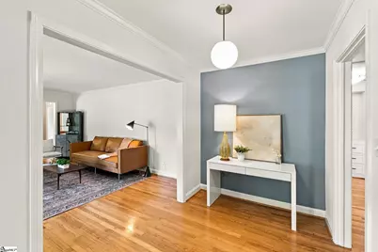
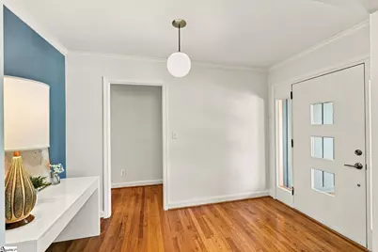
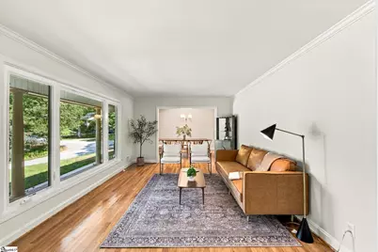
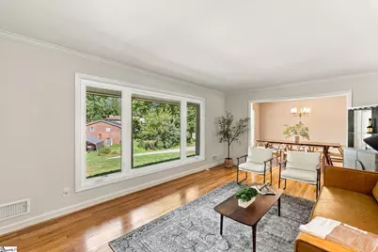
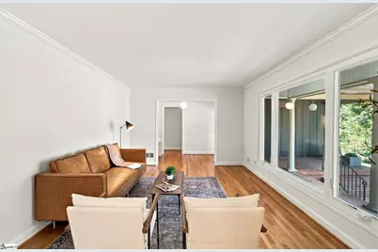
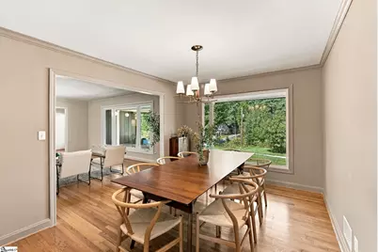
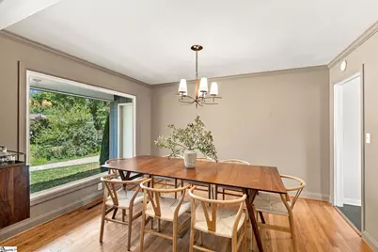
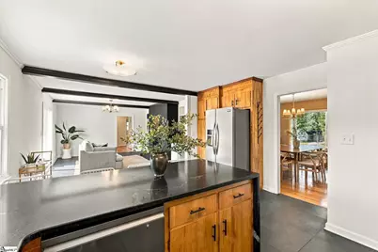
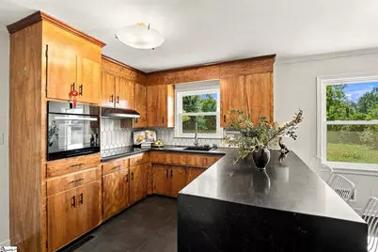
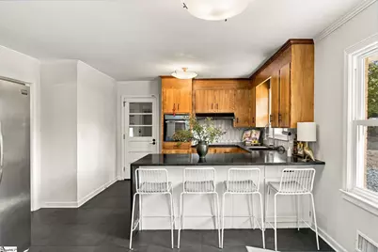
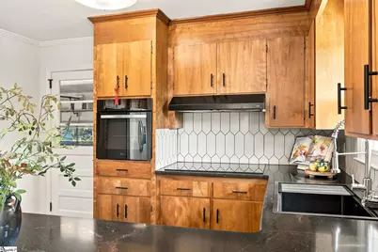
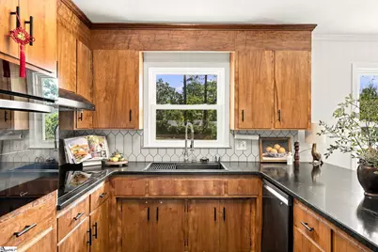
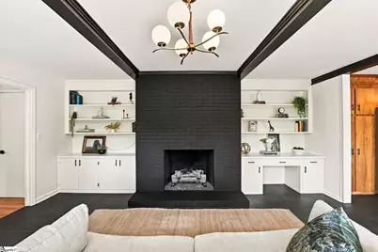
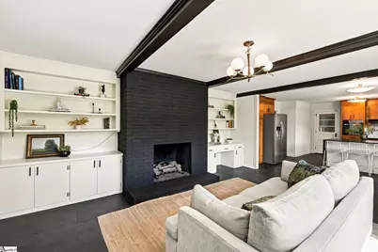
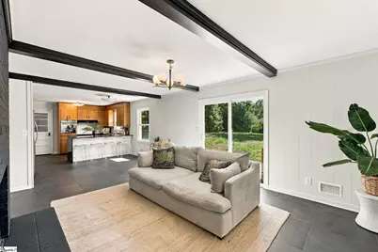
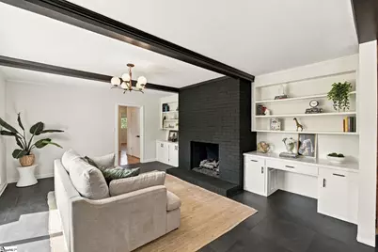
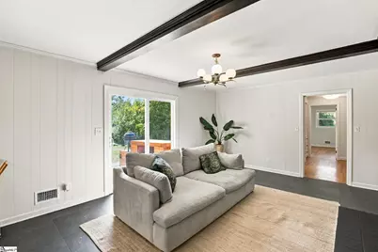
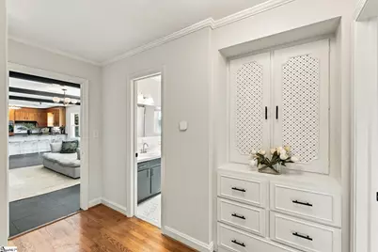
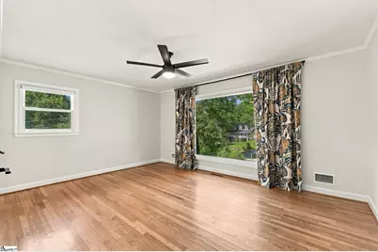
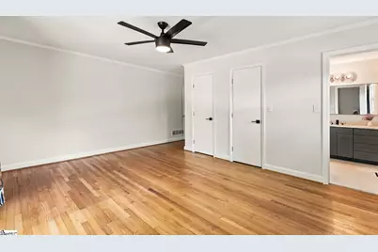
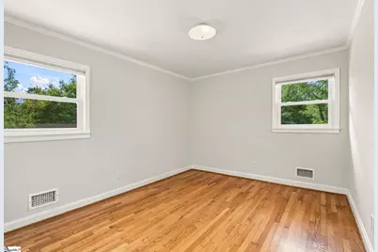
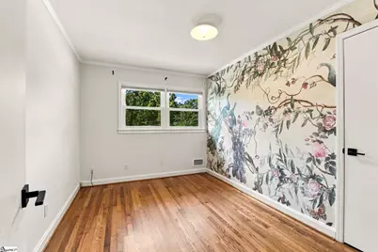
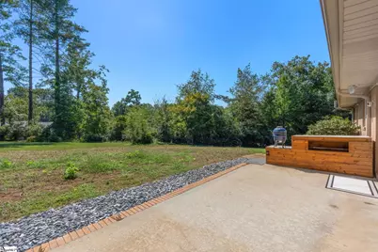
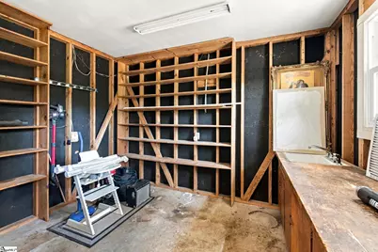
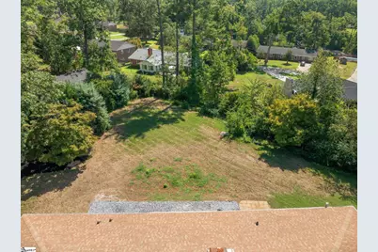
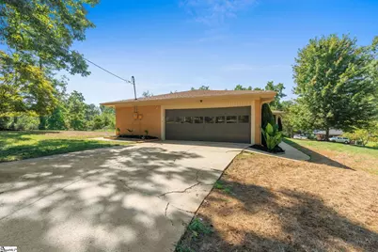
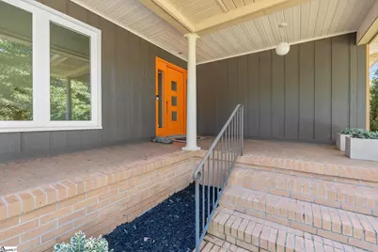
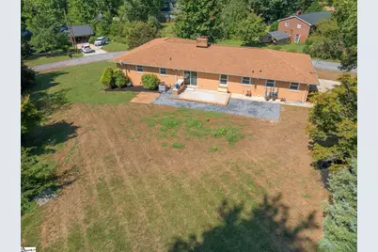
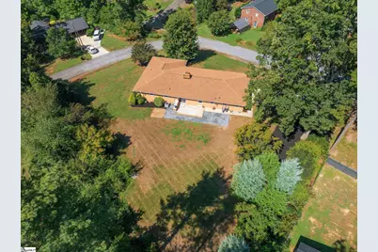
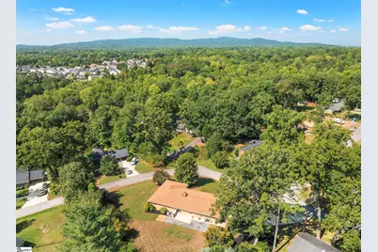
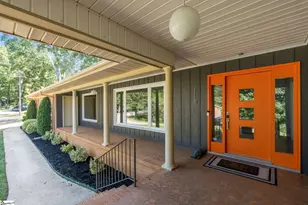
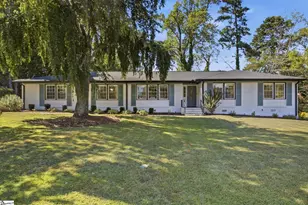
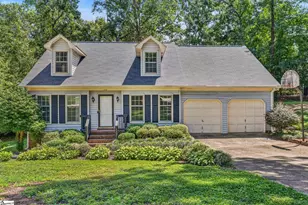
Classic midcentury style, thoughtful updates and an exceptional .63-acre setting come together beautifully in this distinctive three-bedroom, two-bath home. With 1,814 square feet of inviting living space, the home has been freshly painted and refreshed with an eye toward preserving the character that makes midcentury design so appealing. Gorgeous floors and distinctive period lighting reinforce the home's midcentury character, while the updated kitchen feels fresh and current yet perfectly suited to the architecture. A fantastic fireplace anchors the den, creating a warm and inviting gathering space and adding another layer of midcentury personality. The primary bedroom features two closets and a beautifully updated private bath, while two additional bedrooms offer flexibility for family, guests or a home office. Outside, the .63-acre lot is a true standout. Mature trees create a natural border around the property, providing a wonderful sense of privacy and an unusually generous setting. A two-car garage and dedicated workshop add valuable space for storage, hobbies and projects. Fresh, stylish and full of character, this is a home that honors its midcentury roots while offering the comfort, updates and space that make it easy to enjoy today.
Full Property Details
Full Property Details for 115 Cannon Ln
General
- Price: $455,000
- Taxes: $2,202
- Status: Active
- Type: Single Family
- Source: 2257
- MLS ID: 1604193
- Updated: Today (9/18/2026)
- Added to Site: Today
Interior
- Interior Features: Ceiling Fan(s), Ceiling Smooth, Granite Counters, Countertops-Solid Surface, Countertops – Quartz
- Fireplace: Yes
- Number of Fireplaces: 1
- Fireplace(s): Gas Log, Masonry
- Appliances: Dishwasher, Disposal, Refrigerator, Electric Cooktop, Gas Water Heater
- Flooring: Ceramic Tile, Hwd/Pine Flr Under Carpet
Rooms
Bathrooms
- Total Bathrooms: 2
- Full Bathrooms: 2
- Main Floor Baths: 2
Bedrooms
- Total Bedrooms: 3
- Bedrooms Main: 3
- Primary Bedroom: Full Bath, Primary on Main Lvl, Shower Only, Multiple Closets, 16 x 12, 192 Sq. Ft.
- Bedroom 2: 12 x 9, 108 Sq. Ft.
- Bedroom 3: 12 x 11, 132 Sq. Ft.
Other Rooms
- Living Room: 18 x 12, 216 Sq. Ft.
- Kitchen: 10 x 12, 120 Sq. Ft.
- Dining Room: 10 x 13, 130 Sq. Ft.
- Office: 234 Sq. Ft.
- Laundry: 1st Floor, Laundry Closet, Electric Dryer Hookup
Additional Information
- Security/Safety: Smoke Detector(s)
Exterior
- Exterior Features: Outdoor Grill
- Porch/Patio/Deck: Patio, Front Porch
Parking
- Garage: Yes
- Attached garage: Yes
- Garage Spaces: 2
- Parking Features: Attached, Concrete, Workshop in Garage, Yard Door
Location
- Area: 10
- County: Greenville
- Subdivision: None
School Information
- Elementary School: Taylors
- Middle School: Sevier
- High School: Wade Hampton
Community
- Assoc. Fees Include: None
Heating & Cooling
- Air Conditioning: Yes
- Cooling Type: Central Air, Electric
- Heating Type: Natural Gas
Utilities
- Gas: Piedmont Natural Gas
- Sewer: Public Sewer
- Water: Public
Structural Information
- Architectural Style: Ranch, Other
- Exterior Const.: Brick Veneer, Wood Siding
- Basement: Yes
- Basement Desc.: None
- Roof: Architectural
- Windows: Window Treatments
- Stories/Levels: 1
- Year Built: 1964
- Property Condition: 50
Lot Features
- Lot Size (Acres): 0.62
- Lot Size (Sq. Ft.): 27,007.2
- Topography: Level
- Lot Features: 1/2 - Acre, Corner Lot, Sloped, Few Trees, Sprklr In Grnd-Full Yard
Financial Considerations
- Price Per Sq. Ft.: $250.83
- Tax Amount: $2,202
Disclosures and Reports
- Documents Avail.: Lead Based Paint Doc., Seller Disclosure, SQFT Sketch
- Property ID: T029020104100
Listed by Coldwell Banker Caine/Williams

Get Pre-Approved Today
Schools
Schools serving 115 Cannon Ln
School District:Greenville County School District
| Name | Grades | Distance |
|---|---|---|
Taylors Elementary School 809 Reid School Road, Taylors, SC 29687 | K-5 | 0.3 mi |
Sevier Middle School 1000 Piedmont Park Road, Greenville, SC 29609 | 6-8 | 2.4 mi |
Wade Hampton High School 100 Pine Knoll Drive, Greenville, SC 29609 | 9-12 | 3.2 mi |
Disclaimer:
School attendance boundaries provided by ATTOM Data Solutions and are for reference only. Contact the school directly to verify enrollment eligibility.
Price & Sales History for 115 Cannon Ln
Date
Details
Price
Change
Source
9/18/2026
Listed
$455,000
79.84%
MLS
10/23/2020
Sold
$253,000
—
Public Record
Disclaimer: Historical sales information is derived from public records provided by the county offices. Information is not guaranteed and should be independently verified.
Tax History
Tax History for 115 Cannon Ln
Year
Property Taxes
Change
Tax Assessment
Change
2025
$2,202
5%
$11,640
15%
2024
$2,092
1%
$10,120
—
2023
$2,076
-61%
$10,120
-33%
2021
$5,343
176%
$15,180
50%
2022
$1,939
-64%
$10,120
70%
2021
$5,343
285%
$5,950
-96%
2019
$1,389
2%
$148,730
—
2018
$1,367
1%
$148,730
—
2017
$1,351
4%
$148,730
—
2016
$1,295
8%
$148,730
—
2015
$1,199
3%
$148,730
—
2014
$1,169
102%
$148,730
2914%
2013
$580
—
$4,935
—
Disclaimer: Historical tax information is derived from public records provided by the county offices. Information is not guaranteed and should be independently verified.
Estimate the Cost
Estimate the Cost for 115 Cannon Ln
115 Cannon Lane, Taylors, SC 29687 (MLS# 1604193) is a Single Family property with 3 bedrooms and 2 full bathrooms. 115 Cannon Lane is currently listed for $455,000 and was received on September 18, 2026. Want to learn more about 115 Cannon Lane? Do you have questions about finding other Single Family real estate for sale in Taylors? You can browse all Taylors real estate or contact a Coldwell Banker agent to request more information.