This is a carousel with tiles that activate property listing cards. Use the previous and next buttons to navigate.
1/45
$549,900 Just Listed
This is a carousel with tiles that activate property listing cards. Use the previous and next buttons to navigate.
1/45
Property Description
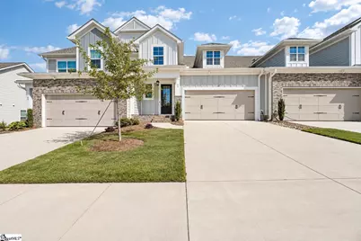
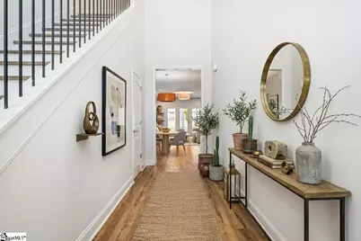
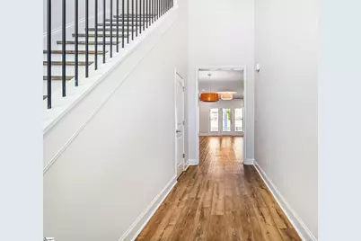
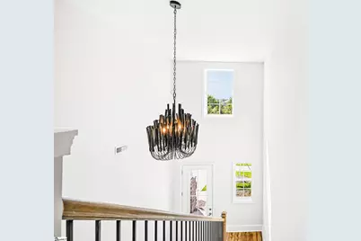
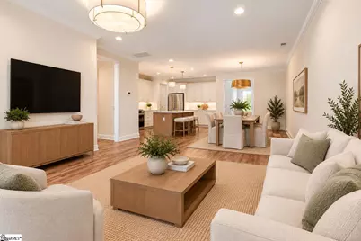
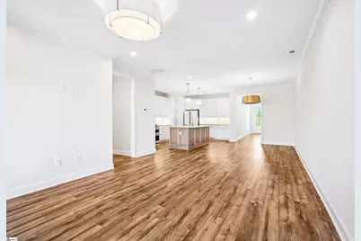
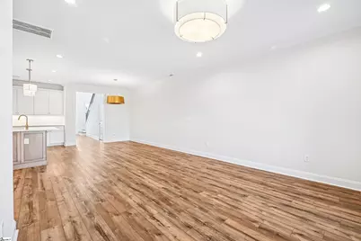
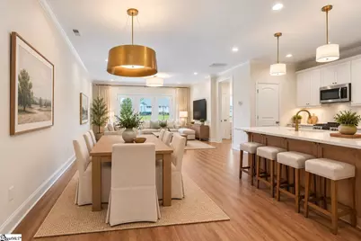
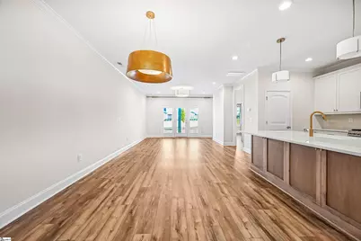
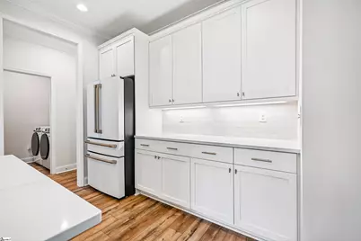
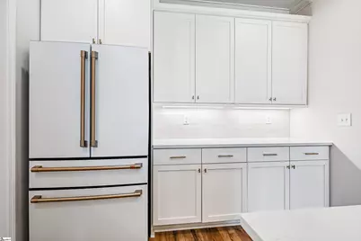
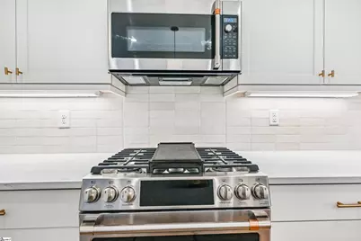
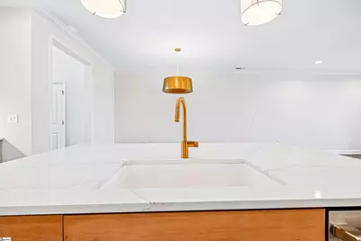
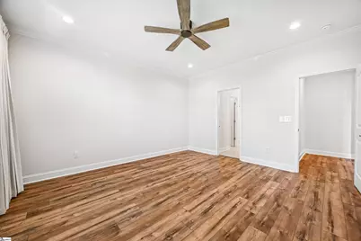
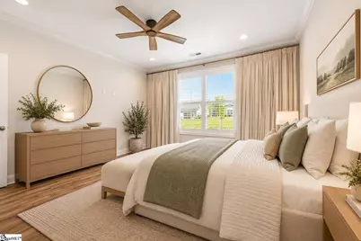
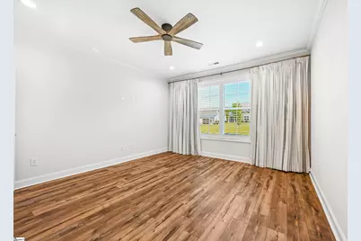
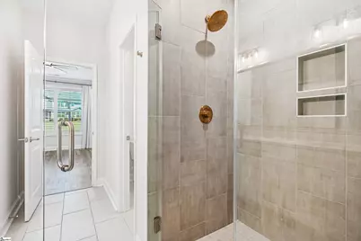
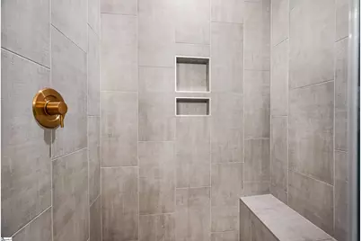
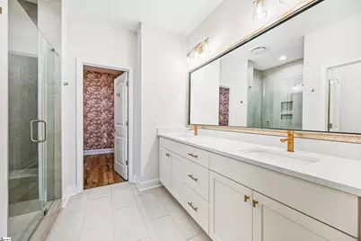
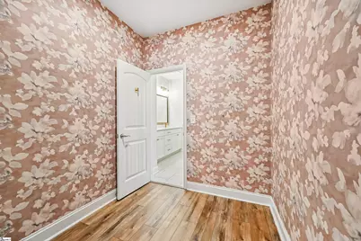
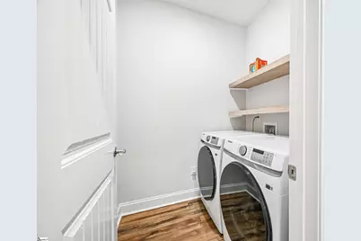
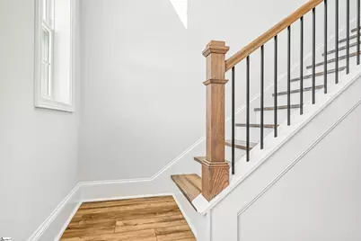
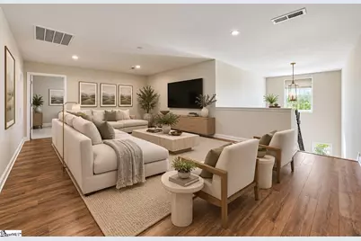
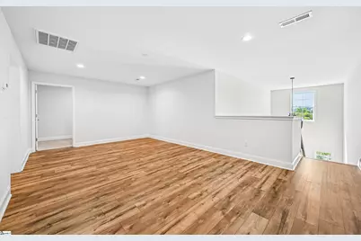
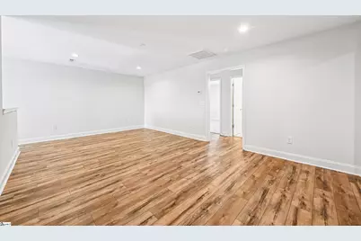
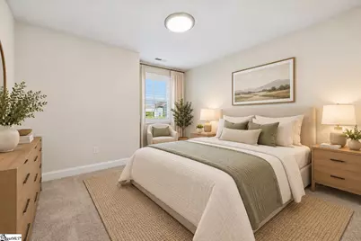
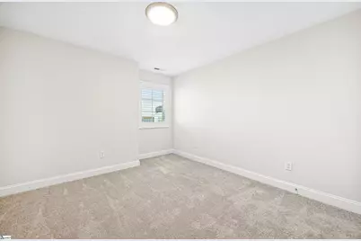
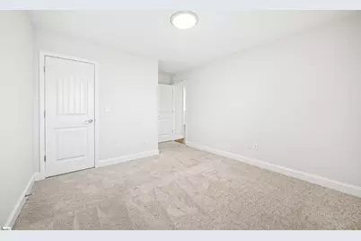
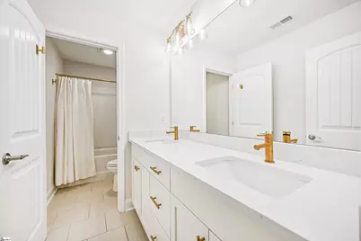
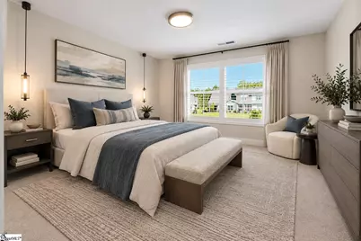
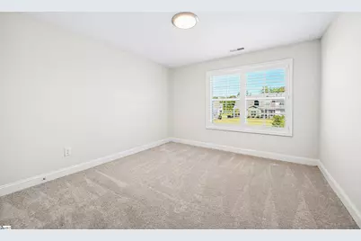
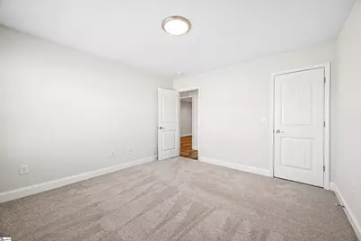
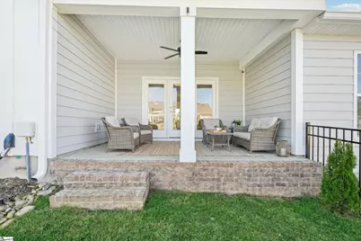
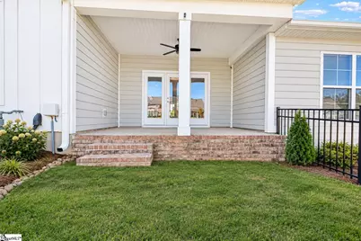
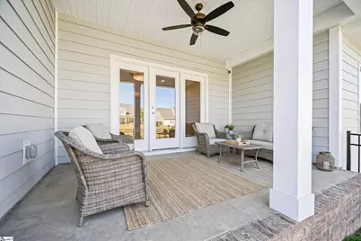
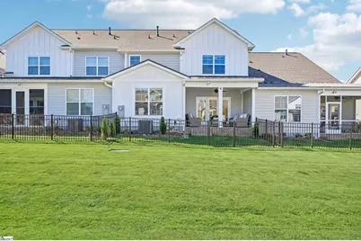
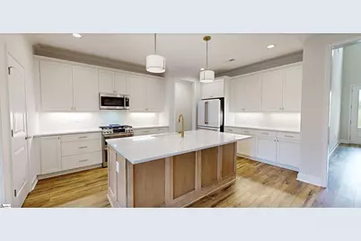
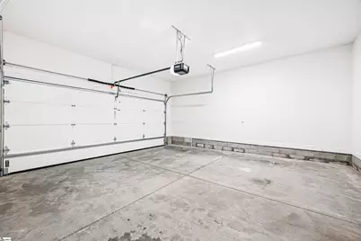
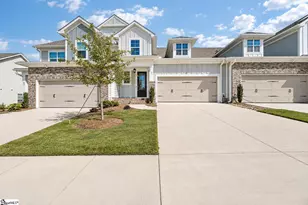
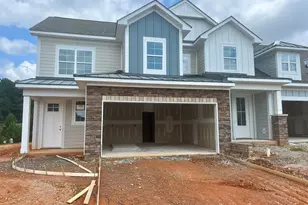
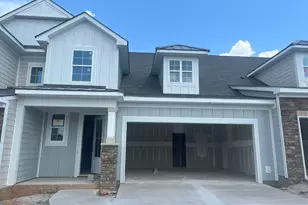
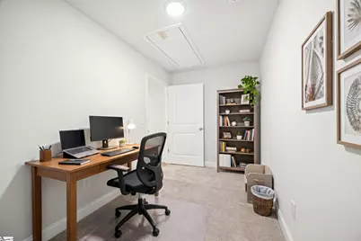
71 Hensley Road combines the popular Hudson plan with a homesite that backs to the open community green space in Hamilton Townes. Built in 2025, with custom lighting, interior shutters, and designer finishes already in place, this 3-bedroom, 2.5-bath townhome is truly move-in ready, with about 2,200 square feet, an attached two-car garage, and HOA-covered lawn care and landscaping. From the front porch, an 8-foot glass entry door opens into a two-story foyer filled with natural light, with iron balusters and wide-plank LVP flooring. The foyer leads into an open main level where the kitchen, dining area, and living room connect. The kitchen features a full Café series package from GE Appliances' premium line, including a gas range with double ovens, additional soft-close cabinetry, quartz countertops, a custom backsplash, and an upgraded island with extra cabinets on the seating side. The living room includes a bump-out with electrical in place for a future fireplace, and three glass doors, center operable, lead to a covered porch and fenced backyard. The main-level primary suite sits at the back of the home with a view of the green space. The bath has dual quartz vanities, a private water closet, and a shower tiled to the ceiling with a built-in seat. The powder room and laundry room are also on the main level. Upstairs, a 21 x 13 game room works as a second living area, media room, or lounge. The separate flex room works as an office, craft room, or conditioned storage space, and a walk-out unfinished attic adds even more storage, a combination found only in the Hudson plan. Two spacious bedrooms, each with a walk-in closet, share a hall bath with double sinks and a separate room for the tub/shower and toilet. Designer finishes run throughout: custom interior shutters, custom light fixtures, added recessed lighting on both levels, and brushed gold hardware and plumbing fixtures. Refrigerator, washer, dryer, and interior shutters are already in place. Hamilton Townes is part of Verdae, a 1,100-acre master-planned community known for its parks and trails. Target, Costco, Trader Joe's, and Whole Foods are minutes away on Woodruff Road, along with major medical campuses, I-85, and I-385, and downtown Greenville is about 10 minutes. For time outdoors, there's pedestrian access to the newest Swamp Rabbit Trail extension via Verdae Boulevard, and Verdae's Legacy Park is nearby. Schedule your showing today. Photos showing furniture have been virtually staged.
Full Property Details
Full Property Details for 71 Hensley Rd
General
- Price: $549,900
- HOA FEE: $205/month
- Taxes: $459
- Status: Active
- Type: Townhouse
- Source: 2257
- MLS ID: 1606357
- Updated: 10/12/2026
- Added to Site: 1 day(s) ago
Interior
- Interior Features: 2 Story Foyer, High Ceilings, Ceiling Fan(s), Ceiling Smooth, Open Floorplan, Walk-In Closet(s), Countertops – Quartz, Pantry
- Fireplace(s): None
- Appliances: Dishwasher, Disposal, Dryer, Free-Standing Gas Range, Refrigerator, Washer, Double Oven, Microwave, Electric Water Heater
- Flooring: Carpet, Ceramic Tile, Luxury Vinyl
Rooms
Bathrooms
- Total Bathrooms: 3
- Full Bathrooms: 2
- Half Bathrooms: 1
- Main Floor Baths: 1
Bedrooms
- Total Bedrooms: 3
- Bedrooms Main: 1
- Primary Bedroom: Double Sink, Full Bath, Primary on Main Lvl, Shower Only, Walk-in Closet, 14 x 15, 210 Sq. Ft.
- Bedroom 2: 12 x 11, Second, 132 Sq. Ft.
- Bedroom 3: 12 x 11, Second, 132 Sq. Ft.
Other Rooms
- Living Room: 15 x 15, 225 Sq. Ft.
- Kitchen: 15 x 10, 150 Sq. Ft.
- Dining Room: 16 x 10, 160 Sq. Ft.
- Laundry: 1st Floor, Walk-in, Electric Dryer Hookup, Washer Hookup, Laundry Room
Additional Information
- Security/Safety: Smoke Detector(s)
Exterior
- Porch/Patio/Deck: Patio, Front Porch, Porch, Rear Porch
Parking
- Garage: Yes
- Attached garage: Yes
- Garage Spaces: 2
- Parking Features: Attached, Concrete, Garage Door Opener, Driveway
Location
- Area: 30
- County: Greenville
- Subdivision: Hamilton Townes at Verdae
- Building Name: Hamilton Townes At Verdae
School Information
- Elementary School: Pelham Road
- Middle School: Beck
- High School: J. L. Mann
Community
- Association: Yes
- Assoc. Fees Include: Common Area Ins., Maintenance Structure, Insurance, Maintenance Grounds, Street Lights, Trash, Other/See Remarks, By-Laws, Parking, Restrictive Covenants
- Pets Allowed: Yes
Heating & Cooling
- Air Conditioning: Yes
- Cooling Type: Central Air, Electric
- Heating Type: Natural Gas
Utilities
- Gas: PNG
- Sewer: Public Sewer
- Water: Public
- Utility Description: Underground Utilities, Cable Available
Structural Information
- Architectural Style: Craftsman
- Builder: LS Homes
- Model: The Hudson
- Exterior Const.: Brick Veneer, Concrete
- Basement: Yes
- Basement Desc.: None
- Roof: Architectural, Metal
- Windows: Window Treatments, Tilt Out Windows, Vinyl/Aluminum Trim
- Stories/Levels: 2
- Year Built: 2025
- Property Condition: 1-5
Lot Features
- Lot Size (Acres): 0.07
- Lot Size (Sq. Ft.): 3,049.2
- Lot Dimensions: 30 x 107 x 30 x 107
- Frontage: Private Road
- Fence: Yes
- Topography: Level
- Lot Features: 1/2 Acre or Less, Sidewalk, Sprklr In Grnd-Full Yard
- Fencing (Description): Fenced
Financial Considerations
- Price Per Sq. Ft.: $244.18
- Association Fee: $205
- Assoc Fee Freq.: Monthly
- Tax Amount: $459
Disclosures and Reports
- Documents Avail.: Restric.Cov/By-Laws, Other/See Remarks, SQFT Sketch
- Property ID: 547200105800
Listed by Keller Williams Grv Upst

Get Pre-Approved Today
Schools
Schools serving 71 Hensley Rd
School District:Greenville County School District
| Name | Grades | Distance |
|---|---|---|
Pelham Road Elementary School 100 All Star Way, Greenville, SC 29615 | K-5 | 2.1 mi |
Beck International Academy 901 Woodruff Road, Greenville, SC 29607 | 6-8 | 0.8 mi |
J. L. Mann High Academy 160 Fairforest Way, Greenville, SC 29607 | 9-12 | 2 mi |
Disclaimer:
School attendance boundaries provided by ATTOM Data Solutions and are for reference only. Contact the school directly to verify enrollment eligibility.
Price & Sales History for 71 Hensley Rd
Date
Details
Price
Change
Source
10/11/2026
Listed
$549,900
2.31%
MLS
5/12/2025
Sold
$537,475
—
Public Record
Disclaimer: Historical sales information is derived from public records provided by the county offices. Information is not guaranteed and should be independently verified.
Tax History
Tax History for 71 Hensley Rd
Year
Property Taxes
Change
Tax Assessment
Change
2025
$460
4%
$1,140
15%
2024
$442
100%
$990
100%
2023
—
—
Disclaimer: Historical tax information is derived from public records provided by the county offices. Information is not guaranteed and should be independently verified.
Estimate the Cost
Estimate the Cost for 71 Hensley Rd
71 Hensley Road, Greenville, SC 29607 (MLS# 1606357) is a Townhouse property with 3 bedrooms, 2 full bathrooms and 1 partial bathroom. 71 Hensley Road is currently listed for $549,900 and was received on October 11, 2026. Want to learn more about 71 Hensley Road? Do you have questions about finding other Townhouse real estate for sale in Greenville? You can browse all Greenville real estate or contact a Coldwell Banker agent to request more information.