This is a carousel with tiles that activate property listing cards. Use the previous and next buttons to navigate.
1/22
$195,000 Just Listed
This is a carousel with tiles that activate property listing cards. Use the previous and next buttons to navigate.
1/22
Property Description
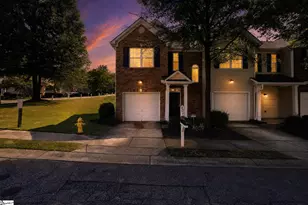
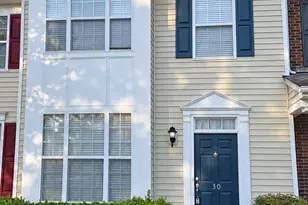
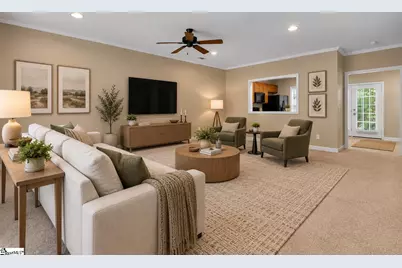
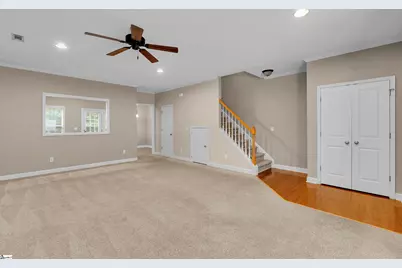
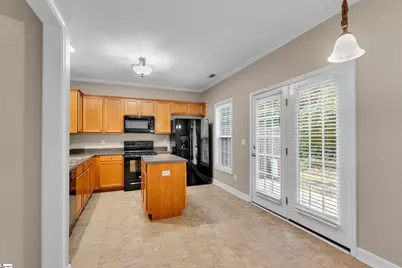
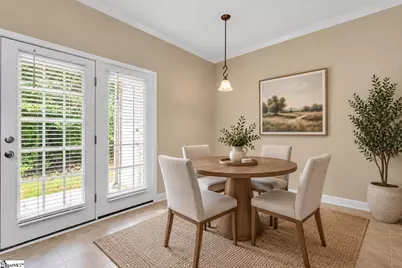
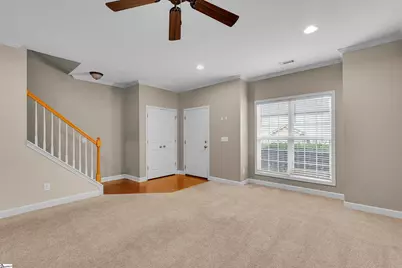
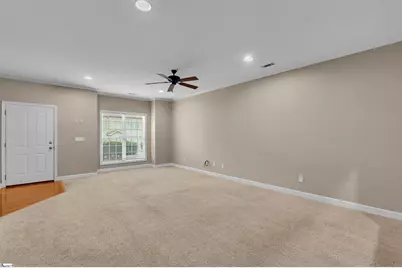
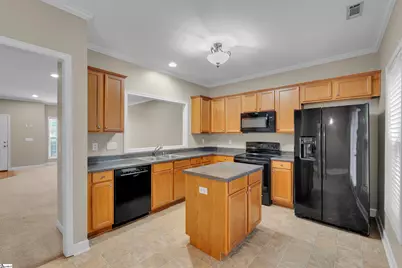
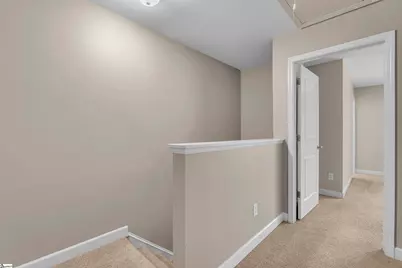
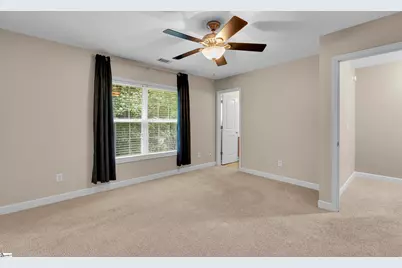
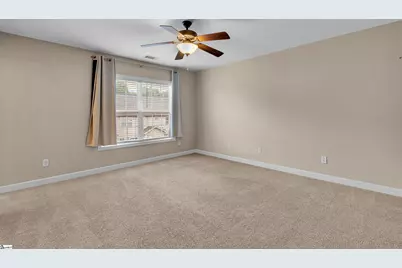
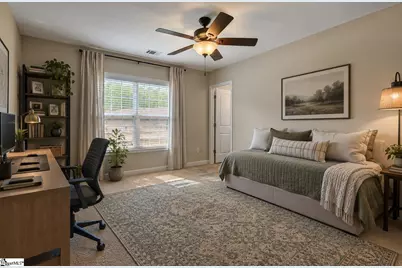
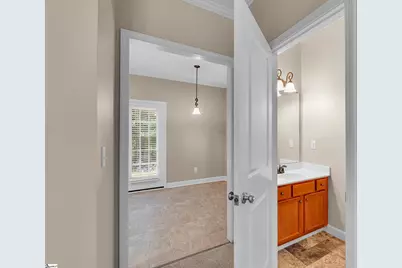
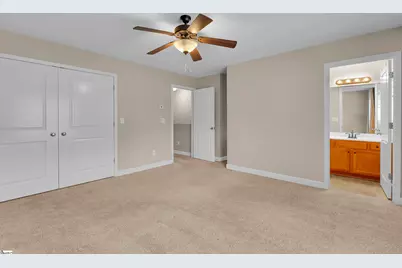
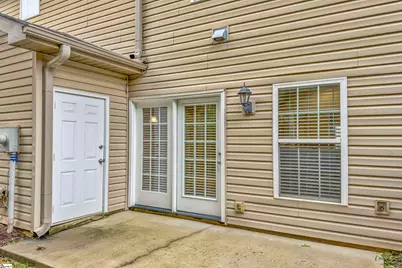
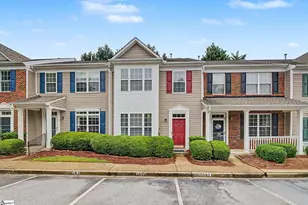
Looking for a move-in ready townhome in Greenville, SC with low-maintenance living and an unbeatable location? Welcome to 8 Amity Lane in the desirable Townes at Cherrydale, just minutes from Downtown Greenville, Furman University, Paris Mountain State Park and everything Cherrydale has to offer. This beautifully maintained 2-bedroom, 2.5-bath townhome offers approximately 1,454 square feet of comfortable living space, making it an excellent choice for first-time homebuyers, professionals, downsizers or investors. Step inside to an open floor plan filled with natural light. The spacious living room flows effortlessly into the kitchen and dining area, creating an ideal layout for both everyday living and entertaining. The kitchen offers abundant cabinet and counter space, a center island and a breakfast area overlooking the private patio. A convenient half bath and laundry room complete the main level. Upstairs, both generously sized bedrooms feature their own private full bathrooms, making this layout ideal for guests or roommates. The spacious primary suite includes a walk-in closet and en-suite bath, creating a comfortable retreat at the end of the day. Outside, enjoy a private patio that's perfect for morning coffee or evening relaxation, along with an attached exterior storage closet for added convenience. Living in Townes at Cherrydale means you're just minutes from Downtown Greenville, Cherrydale Point, the Swamp Rabbit Trail, Paris Mountain State Park, shopping, dining and quick access to I-385 and I-85. If you've been searching for a move-in ready Greenville, SC townhome with spacious bedrooms, low-maintenance living and an exceptional location, 8 Amity Lane is one you won't want to miss. Schedule your private showing today!
Full Property Details
Full Property Details for 8 Amity Ln
General
- Price: $195,000
- HOA FEE: $193/month
- Taxes: $2,691
- Status: Active
- Type: Townhouse
- Source: 2257
- MLS ID: 1599020
- Updated: 7/28/2026
- Added to Site: 1 day(s) ago
Interior
- Interior Features: High Ceilings, Ceiling Fan(s), Ceiling Smooth, Walk-In Closet(s), Laminate Counters
- Fireplace(s): None
- Appliances: Dishwasher, Free-Standing Electric Range, Microwave, Range Hood, Electric Water Heater
- Flooring: Carpet, Wood, Vinyl
Rooms
Bathrooms
- Total Bathrooms: 3
- Full Bathrooms: 2
- Half Bathrooms: 1
Bedrooms
- Total Bedrooms: 2
- Primary Bedroom: Full Bath, Primary on 2nd Lvl, Tub/Shower, 14 x 14, 196 Sq. Ft.
- Bedroom 2: 13 x 15, 195 Sq. Ft.
Other Rooms
- Living Room: 15 x 20, 300 Sq. Ft.
- Kitchen: 12 x 12, 144 Sq. Ft.
- Laundry: 2nd Floor, Laundry Room
Additional Information
- Security/Safety: Smoke Detector(s)
Exterior
- Porch/Patio/Deck: Patio
Parking
- Parking Features: None, Assigned
Location
- Area: 11
- County: Greenville
- Subdivision: Townes at Cherrydale
School Information
- Elementary School: Paris
- Middle School: Sevier
- High School: Wade Hampton
Community
- Association: Yes
- Assoc. Fees Include: Common Area Ins., Maintenance Structure, Maintenance Grounds, Street Lights
Heating & Cooling
- Air Conditioning: Yes
- Cooling Type: Central Air, Electric
- Heating Type: Electric, Heat Pump
Utilities
- Sewer: Public Sewer
- Water: Public
- Utility Description: Underground Utilities, Cable Available
Structural Information
- Architectural Style: Traditional
- Exterior Const.: Brick Veneer, Vinyl Siding
- Basement: Yes
- Basement Desc.: None
- Roof: Architectural
- Windows: Tilt Out Windows, Vinyl/Aluminum Trim
- Stories/Levels: 2
- Year Built: 2007
- Property Condition: 11-20
Lot Features
- Lot Size (Acres): 0.02
- Lot Size (Sq. Ft.): 871.2
- Topography: Level
Financial Considerations
- Price Per Sq. Ft.: $134.11
- Association Fee: $193
- Assoc Fee Freq.: Monthly
- Tax Amount: $2,691
Disclosures and Reports
- Documents Avail.: Seller Disclosure, SQFT Sketch
- Property ID: P039.0101031.00
Listed by Coldwell Banker Caine/Williams

Get Pre-Approved Today
Schools
Schools serving 8 Amity Ln
School District:Greenville County School District
| Name | Grades | Distance |
|---|---|---|
Paris Elementary School 32 East Belvue Road, Taylors, SC 29687 | K-5 | 1.9 mi |
Sevier Middle School 1000 Piedmont Park Road, Greenville, SC 29609 | 6-8 | 1.8 mi |
Wade Hampton High School 100 Pine Knoll Drive, Greenville, SC 29609 | 9-12 | 2.3 mi |
Disclaimer:
School attendance boundaries provided by ATTOM Data Solutions and are for reference only. Contact the school directly to verify enrollment eligibility.
Price & Sales History for 8 Amity Ln
Date
Details
Price
Change
Source
7/28/2026
Listed
$195,000
68.83%
MLS
12/12/2008
Sold
$115,500
—
Public Record
Disclaimer: Historical sales information is derived from public records provided by the county offices. Information is not guaranteed and should be independently verified.
Tax History
Tax History for 8 Amity Ln
Year
Property Taxes
Change
Tax Assessment
Change
2025
$2,692
4%
$7,070
15%
2024
$2,600
—
$6,150
—
2023
$2,605
—
$6,150
—
2021
$2,600
4%
$6,150
—
2022
$2,507
-4%
$6,150
15%
2021
$2,600
9%
$5,350
-94%
2019
$2,378
6%
$89,190
—
2018
$2,235
1%
$89,190
—
2017
$2,208
4%
$89,190
—
2016
$2,119
—
$89,190
—
2015
$2,119
109%
$89,190
-2%
2014
$1,015
—
$90,770
2400%
2013
$1,015
—
$3,631
—
Disclaimer: Historical tax information is derived from public records provided by the county offices. Information is not guaranteed and should be independently verified.
Estimate the Cost
Estimate the Cost for 8 Amity Ln
8 Amity Lane, Greenville, SC 29609 (MLS# 1599020) is a Townhouse property with 2 bedrooms, 2 full bathrooms and 1 partial bathroom. 8 Amity Lane is currently listed for $195,000 and was received on July 28, 2026. Want to learn more about 8 Amity Lane? Do you have questions about finding other Townhouse real estate for sale in Greenville? You can browse all Greenville real estate or contact a Coldwell Banker agent to request more information.