This is a carousel with tiles that activate property listing cards. Use the previous and next buttons to navigate.
1/26
$374,900 Just Listed
This is a carousel with tiles that activate property listing cards. Use the previous and next buttons to navigate.
1/26
Property Description
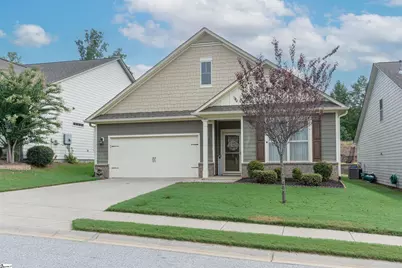
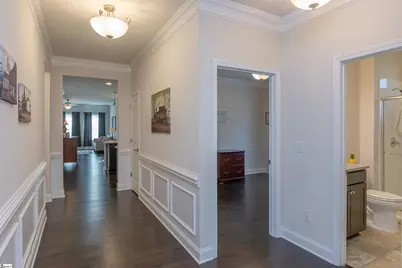
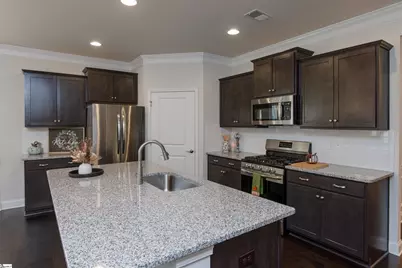
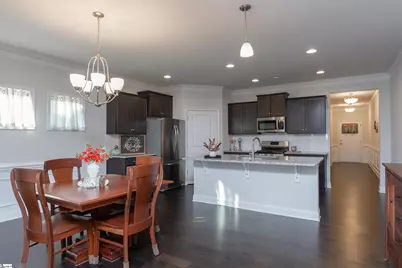
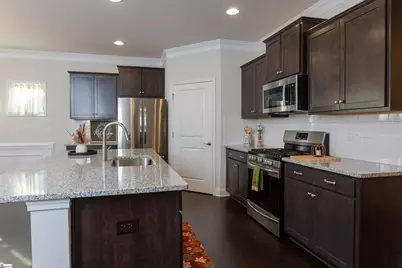
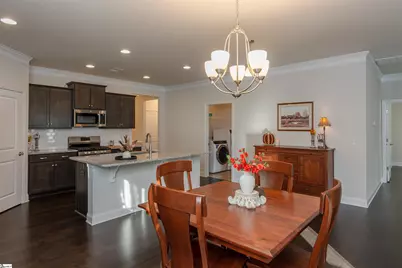
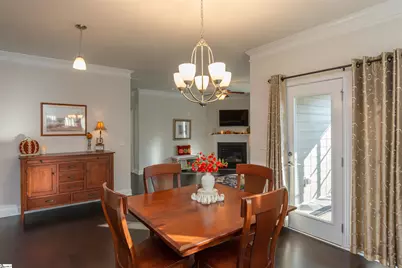
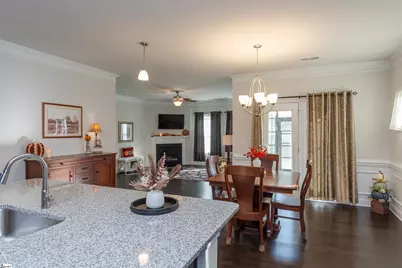
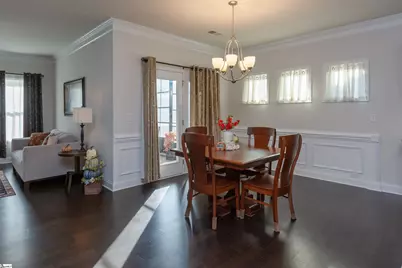
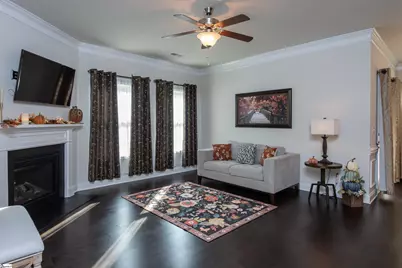
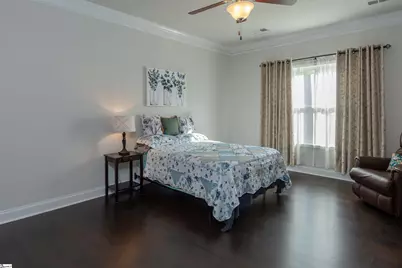
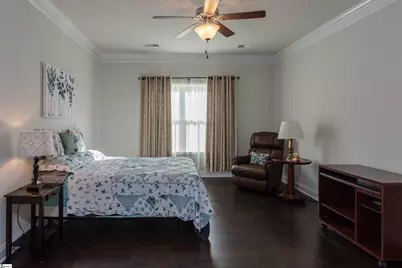
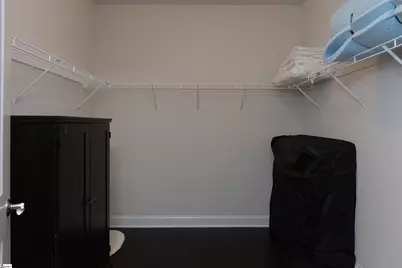
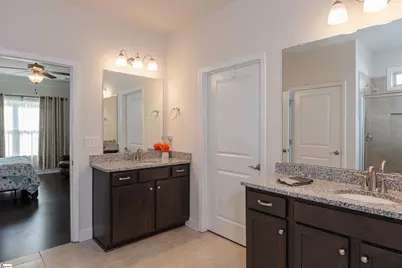
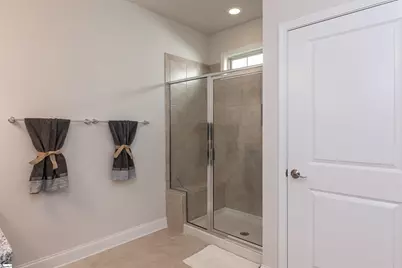
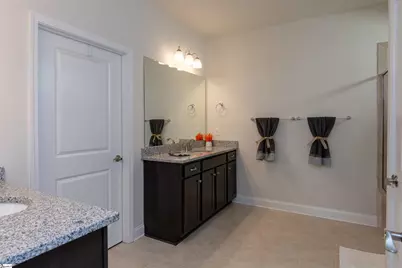
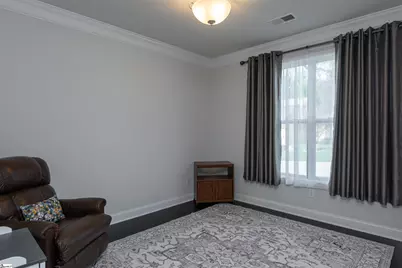
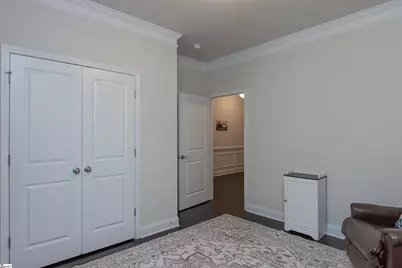
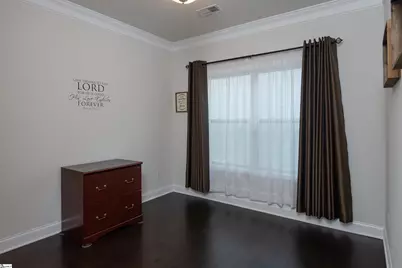
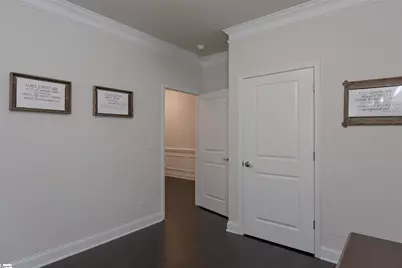
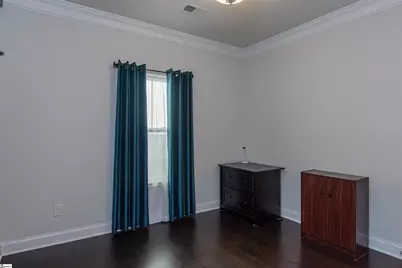
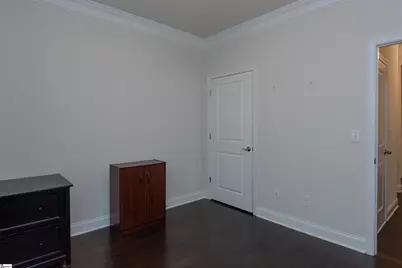
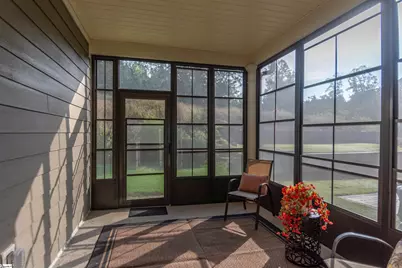
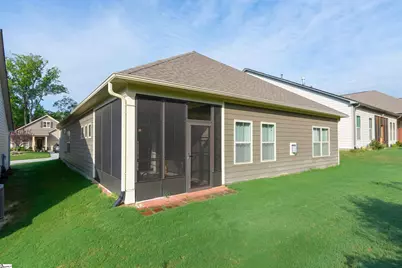
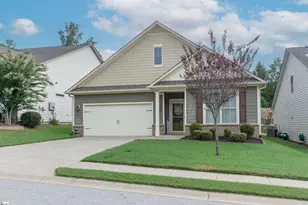
Prime Location. One-Level Living. Endless Convenience! Welcome home to this spacious, beautiful, and inviting 1-story residence (built in 2018) in one of Greenville County's most sought-after areas! Offering the perfect combination of comfort, convenience, and functionality, this 4 bedroom/2 full bath home is just around the corner from the fantastic Harris Teeter grocery store, Starbucks, restaurants, shopping, and so much more - while being about just 15 minutes from Downtown Greenville. Inside, you'll find a warm and welcoming floor plan with plenty of space to live and entertain. The spacious kitchen is truly the heart of the home, featuring a large island perfect for gathering with family and friends, plenty of cupboards for storage, solid-surface countertops, tile backsplash, and a walk-in pantry. The generously sized primary suite offers a relaxing retreat with a spacious bathroom complete with double sinks, a walk-in shower, and a large walk-in closet. 3 additional bedrooms provide flexibility for guests or a home office. Step outside and enjoy the lovely screened-in patio - an ideal spot for morning coffee, evening relaxation, or entertaining. With no rear neighbors in sight, you'll appreciate the added sense of privacy. An attached 2-car garage provides plenty of room for parking and storage. Beyond the home itself, the location is hard to beat. Enjoy a walkable neighborhood and quick access to everyday conveniences, dining, shopping, and all that Greenville has to offer. If you've been looking for comfortable one-level living in a highly desirable location, this home is a must-see! Added Bonus: All kitchen appliances and washer/dryer are included!
Full Property Details
Full Property Details for 34 Noble Wing Ln
General
- Price: $374,900
- HOA FEE: $40/month
- HOA FEE FREQ.: Annually
- Taxes: $1,780
- Status: Active
- Type: Single Family
- Source: 2257
- MLS ID: 1603980
- Updated: 9/17/2026
- Added to Site: 1 day(s) ago
Interior
- Interior Features: High Ceilings, Ceiling Fan(s), Ceiling Smooth, Countertops-Solid Surface, Walk-In Closet(s), Pantry
- Fireplace: Yes
- Number of Fireplaces: 1
- Fireplace(s): Gas Log
- Appliances: Dishwasher, Dryer, Refrigerator, Washer, Gas Oven, Microwave, Gas Water Heater
- Flooring: Wood, Vinyl
Rooms
Bathrooms
- Total Bathrooms: 2
- Full Bathrooms: 2
- Main Floor Baths: 2
Bedrooms
- Total Bedrooms: 4
- Bedrooms Main: 4
- Primary Bedroom: Double Sink, Full Bath, Primary on Main Lvl, Shower Only, Walk-in Closet, 17 x 13, 221 Sq. Ft.
- Bedroom 2: 13 x 10, Main, 130 Sq. Ft.
- Bedroom 3: 11 x 10, Main, 110 Sq. Ft.
- Bedroom 4: 11 x 10, Main, 110 Sq. Ft.
Other Rooms
- Living Room: 15 x 14, 210 Sq. Ft.
- Kitchen: 15 x 12, 180 Sq. Ft.
- Dining Room: 15 x 12, 180 Sq. Ft.
- Laundry: 1st Floor, Walk-in, Laundry Room
Exterior
- Porch/Patio/Deck: Screened
Parking
- Garage: Yes
- Attached garage: Yes
- Garage Spaces: 2
- Parking Features: Attached, Concrete, Garage Door Opener
Location
- Area: 21
- County: Greenville
- Subdivision: Eagles Glen
School Information
- Elementary School: Brushy Creek
- Middle School: Northwood
- High School: Eastside
Community
- Association: Yes
- Assoc. Fees Include: Street Lights, Other/See Remarks, By-Laws, Restrictive Covenants
Heating & Cooling
- Air Conditioning: Yes
- Cooling Type: Central Air, Electric
- Heating Type: Forced Air
Utilities
- Sewer: Public Sewer
- Water: Public
Structural Information
- Architectural Style: Ranch
- Exterior Const.: Brick Veneer, Hardboard Siding
- Basement: Yes
- Basement Desc.: None
- Roof: Architectural
- Windows: Window Treatments
- Stories/Levels: 1
- Year Built: 2018
- Property Condition: 6-10
Lot Features
- Lot Size (Acres): 0.14
- Lot Size (Sq. Ft.): 6,098.4
- Lot Dimensions: .14
- Lot Features: 1/2 Acre or Less, Sidewalk
Financial Considerations
- Price Per Sq. Ft.: $198.89
- Association Fee: $475
- Assoc Fee Freq.: Annually
- Tax Amount: $1,780
Disclosures and Reports
- Documents Avail.: Seller Disclosure, Other/See Remarks, SQFT Sketch
- Property ID: 0538.2801054.00
Listed by Blackstock Realty, LLC

Get Pre-Approved Today
Schools
Schools serving 34 Noble Wing Ln
School District:Greenville County School District
| Name | Grades | Distance |
|---|---|---|
Brushy Creek Elementary School 1344 Brushy Creek Road, Taylors, SC 29687 | PK-5 | 0.3 mi |
Northwood Middle School 710 Ike's Road, Taylors, SC 29687 | 6-8 | 0.8 mi |
Eastside High School 1300 Brushy Creek Road, Taylors, SC 29687 | 9-12 | 0.1 mi |
Disclaimer:
School attendance boundaries provided by ATTOM Data Solutions and are for reference only. Contact the school directly to verify enrollment eligibility.
Price & Sales History for 34 Noble Wing Ln
Date
Details
Price
Change
Source
9/16/2026
Listed
$374,900
51.18%
MLS
10/23/2018
Sold
$247,990
—
Public Record
Disclaimer: Historical sales information is derived from public records provided by the county offices. Information is not guaranteed and should be independently verified.
Tax History
Tax History for 34 Noble Wing Ln
Year
Property Taxes
Change
Tax Assessment
Change
2025
$1,780
9%
$11,380
15%
2024
$1,639
1%
$9,900
—
2023
$1,626
-1%
$9,900
—
2021
$1,639
8%
$9,900
—
2022
$1,520
-7%
$9,900
9%
2021
$1,639
—
$9,060
—
Disclaimer: Historical tax information is derived from public records provided by the county offices. Information is not guaranteed and should be independently verified.
Estimate the Cost
Estimate the Cost for 34 Noble Wing Ln
34 Noble Wing Lane, Taylors, SC 29687 (MLS# 1603980) is a Single Family property with 4 bedrooms and 2 full bathrooms. 34 Noble Wing Lane is currently listed for $374,900 and was received on September 16, 2026. Want to learn more about 34 Noble Wing Lane? Do you have questions about finding other Single Family real estate for sale in Taylors? You can browse all Taylors real estate or contact a Coldwell Banker agent to request more information.