This is a carousel with tiles that activate property listing cards. Use the previous and next buttons to navigate.
1/29
$595,000 Just Listed
This is a carousel with tiles that activate property listing cards. Use the previous and next buttons to navigate.
1/29
Property Description
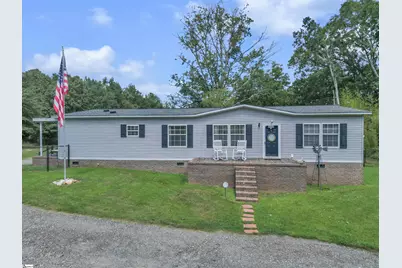
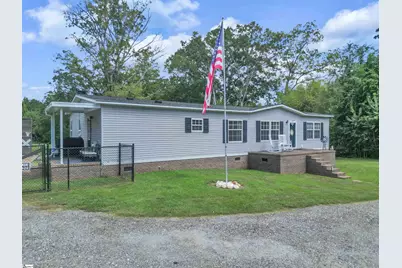
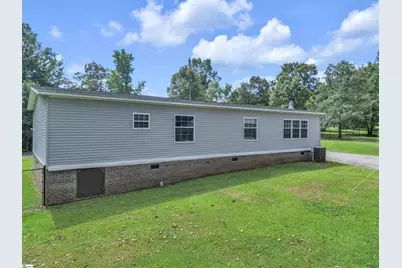
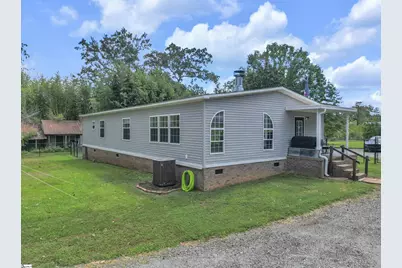
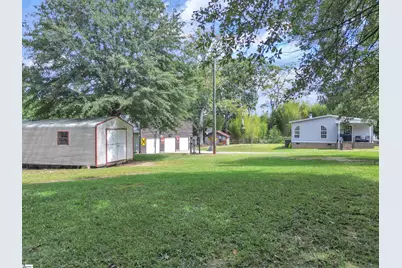
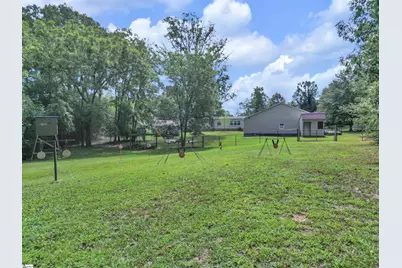
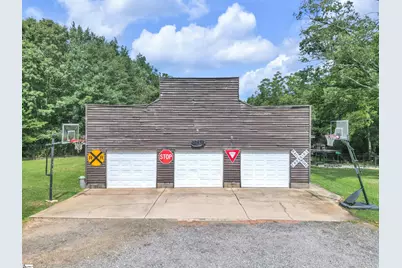
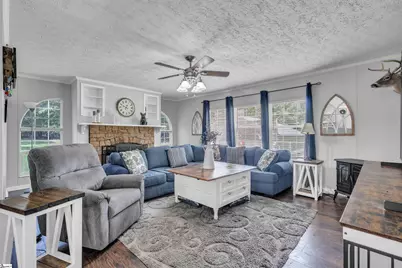
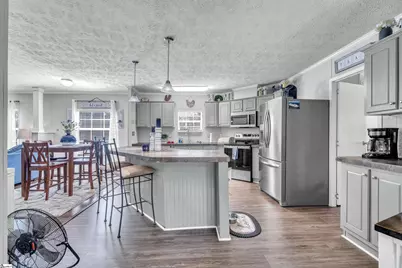
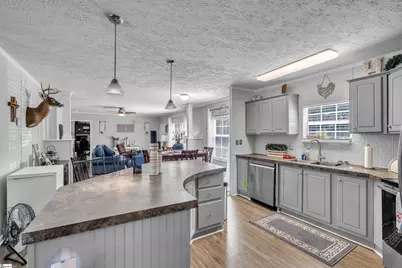
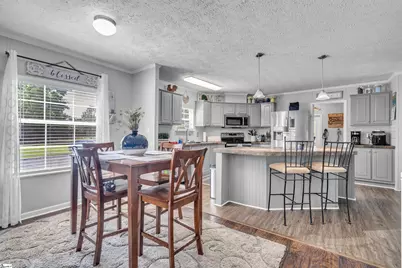
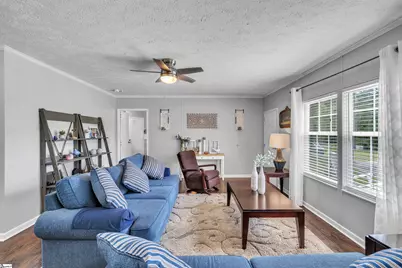
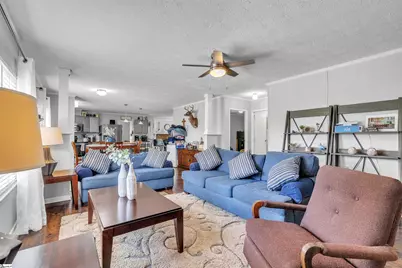
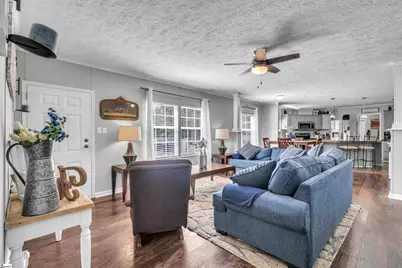
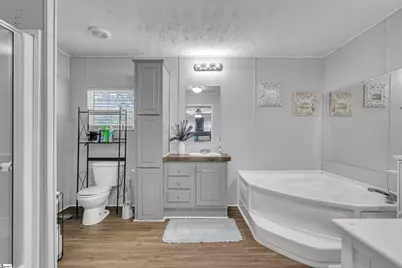
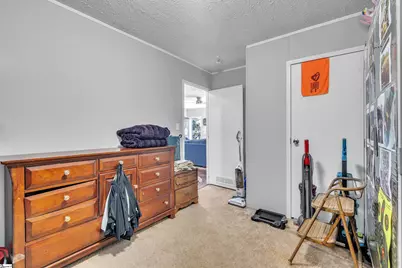
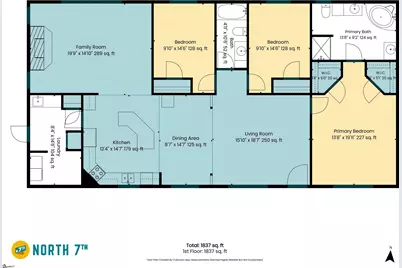
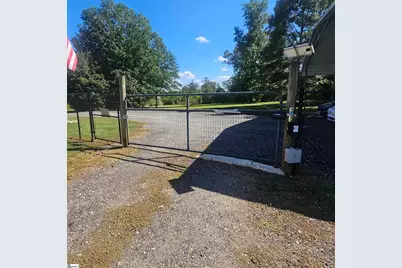
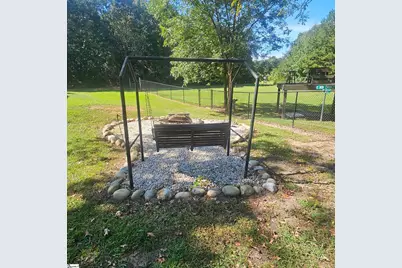
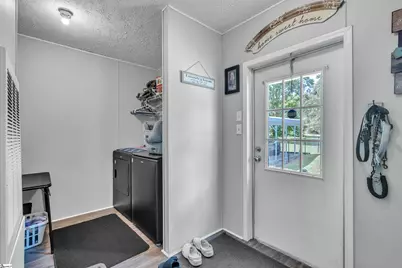
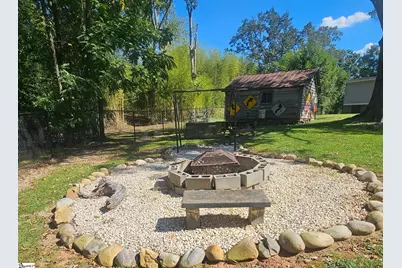
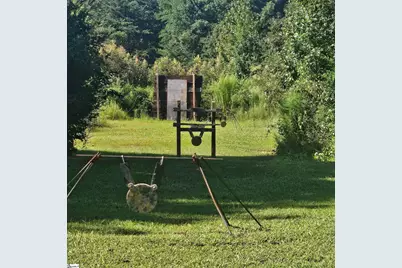
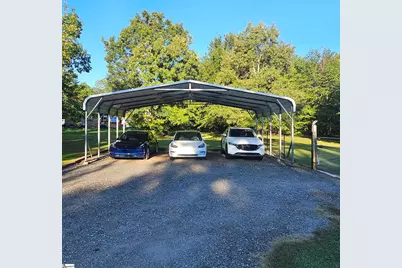
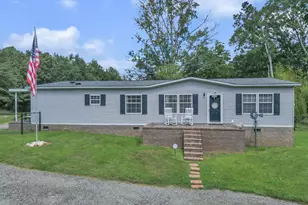
Private almost 8-Acre Retreat with Spacious Manufactured Home & Exceptional Outbuildings! Enjoy privacy, space, and flexibility with this well-maintained 3-bedroom, 2-bath home situated on nearly 8 acres. The home has been detitled and features a solid brick foundation. Inside, you'll find an open floor plan with two separate living spaces. providing plenty of room for entertaining, relaxing, or creating a dedicated office or family room.! Recent updates include fresh interior paint and updated flooring, making the home move-in ready. The spacious primary suite features two closets and an en-suite bathroom with dual sinks, a separate garden tub, and a walk-in shower. Step outside and enjoy the privacy and natural beauty of nearly 8 acres, with abundant wildlife including deer and turkey frequently seen throughout the property. Approximately ¾ acre surrounding the home is enclosed by a new 5-foot black chain-link fence, featuring a 10-foot automatic gate with remote access and three additional walk-through gates. A 100-yard shooting range provides a unique recreational feature for the outdoor enthusiast, while a fire pit offers the perfect spot to relax and enjoy the peaceful surroundings. With plenty of space, privacy, and room to enjoy the outdoors, this property offers a rare combination of comfort and country living. For those needing workspace or storage, the detached three-bay garage with electricity provides plenty of room for vehicles, equipment, hobbies, or a workshop. An additional storage building with power adds even more flexibility. If you're looking for a private property with acreage, updated living space, substantial storage, and room to enjoy the outdoors, this one is worth a look!
Full Property Details
Full Property Details for 4056 Ridge Rd
General
- Price: $595,000
- Taxes: $2,932
- Status: Active
- Type: Mobile Home
- Source: 2257
- MLS ID: 1603335
- Updated: 9/9/2026
- Added to Site: 2 day(s) ago
Interior
- Interior Features: High Ceilings, Ceiling Fan(s), Open Floorplan, Laminate Counters
- Fireplace: Yes
- Number of Fireplaces: 1
- Fireplace(s): Wood Burning
- Appliances: Dishwasher, Refrigerator, Electric Oven, Microwave, Electric Water Heater
- Flooring: Carpet, Laminate
Rooms
Bathrooms
- Total Bathrooms: 2
- Full Bathrooms: 2
- Main Floor Baths: 2
Bedrooms
- Total Bedrooms: 3
- Bedrooms Main: 3
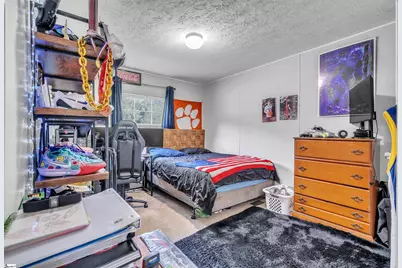
- Primary Bedroom: Double Sink, Full Bath, Primary on Main Lvl, Shower-Separate, Tub-Garden, Tub-Separate, Multiple Closets, 20 x 14, 280 Sq. Ft.
- Bedroom 2: 10 x 15, 150 Sq. Ft.
- Bedroom 3: 10 x 15, 150 Sq. Ft.
Other Rooms
- Living Room: 16 x 18, 288 Sq. Ft.
- Kitchen: 12 x 15, 180 Sq. Ft.
- Dining Room: 9 x 15, 135 Sq. Ft.
- Office: 300 Sq. Ft.
- Laundry: Sink, 1st Floor, Electric Dryer Hookup, Washer Hookup, Laundry Room
Additional Information
- Security/Safety: Smoke Detector(s)
Exterior
- Porch/Patio/Deck: Front Porch
Parking
- Garage: Yes
- Garage Spaces: 3
- Carports: Yes
- Parking Features: Combination, Gravel, Easement, Carport, Detached
Location
- Area: 13
- County: Greenville
- Subdivision: None
School Information
- Elementary School: Skyland
- Middle School: Blue Ridge
- High School: Blue Ridge
Community
- Assoc. Fees Include: None
Heating & Cooling
- Air Conditioning: Yes
- Cooling Type: Central Air, Electric
- Heating Type: Electric
Utilities
- Sewer: Septic Tank
- Water: Public
- Utility Description: Underground Utilities, Cable Available
Structural Information
- Architectural Style: Mobile-Perm. Foundation
- Exterior Const.: Vinyl Siding
- Basement: Yes
- Basement Desc.: None
- Roof: Architectural
- Stories/Levels: 1
- Property Condition: 11-20
Lot Features
- Lot Size (Acres): 7.9
- Lot Size (Sq. Ft.): 344,124
- Topography: Level
- Lot Features: 5 - 10 Acres, Wooded
Financial Considerations
- Price Per Sq. Ft.: $324.6
- Tax Amount: $2,932
Disclosures and Reports
- Documents Avail.: Seller Disclosure, Survey
- Property ID: 0635.0101022.02
Listed by Collins Realty Group, Llc

Get Pre-Approved Today
Schools
Schools serving 4056 Ridge Rd
School District:Greenville County School District
| Name | Grades | Distance |
|---|---|---|
Skyland Elementary School 4221 South Carolina 14, Greer, SC 29651 | PK-5 | 0.8 mi |
Blue Ridge Middle School 2423 East Tyger Bridge Road, Greer, SC 29651 | 6-8 | 1.9 mi |
Blue Ridge High School 2151 Fews Chapel Road, Greer, SC 29651 | 9-12 | 0.6 mi |
Disclaimer:
School attendance boundaries provided by ATTOM Data Solutions and are for reference only. Contact the school directly to verify enrollment eligibility.
Price & Sales History for 4056 Ridge Rd
Date
Details
Price
Change
Source
9/09/2026
Listed
$595,000
67.37%
MLS
4/21/2022
Sold
$355,500
—
Public Record
Disclaimer: Historical sales information is derived from public records provided by the county offices. Information is not guaranteed and should be independently verified.
Tax History
Tax History for 4056 Ridge Rd
Year
Property Taxes
Change
Tax Assessment
Change
2025
$2,932
-1%
$16,660
13%
2024
$2,965
2%
$14,700
—
2023
$2,900
187%
$14,700
178%
2021
$1,011
-1%
$5,290
—
2022
$1,026
1%
$5,290
15%
2021
$1,011
8%
$4,600
-96%
2019
$933
1%
$105,070
—
2018
$924
28%
$105,070
15%
2017
$721
5%
$91,550
—
2016
$687
—
$91,550
—
2015
$687
-5%
$91,550
—
2014
$725
-8%
$91,990
2212%
2013
$791
—
$3,979
—
Disclaimer: Historical tax information is derived from public records provided by the county offices. Information is not guaranteed and should be independently verified.
Estimate the Cost
Estimate the Cost for 4056 Ridge Rd
4056 Ridge Road, Greer, SC 29651 (MLS# 1603335) is a Mobile Home property with 3 bedrooms and 2 full bathrooms. 4056 Ridge Road is currently listed for $595,000 and was received on September 09, 2026. Want to learn more about 4056 Ridge Road? Do you have questions about finding other Mobile Home real estate for sale in Greer? You can browse all Greer real estate or contact a Coldwell Banker agent to request more information.