This is a carousel with tiles that activate property listing cards. Use the previous and next buttons to navigate.
1/42
$799,999
This is a carousel with tiles that activate property listing cards. Use the previous and next buttons to navigate.
1/42
Property Description
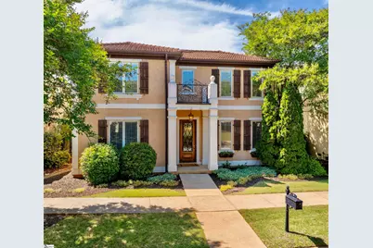
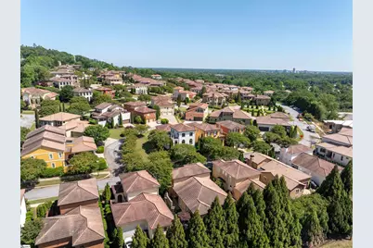
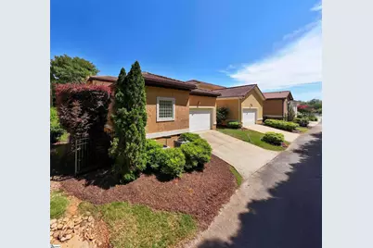
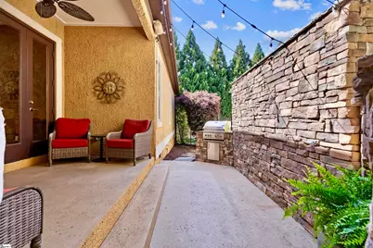
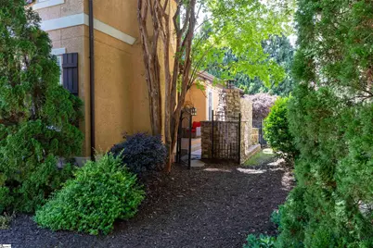
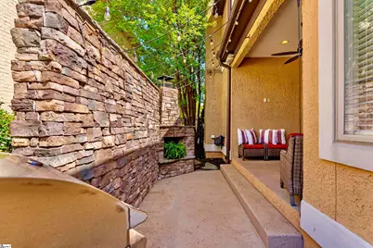
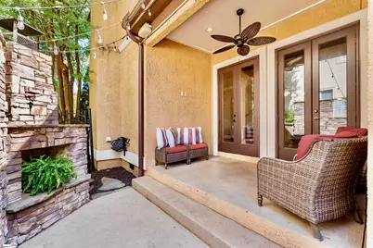
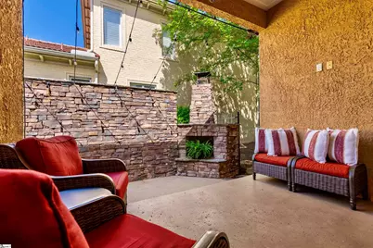
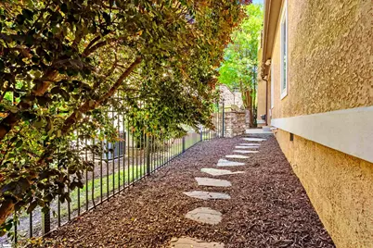
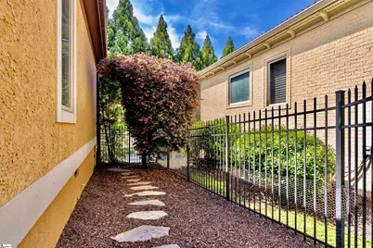
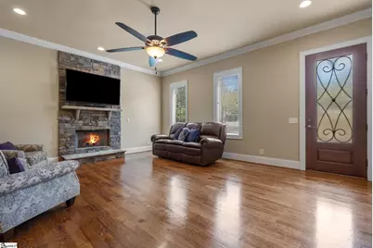
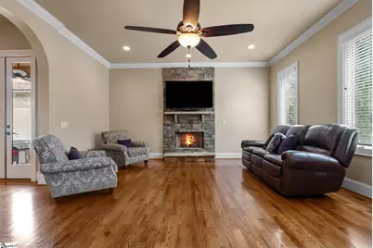
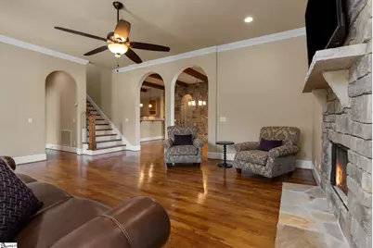
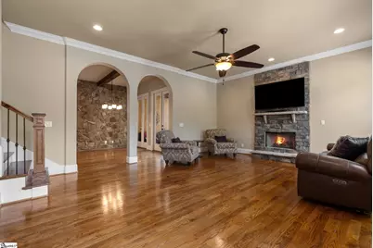
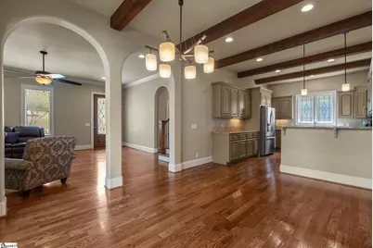
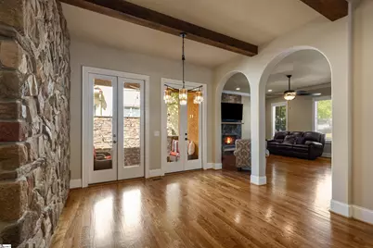
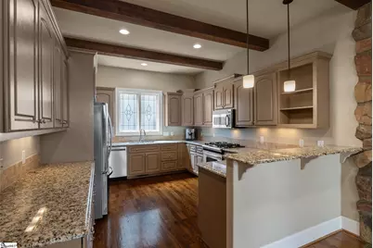
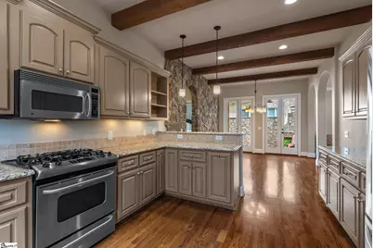
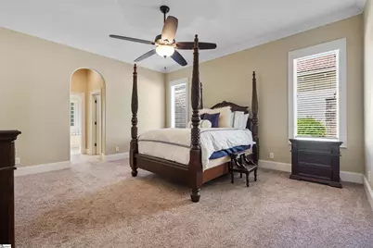
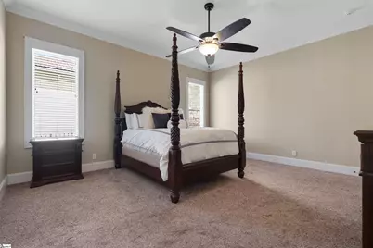
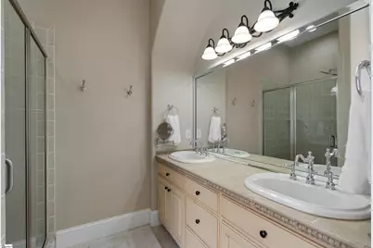
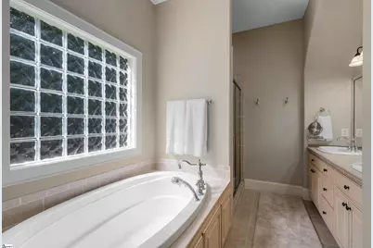
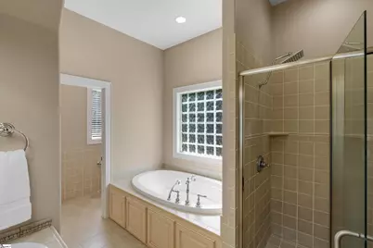
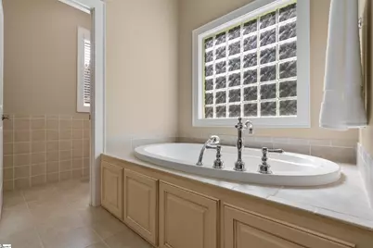
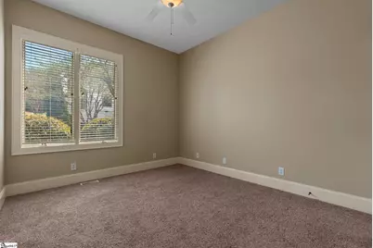
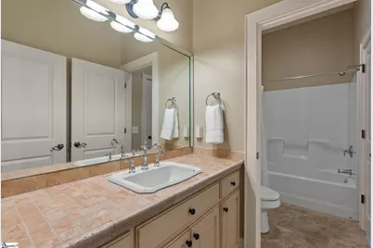
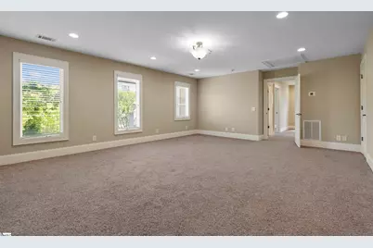
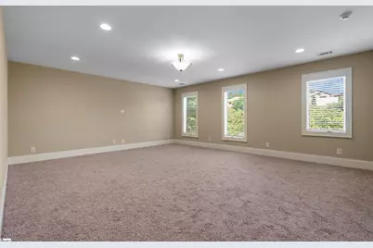
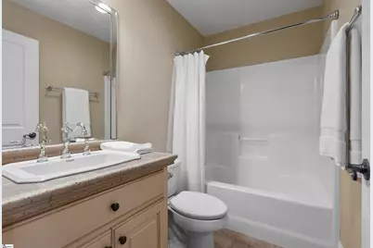
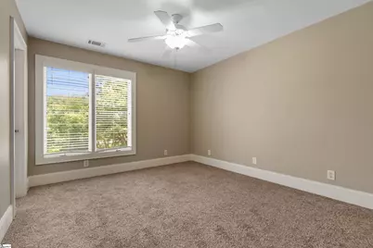
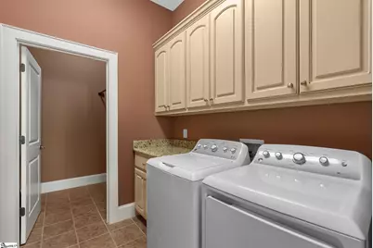
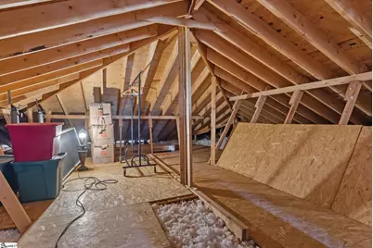
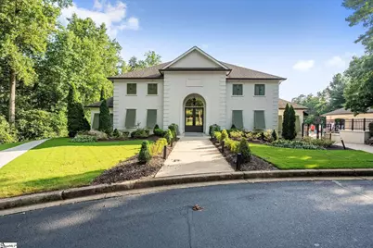
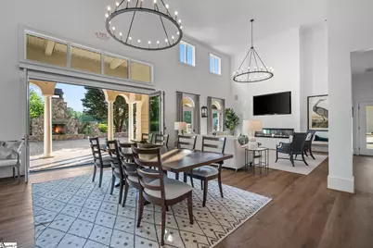
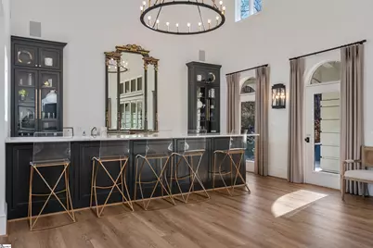
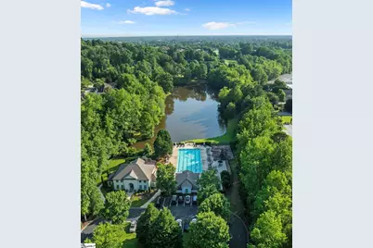
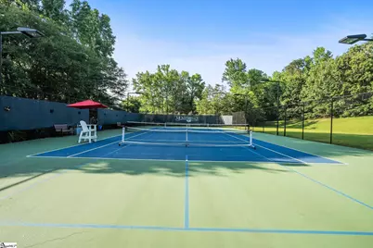
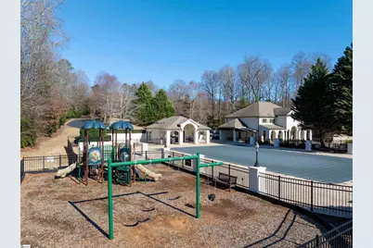
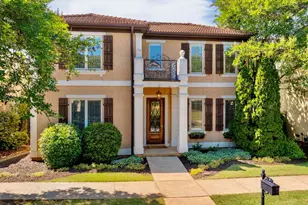
OPEN HOUSE SUNDAY, JULY 19 2 - 4 PM. 8 Arezzo Drive delivers a welcoming first impression with established landscaping, wood shutters and Juliette balcony with ironwork accents. Enter through the solid wood door with leaded glass and iron scroll detail, and you're greeted with gleaming hardwoods, crown molding and large light-filled windows. The focal point of this impressive space is the floor-to-ceiling custom stone fireplace and stone mantle, raised hearth and gas-logs that offer both ambience and a secondary heat source. Continue through the oversized arched doorways into the open-concept kitchen/dining area boasting a Tuscan-inspired stone wall and wood-beamed ceiling harkening elements of traditional Italian architecture. The kitchen is oversized offering abundant cabinet storage, plenty of counter space for meal prep, stainless appliances, bar seating for three and a walk-in pantry. Host a larger group of 8-10 comfortably in the dining room that's also cozy for a party of four, while overlooking the covered and open patios for year-round indoor/outdoor living. Off the patio is a petite side yard ideal for a garden, water feature or pet area. It's enclosed by a 5-foot-tall black aluminum fence so dogs and kids can play without worry, and there's a locking front gate for convenient access to the neighborhood. A private primary suite is tucked away at the back of the house and offers large windows, two walk-in closets with custom closet systems, a vanity with dual sinks, fully tiled shower, separate garden tub, water closet and substantial linen closet. Also on the main floor is a second bedroom and full bathroom, ideal for guest suite, home office or flex room as it's located at the front of the house. A spacious walk-in laundry room with cabinet storage, a second pantry/storage space, and attached rear-entry two-car garage complete the main level. Follow the hardwoods upstairs and find a HUGE 22x17 bonus space ideal for a media room, home gym or playroom, a bedroom and full bathroom. For those needing storage space, the walk-in attic delivers 300 sf to stow personal items. This well-maintained residence is in Montebello, an established amenity-rich community with a newly renovated club house, tennis/pickleball court, pool, playground, lakes for fishing, bocce ball court and several pocket parks. This neighborhood is active and social with weekly, monthly, and annual events for neighbors to connect. All this minutes from downtown Greenville, Swamp Rabbit Trail, Travelers Rest and Furman University.
Full Property Details
Full Property Details for 8 Arezzo Dr
General
- Price: $799,999
- HOA FEE: $229/month
- HOA FEE FREQ.: Annually
- Taxes: $3,962
- Status: Active
- Type: Single Family
- Source: 2257
- MLS ID: 1598147
- Updated: 7/18/2026
- Added to Site: 11 day(s) ago
Interior
- Interior Features: High Ceilings, Ceiling Fan(s), Ceiling Smooth, Granite Counters, Open Floorplan, Soaking Tub, Walk-In Closet(s), Pantry
- Fireplace: Yes
- Number of Fireplaces: 2
- Fireplace(s): Gas Log, Gas Starter
- Appliances: Gas Cooktop, Dishwasher, Disposal, Self Cleaning Oven, Refrigerator, Gas Oven, Microwave, Gas Water Heater
- Flooring: Carpet, Ceramic Tile, Wood
Rooms
Bathrooms
- Total Bathrooms: 3
- Full Bathrooms: 3
- Main Floor Baths: 2
Bedrooms
- Total Bedrooms: 3
- Bedrooms Main: 2
- Primary Bedroom: Double Sink, Full Bath, Primary on Main Lvl, Shower-Separate, Tub-Garden, Tub-Separate, Walk-in Closet, Multiple Closets, 17 x 15, 255 Sq. Ft.
- Bedroom 2: 12 x 10, Main, 120 Sq. Ft.
- Bedroom 3: 12 x 11, Second, 132 Sq. Ft.
Other Rooms
- Living Room: 20 x 17, 340 Sq. Ft.
- Kitchen: 14 x 12, 168 Sq. Ft.
- Dining Room: 16 x 12, 192 Sq. Ft.
- Laundry: 1st Floor, Walk-in, Electric Dryer Hookup, Washer Hookup, Laundry Room
Additional Information
- Pool: Yes
- Security/Safety: Smoke Detector(s)
Exterior
- Exterior Features: Outdoor Fireplace, Outdoor Grill, Under Ground Irrigation
- Porch/Patio/Deck: Patio, Rear Porch
Parking
- Garage: Yes
- Attached garage: Yes
- Garage Spaces: 2
- Parking Features: Attached, Paved, Concrete, Garage Door Opener, Side/Rear Entry, Key Pad Entry, Driveway
Location
- Area: 10
- County: Greenville
- Subdivision: Montebello
School Information
- Elementary School: Summit Drive
- Middle School: Sevier
- High School: Wade Hampton
Community
- Association: Yes
- Assoc. Fees Include: Common Area Ins., Electricity, Maintenance Grounds, Pool, Street Lights, Trash, By-Laws, Restrictive Covenants
- Pets Allowed: Yes
Heating & Cooling
- Air Conditioning: Yes
- Cooling Type: Central Air, Electric, Multi Units
- Heating Type: Multi-Units, Natural Gas
Utilities
- Sewer: Public Sewer
- Water: Public
- Utility Description: Underground Utilities, Cable Available
Structural Information
- Architectural Style: Traditional, European
- Exterior Const.: Stucco
- Basement: Yes
- Basement Desc.: None
- Roof: Tile
- Stories/Levels: 2
- Property Condition: 11-20
Lot Features
- Lot Size (Acres): 0.1
- Lot Size (Sq. Ft.): 4,356
- Frontage: Private Road
- Fence: Yes
- Topography: Level
- Lot Features: 1/2 Acre or Less, Sidewalk, Few Trees, Sprklr In Grnd-Full Yard
- Fencing (Description): Fenced
Financial Considerations
- Price Per Sq. Ft.: $320
- Association Fee: $2,750
- Assoc Fee Freq.: Annually
- Tax Amount: $3,962
Disclosures and Reports
- Documents Avail.: House Plans, Restric.Cov/By-Laws, Seller Disclosure, SQFT Sketch
- Property ID: P030000126300
Listed by Keller Williams DRIVE

Get Pre-Approved Today
Schools
Schools serving 8 Arezzo Dr
School District:Greenville County School District
| Name | Grades | Distance |
|---|---|---|
Summit Drive Elementary School 424 Summit Drive, Greenville, SC 29609 | K-5 | 1.6 mi |
Sevier Middle School 1000 Piedmont Park Road, Greenville, SC 29609 | 6-8 | 2 mi |
Wade Hampton High School 100 Pine Knoll Drive, Greenville, SC 29609 | 9-12 | 2.4 mi |
Disclaimer:
School attendance boundaries provided by ATTOM Data Solutions and are for reference only. Contact the school directly to verify enrollment eligibility.
Price & Sales History for 8 Arezzo Dr
Date
Details
Price
Change
Source
7/18/2026
Listed
$799,999
166.67%
MLS
7/25/2013
Sold
$300,000
—
Public Record
Disclaimer: Historical sales information is derived from public records provided by the county offices. Information is not guaranteed and should be independently verified.
Tax History
Tax History for 8 Arezzo Dr
Year
Property Taxes
Change
Tax Assessment
Change
2025
$3,963
4%
$18,040
15%
2024
$3,793
-1%
$15,690
—
2023
$3,830
—
$15,690
—
2021
$3,842
3%
$15,690
—
2022
$3,720
-3%
$15,690
6%
2021
$3,842
4%
$14,850
-96%
2019
$3,710
3%
$371,130
—
2018
$3,591
—
$371,130
—
2017
$3,591
6%
$371,130
—
2016
$3,403
—
$371,130
—
2015
$3,403
1%
$371,130
1%
2014
$3,362
—
$367,940
2400%
2013
$3,361
—
$14,718
—
Disclaimer: Historical tax information is derived from public records provided by the county offices. Information is not guaranteed and should be independently verified.
Estimate the Cost
Estimate the Cost for 8 Arezzo Dr
8 Arezzo Drive, Greenville, SC 29609 (MLS# 1598147) is a Single Family property with 3 bedrooms and 3 full bathrooms. 8 Arezzo Drive is currently listed for $799,999 and was received on July 18, 2026. Want to learn more about 8 Arezzo Drive? Do you have questions about finding other Single Family real estate for sale in Greenville? You can browse all Greenville real estate or contact a Coldwell Banker agent to request more information.