This is a carousel with tiles that activate property listing cards. Use the previous and next buttons to navigate.
1/30
$649,000
This is a carousel with tiles that activate property listing cards. Use the previous and next buttons to navigate.
1/30
Property Description
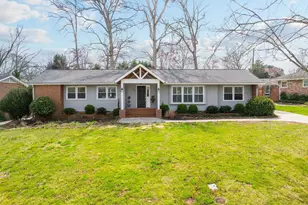
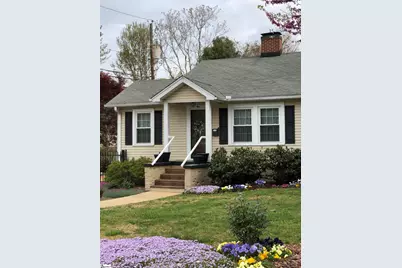
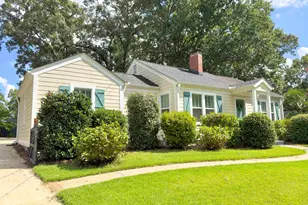
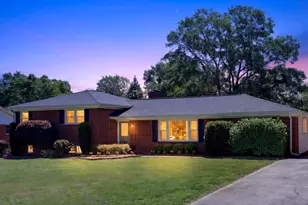
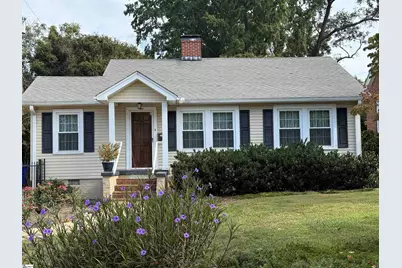
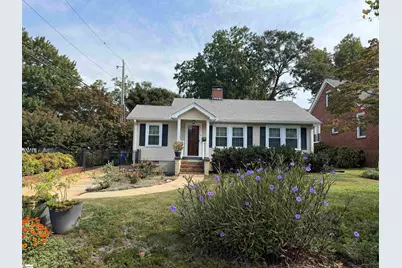
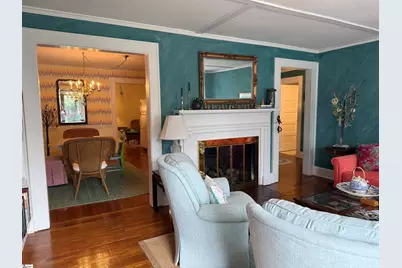
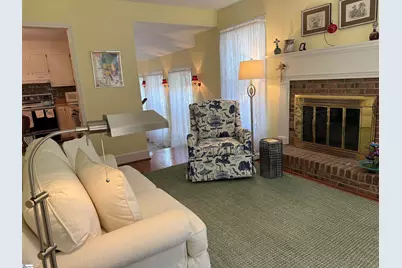
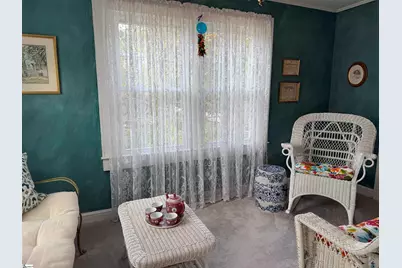
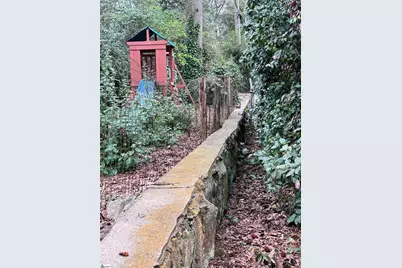
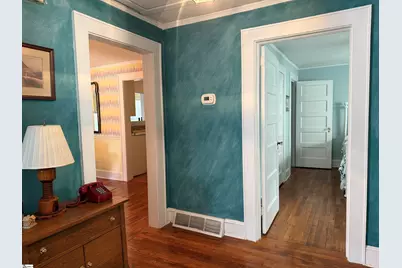
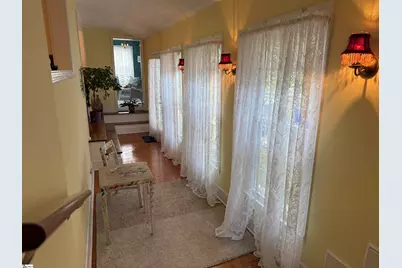
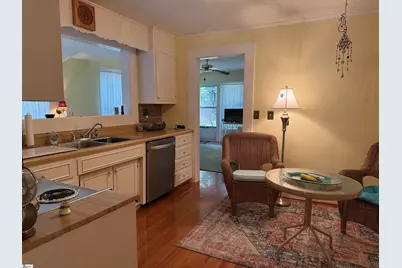
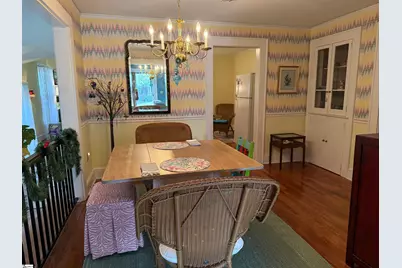
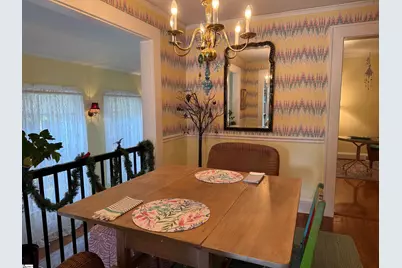
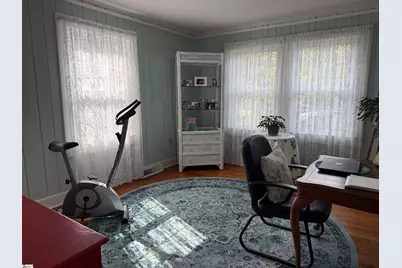
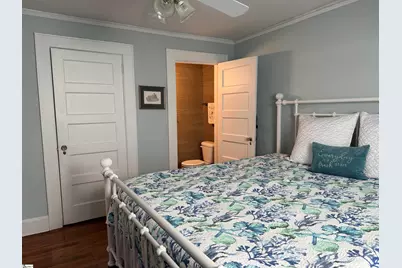
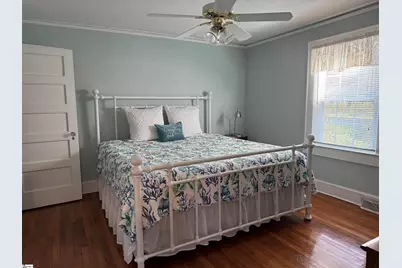
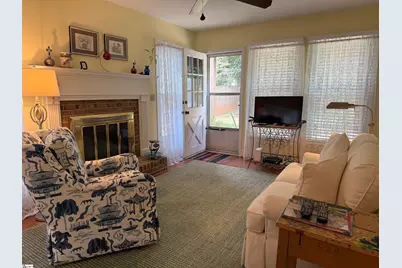
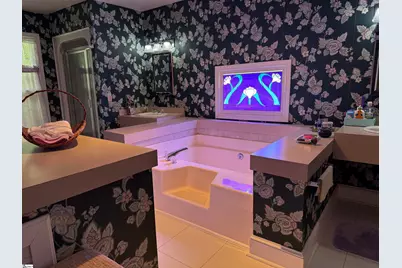
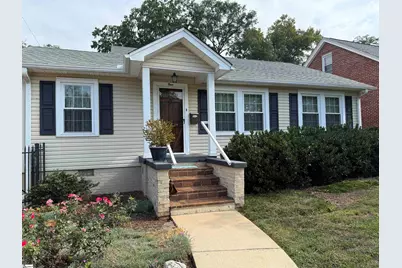
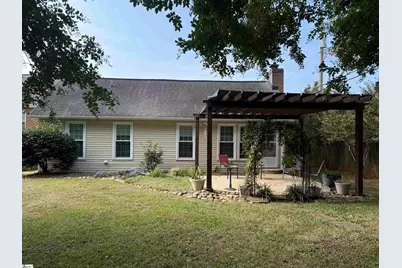
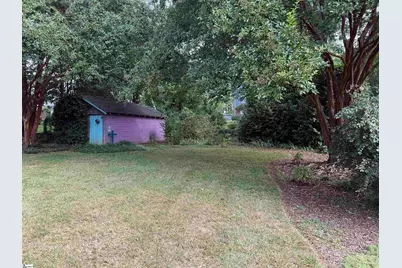
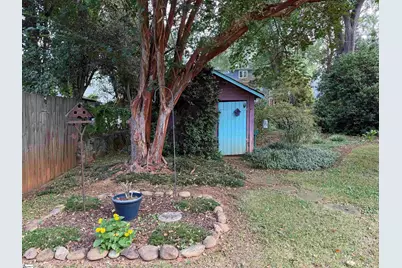
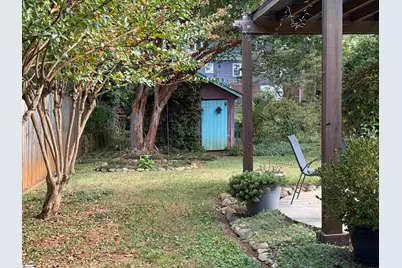
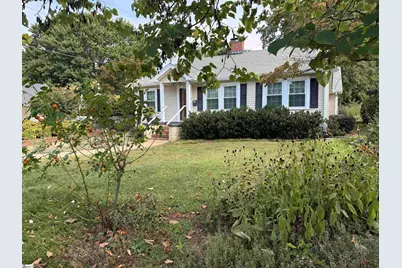
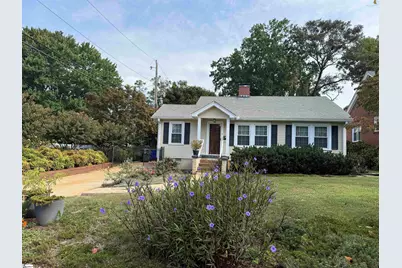
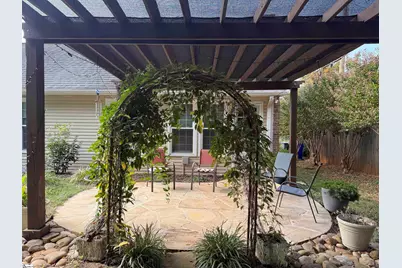
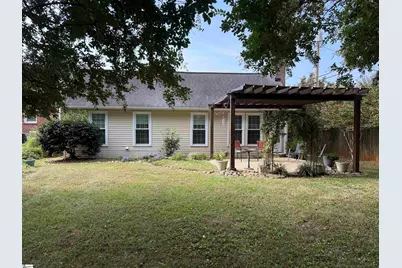
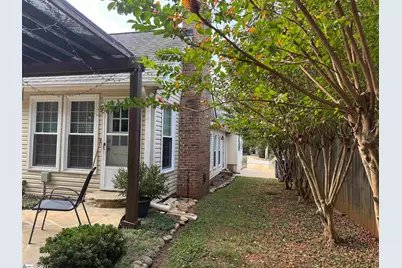
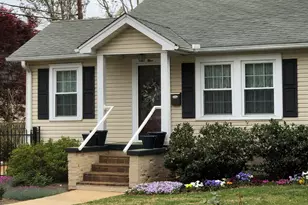
North Main one story 3/2/1 charming home built in fifties. Carefully manicured yard with blooming roses, crepe myrtles, and evergreen shrubs. Portico at entrance into living room with fireplace/gas logs. Office to left of LR leading into sun room/gallery with lots windows for natural light. Dining room leads into kitchen into center of home with cozy den and wood burning fireplace. 2 original bedrooms share central bath off large square hall. Large Private primary suite on back of home with separate shower, garden tub, and double sinks. Seller lived in home since 1979, maintained impeccably, completed many improvements: addition designed by Bob Ellis 1988, 30 year architectural roof and furnace replaced 2007, hardwood floors 2011, Taylors windows and air installed 2013. Fenced yard with shed for storage or gardening, level yard makes easy living inside and out to enjoy lush manicured yard. Bookcases, china cabinet, attic for storage. Excellent condition, easy living, buyer may want to update kitchen and paint or not. Trolley within 3 blocks for riding to downtown or 15 walk to enjoy festivals, restaurants, and shopping. Home warranty provided for Buyers.
Full Property Details
Full Property Details for 9 Kenwood Ln
General
- Price: $649,000
- Taxes: $2,152
- Status: Active
- Type: Single Family
- Source: 2257
- MLS ID: 1600185
- Updated: 8/7/2026
- Added to Site: 7 day(s) ago
Interior
- Interior Features: Ceiling Smooth, Soaking Tub, Countertops-Other
- Fireplace: Yes
- Number of Fireplaces: 1
- Fireplace(s): Gas Log
- Appliances: Dishwasher, Self Cleaning Oven, Refrigerator, Free-Standing Electric Range, Electric Water Heater
- Flooring: Carpet, Wood, Vinyl
Rooms
Bathrooms
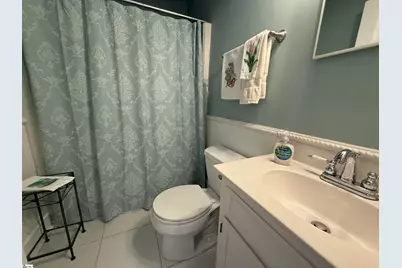
- Total Bathrooms: 2
- Full Bathrooms: 2
- Main Floor Baths: 2
Bedrooms
- Total Bedrooms: 3
- Bedrooms Main: 3
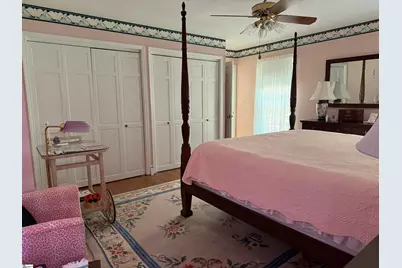
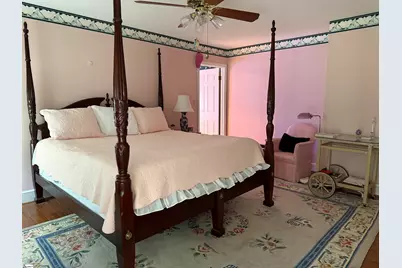
- Primary Bedroom: Double Sink, Full Bath, Primary on Main Lvl, Shower-Separate, Tub-Garden, Multiple Closets, 13 x 15, 195 Sq. Ft.
- Bedroom 2: 11 x 13, Main, 143 Sq. Ft.
- Bedroom 3: 12 x 13, 156 Sq. Ft.
Other Rooms
- Living Room: 13 x 16, 208 Sq. Ft.
- Kitchen: 11 x 12, 132 Sq. Ft.
- Dining Room: 10 x 12, 120 Sq. Ft.
- Office: 154 Sq. Ft.
- Laundry: 1st Floor, Laundry Closet
Additional Information
- Security/Safety: Smoke Detector(s)
- Equipment: Dehumidifier
Exterior
- Porch/Patio/Deck: Patio
Parking
- Parking Features: See Remarks, Paved, Driveway
Location
- Area: 70
- County: Greenville
- Subdivision: North Main
School Information
- Elementary School: Stone
- Middle School: League
- High School: Greenville
Community
- Assoc. Fees Include: None
Heating & Cooling
- Air Conditioning: Yes
- Cooling Type: Central Air, Electric
- Heating Type: Forced Air, Natural Gas
Utilities
- Gas: PNG
- Sewer: Public Sewer
- Water: Public
Structural Information
- Architectural Style: Traditional
- Exterior Const.: Vinyl Siding
- Basement: Yes
- Basement Desc.: None
- Roof: Architectural
- Windows: Storm Window(s), Vinyl/Aluminum Trim, Insulated Windows
- Stories/Levels: 1
- Property Condition: 50
Lot Features
- Lot Size (Acres): 0.22
- Lot Size (Sq. Ft.): 9,583.2
- Lot Dimensions: 58 x 168 x 58 x 168
- Fence: Yes
- Topography: Level
- Lot Features: 1/2 Acre or Less, Sidewalk, Few Trees
- Fencing (Description): Fenced
Financial Considerations
- Price Per Sq. Ft.: $332.48
- Tax Amount: $2,152
Disclosures and Reports
- Documents Avail.: Lead Based Paint Doc., Seller Disclosure, Survey, SQFT Sketch
- Property ID: 178000700106
Listed by Lil Glenn Co, LLC
Get Pre-Approved Today
Schools
Schools serving 9 Kenwood Ln
School District:Greenville County School District
| Name | Grades | Distance |
|---|---|---|
Stone Academy 115 Randall Street, Greenville, SC 29609 | K-5 | 0.4 mi |
League Academy 125 Twin Lake Road, Greenville, SC 29609 | 6-8 | 1.4 mi |
Greenville Senior High Academy 1 Vardry Street, Greenville, SC 29601 | 9-12 | 2.2 mi |
Disclaimer:
School attendance boundaries provided by ATTOM Data Solutions and are for reference only. Contact the school directly to verify enrollment eligibility.
Price & Sales History for 9 Kenwood Ln
Date
Details
Price
Change
Source
8/07/2026
Listed
$649,000
—
MLS
Disclaimer: Historical sales information is derived from public records provided by the county offices. Information is not guaranteed and should be independently verified.

Tax History
Tax History for 9 Kenwood Ln
Year
Property Taxes
Change
Tax Assessment
Change
2025
$2,152
9%
$10,880
15%
2024
$1,977
-1%
$9,460
—
2023
$2,000
3%
$9,460
—
2021
$1,934
—
$9,460
—
2022
$1,933
—
$9,460
14%
2021
$1,934
8%
$8,280
-96%
2019
$1,790
—
$207,010
—
2018
$1,786
—
$207,010
—
2017
$1,784
3%
$207,010
—
2016
$1,730
—
$207,010
—
2015
$1,728
13%
$207,010
15%
2014
$1,534
2%
$180,033
2400%
2013
$1,504
—
$7,202
—
Disclaimer: Historical tax information is derived from public records provided by the county offices. Information is not guaranteed and should be independently verified.
Estimate the Cost
Estimate the Cost for 9 Kenwood Ln
9 Kenwood Lane, Greenville, SC 29609 (MLS# 1600185) is a Single Family property with 3 bedrooms and 2 full bathrooms. 9 Kenwood Lane is currently listed for $649,000 and was received on August 07, 2026. Want to learn more about 9 Kenwood Lane? Do you have questions about finding other Single Family real estate for sale in Greenville? You can browse all Greenville real estate or contact a Coldwell Banker agent to request more information.