This is a carousel with tiles that activate property listing cards. Use the previous and next buttons to navigate.
1/43
$360,000 Just Listed
This is a carousel with tiles that activate property listing cards. Use the previous and next buttons to navigate.
1/43
Property Description
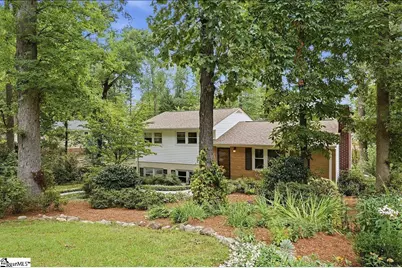
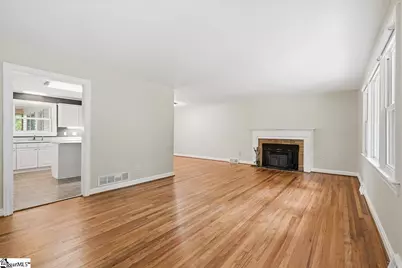
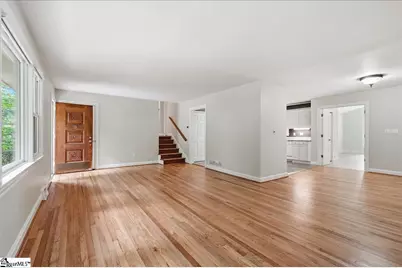
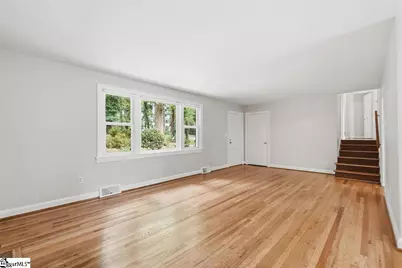
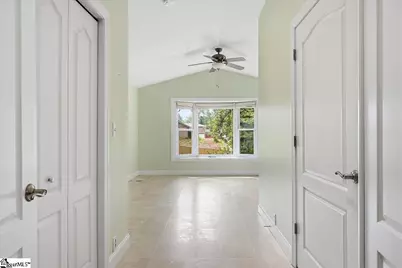
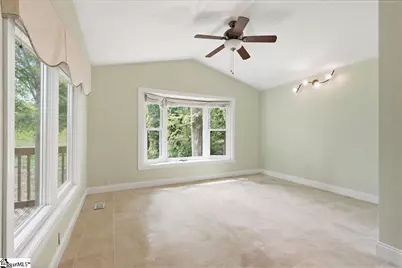
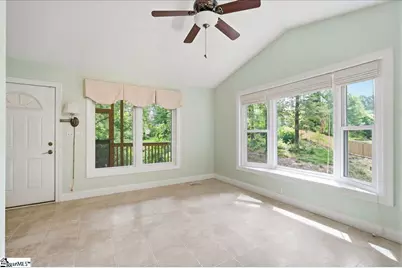
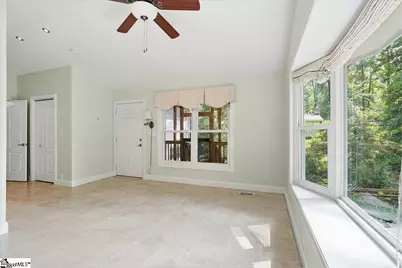
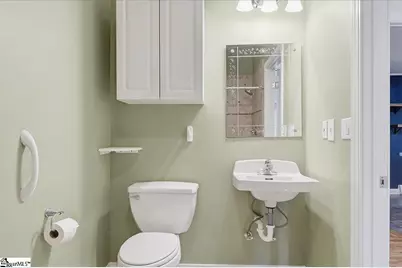
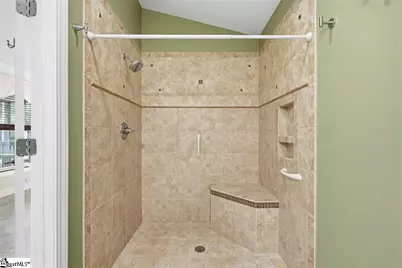
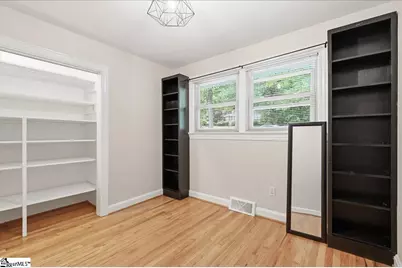
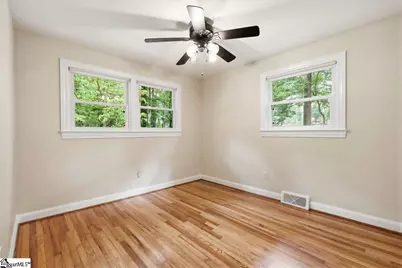
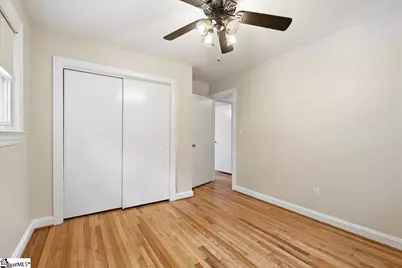
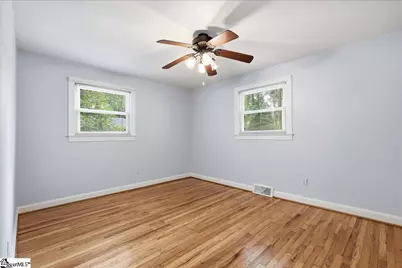
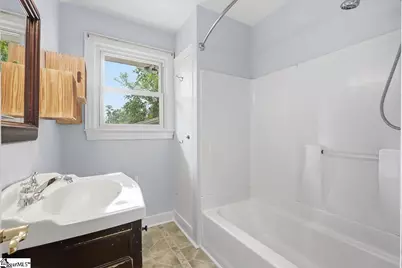
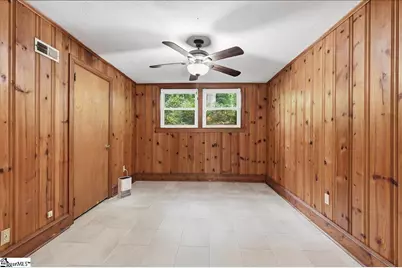
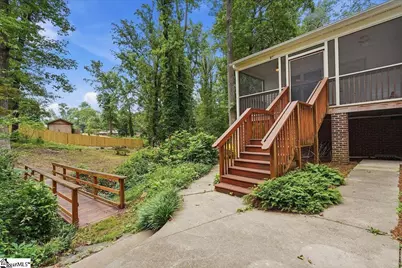
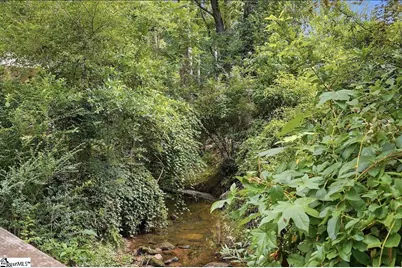
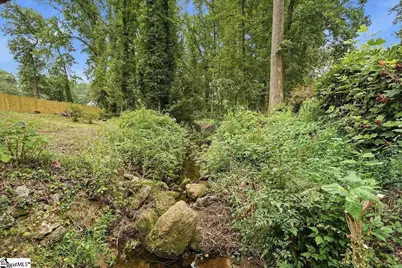
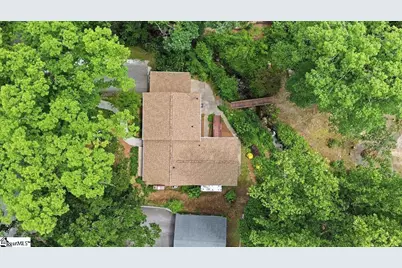
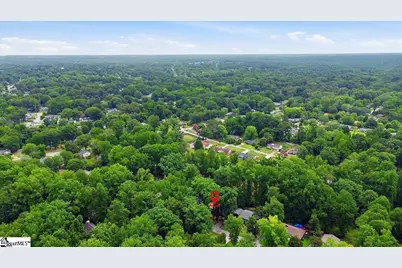
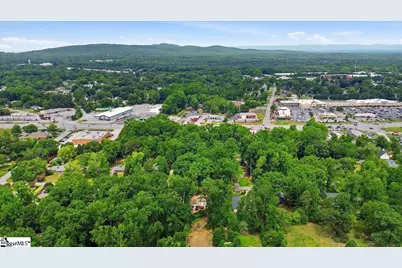
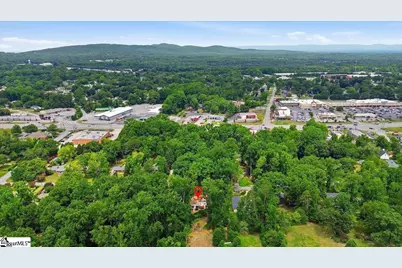
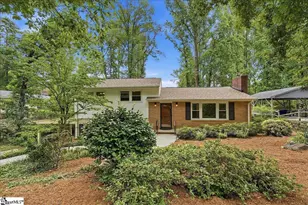
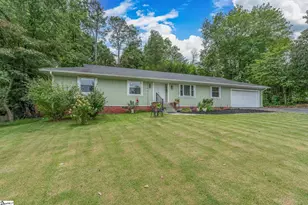
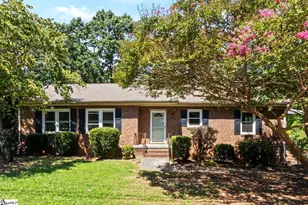
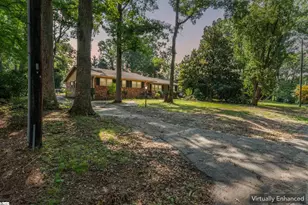
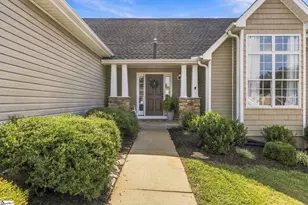
Welcome to 9 Yorkshire Drive, where space, location, and natural beauty come together in one of Greenville's most desirable areas. Situated within an award-winning school district and just minutes from vibrant Downtown Greenville, this home offers the perfect balance of convenience and peaceful living. Featuring 5 bedrooms and 3 full bathrooms, this thoughtful layout offers the flexibility today's buyers are looking for, with room for growing families, guests, home offices, or multi-generational living. The main-level primary suite is privately positioned at the rear of the home, allowing you to wake up to peaceful views of the backyard and creek while enjoying added privacy from the rest of the home. One of the property's most distinctive features is its beautiful creek frontage, creating a tranquil natural backdrop that's increasingly rare this close to the city. Just steps from the primary suite, the screened-in porch overlooks the creek, making it the perfect place to enjoy your morning coffee, relax with a book, or gather with family and friends while taking in the peaceful surroundings. Inside, two generous living spaces provide plenty of room for both everyday living and entertaining, while the home's versatile floor plan easily adapts to a variety of lifestyles. Not to mention, an incredible slab concrete covered storage space located underneath the primary suite! Located just minutes from Downtown Greenville's acclaimed restaurants, shopping, parks, and entertainment, and served by award-winning schools, this home offers the ideal combination of convenience, comfort, and natural beauty. Don't miss this opportunity to own a 5-bedroom, 3-bathroom home with a main-level primary suite, creek-facing screened porch, and picturesque creek views in one of Greenville's most sought-after locations.
Full Property Details
Full Property Details for 9 Yorkshire Dr
General
- Price: $360,000
- Taxes: $1,092
- Status: Active
- Type: Single Family
- Source: 2257
- MLS ID: 1597291
- Updated: Today (7/9/2026)
- Added to Site: Today
Interior
- Interior Features: Ceiling Fan(s), Vaulted Ceiling(s), Ceiling Smooth
- Fireplace: Yes
- Number of Fireplaces: 1
- Fireplace(s): Wood Burning Stove
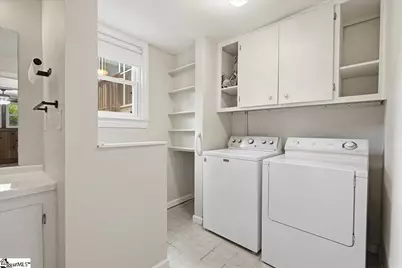
- Appliances: Dishwasher, Dryer, Refrigerator, Washer, Electric Oven, Electric Water Heater
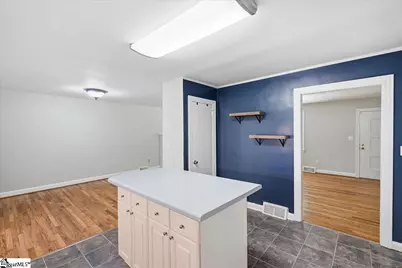
- Flooring: Ceramic Tile, Wood, Vinyl
Rooms
Bathrooms
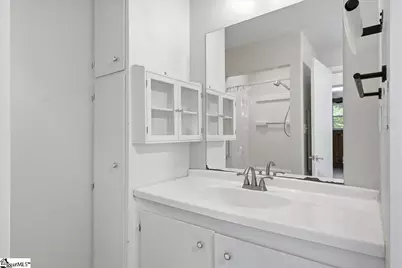
- Total Bathrooms: 3
- Full Bathrooms: 3
- Main Floor Baths: 1
Bedrooms
- Total Bedrooms: 5
- Bedrooms Main: 1
- Primary Bedroom: Full Bath, Primary on Main Lvl, Shower Only, 14 x 18, 252 Sq. Ft.
- Bedroom 2: 13 x 12, Second, 156 Sq. Ft.
- Bedroom 3: 13 x 10, Second, 130 Sq. Ft.
- Bedroom 4: 10 x 10, Second, 100 Sq. Ft.
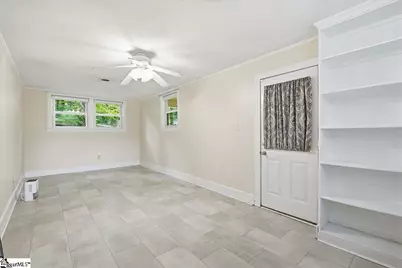
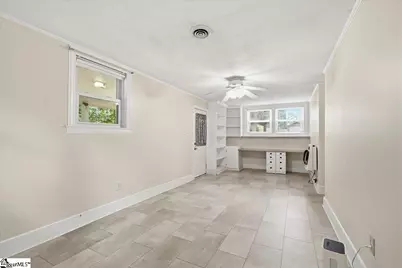
- Bedroom 5: 13 x 10, Basement, 130 Sq. Ft.
Other Rooms
- Living Room: 15 x 12, 180 Sq. Ft.
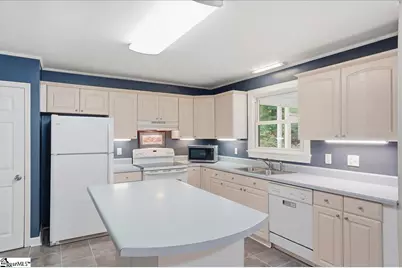
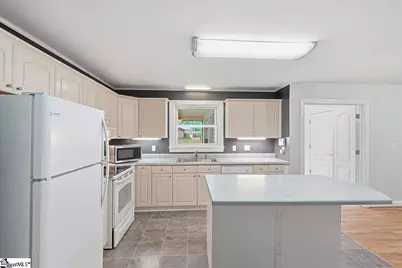
- Kitchen: 13 x 13, 169 Sq. Ft.
- Dining Room: 10 x 10, 100 Sq. Ft.
- Laundry: In Basement
Additional Information
- Security/Safety: Smoke Detector(s)
Exterior
- Porch/Patio/Deck: Screened, Front Porch
Parking
- Garage: Yes
- Garage Spaces: 1
- Carports: Yes
- Parking Features: Attached Carport, Gravel, Asphalt, Carport
Location
- Area: 20
- County: Greenville
- Subdivision: Cherokee Forest
School Information
- Elementary School: Lake Forest
- Middle School: League
- High School: Wade Hampton
Community
- Assoc. Fees Include: None
Heating & Cooling
- Air Conditioning: Yes
- Cooling Type: Central Air
- Heating Type: Forced Air
Utilities
- Sewer: Public Sewer
- Water: Public
Structural Information
- Architectural Style: Traditional
- Exterior Const.: Brick Veneer, Vinyl Siding
- Basement: Yes
- Basement Desc.: Partial
- Roof: Architectural
- Property Condition: 50
Lot Features
- Lot Size (Acres): 0.46
- Lot Size (Sq. Ft.): 20,037.6
- Lot Features: 1/2 Acre or Less, Sloped
Water Features
- Water Front View: Creek
Financial Considerations
- Price Per Sq. Ft.: $163.93
- Tax Amount: $1,092
Disclosures and Reports
- Documents Avail.: Lead Based Paint Doc., Seller Disclosure
- Property ID: P015.0901089.00
Listed by GS Realty Group

Get Pre-Approved Today
Schools
Schools serving 9 Yorkshire Dr
School District:Greenville County School District
| Name | Grades | Distance |
|---|---|---|
Lake Forest Elementary School 16 Berkshire Avenue, Greenville, SC 29615 | PK-5 | 1.2 mi |
League Academy 125 Twin Lake Road, Greenville, SC 29609 | 6-8 | 2.3 mi |
Wade Hampton High School 100 Pine Knoll Drive, Greenville, SC 29609 | 9-12 | 1.3 mi |
Disclaimer:
School attendance boundaries provided by ATTOM Data Solutions and are for reference only. Contact the school directly to verify enrollment eligibility.
Price & Sales History for 9 Yorkshire Dr
Date
Details
Price
Change
Source
7/09/2026
Listed
$360,000
—
MLS
Disclaimer: Historical sales information is derived from public records provided by the county offices. Information is not guaranteed and should be independently verified.
Tax History
Tax History for 9 Yorkshire Dr
Year
Property Taxes
Change
Tax Assessment
Change
2025
$1,093
10%
$6,980
15%
2024
$998
-28%
$6,070
—
2023
$1,387
5%
$6,070
—
2021
$1,327
-1%
$6,070
—
2022
$1,345
1%
$6,070
15%
2021
$1,327
—
$5,270
-96%
2019
$1,333
6%
$131,850
—
2018
$1,255
1%
$131,850
—
2017
$1,243
4%
$131,850
—
2016
$1,195
1%
$131,850
—
2015
$1,189
1%
$131,850
—
2014
$1,172
1%
$131,950
2400%
2013
$1,163
—
$5,278
—
Disclaimer: Historical tax information is derived from public records provided by the county offices. Information is not guaranteed and should be independently verified.
Estimate the Cost
Estimate the Cost for 9 Yorkshire Dr
9 Yorkshire Drive, Greenville, SC 29615 (MLS# 1597291) is a Single Family property with 5 bedrooms and 3 full bathrooms. 9 Yorkshire Drive is currently listed for $360,000 and was received on July 09, 2026. Want to learn more about 9 Yorkshire Drive? Do you have questions about finding other Single Family real estate for sale in Greenville? You can browse all Greenville real estate or contact a Coldwell Banker agent to request more information.