This is a carousel with tiles that activate property listing cards. Use the previous and next buttons to navigate.
1/45
$1,249,000
This is a carousel with tiles that activate property listing cards. Use the previous and next buttons to navigate.
1/45
Property Description
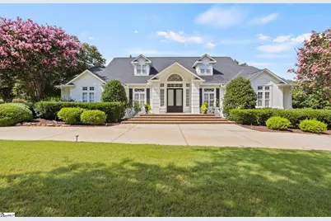
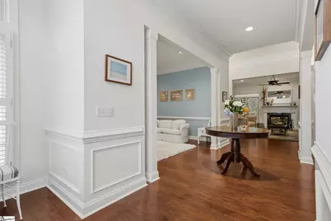
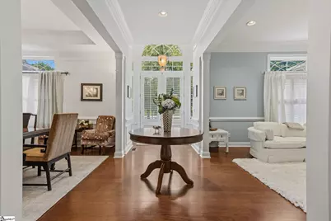
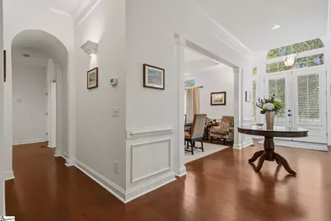
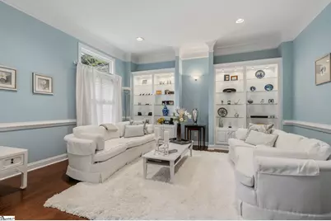
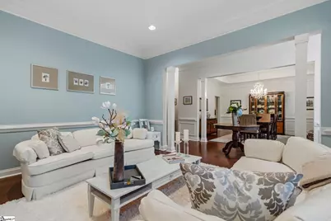
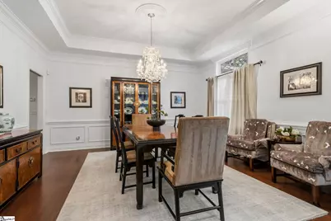
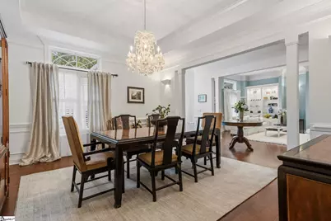
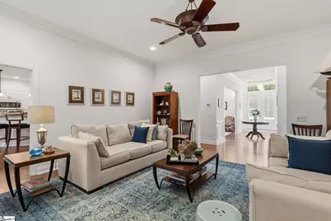
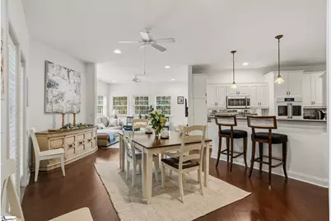
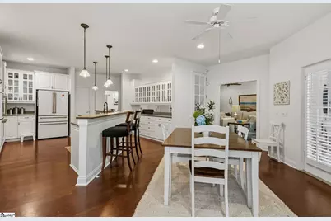
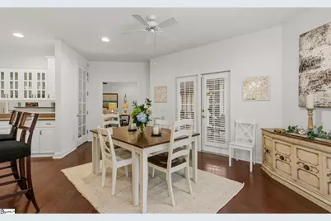
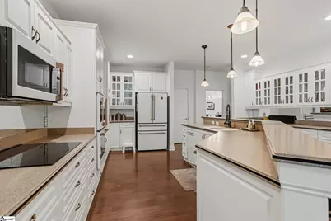
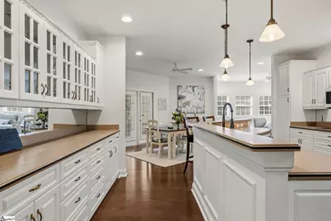
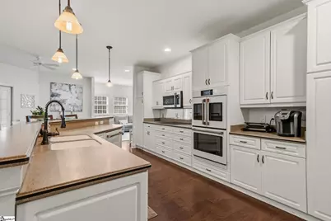
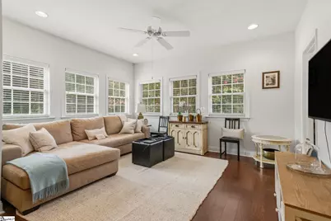
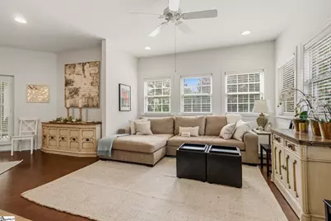
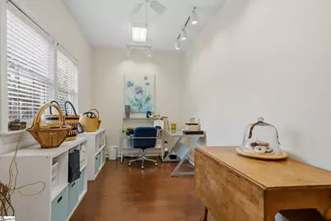
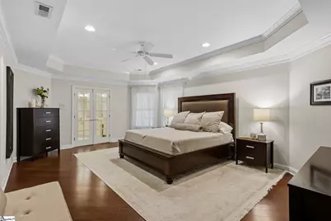
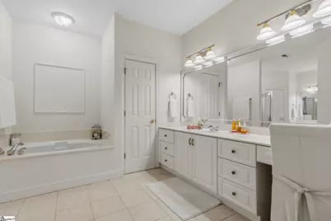
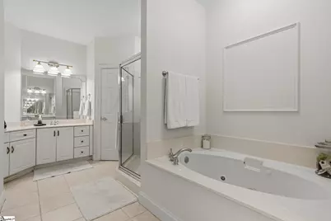
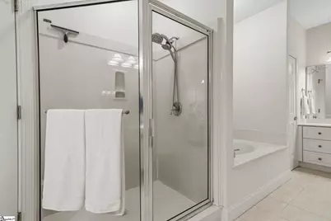
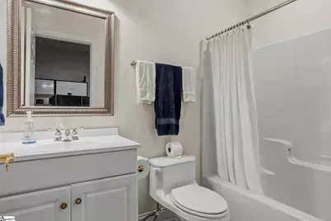
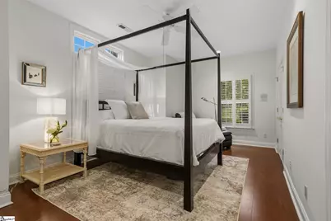
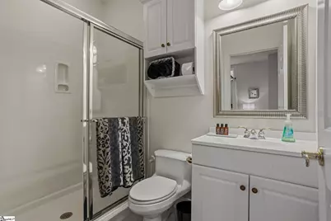
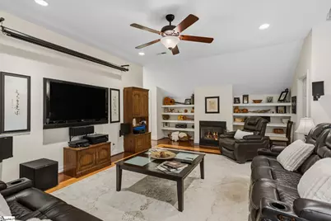
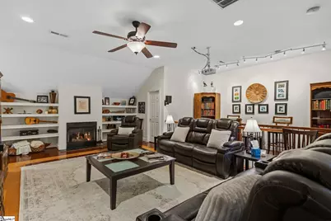
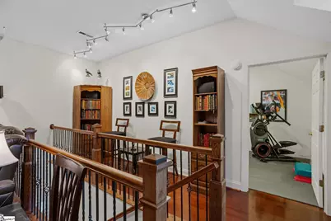
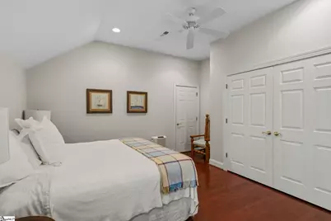
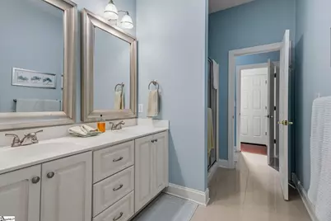
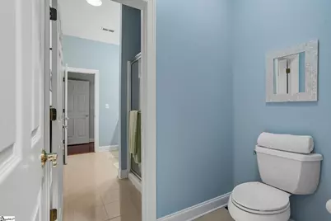
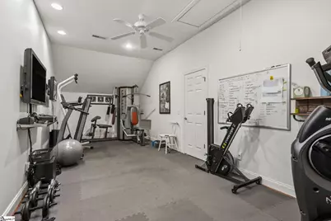
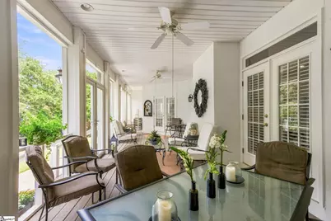
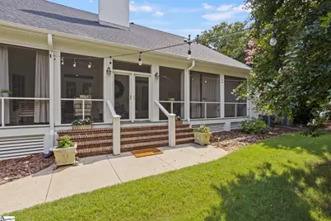
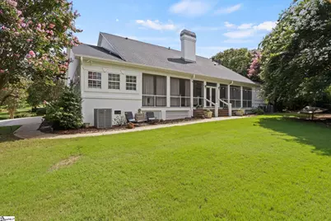
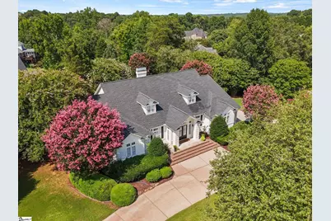
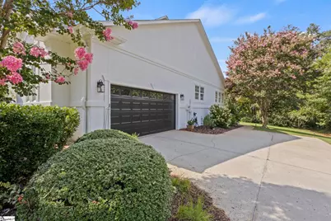
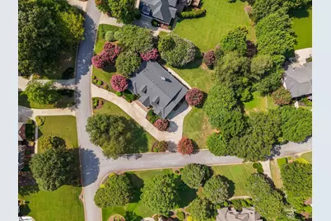
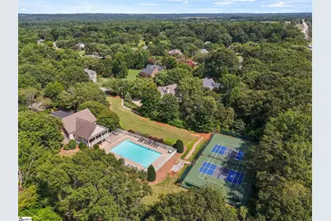
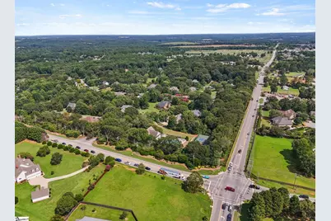
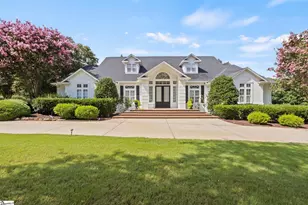
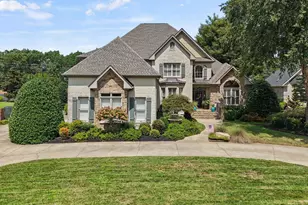
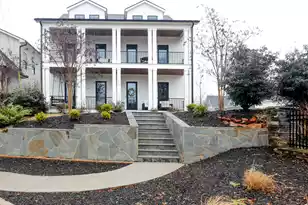
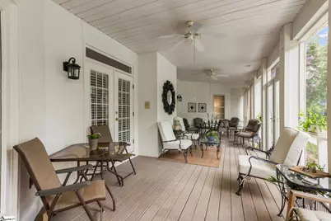
Luxury Living with Exceptional Space, Comfort & Style Experience the perfect blend of elegance, functionality, and comfort in this stunning 5,090-square-foot home, ideally situated on a beautifully landscaped 0.91-acre corner lot. A circular driveway, along with a separate drive leading to the double garage, creates impressive curb appeal and offers ample parking for family and guests. Step inside the grand entry foyer, where you'll be welcomed by elegant formal living and dining rooms. The heart of the home is the spacious great room featuring a gas log fireplace, seamlessly flowing into the eat-in kitchen and inviting keeping room-perfect for everyday living and entertaining. The gourmet kitchen is designed to impress with GE Café® appliances, a smooth-top range, expansive center island, breakfast bar, pantry, and an abundance of glass-front accent cabinetry with interior lighting. Just off the kitchen is a versatile flex space that can easily serve as a home office, fitness room, playroom, craft room, or whatever best suits your lifestyle. The luxurious owner's suite is conveniently located on the main level and offers a spa-inspired bath complete with double vanities, separate soaking tub and shower, dual water closets, and a spacious walk-in closet. Two additional main-level bedrooms each feature their own private full baths, providing comfort and privacy for family or guests. Stretching across the back of the home, the expansive screened porch overlooks a serene wooded backyard with mature landscaping. Whether you're enjoying morning coffee, sharing dinner with friends, or relaxing with a favorite book, this peaceful outdoor living space is sure to become a favorite retreat. Upstairs, entertainment takes center stage in the impressive home theater, featuring a built-in projector, surround sound speakers, and a gas log fireplace for the ultimate movie-night experience. A private fourth bedroom suite offers guests their own sitting area and full bath, while two additional flex rooms provide endless possibilities for offices, hobby rooms, exercise space, or creative studios. This exceptional home has been thoughtfully updated inside and out, offering modern comfort while maintaining timeless appeal. Residents also enjoy outstanding neighborhood amenities including a clubhouse, swimming pool, tennis courts, recreation path, and water access. Conveniently located near top-rated schools, shopping, dining, and major commuting routes, this remarkable property truly offers the best of luxury living. Don't miss the opportunity to make this extraordinary home your own.
Full Property Details
Full Property Details for 1 Avens Hill Dr
General
- Price: $1,249,000
- HOA FEE: $111/month
- HOA FEE FREQ.: Annually
- Taxes: $2,281
- Status: Active
- Type: Single Family
- Source: 2257
- MLS ID: 1601733
- Updated: 8/26/2026
- Added to Site: 45 day(s) ago
Interior
- Interior Features: Bookcases, High Ceilings, Ceiling Fan(s), Ceiling Smooth, Central Vacuum, Countertops-Solid Surface, Open Floorplan, Walk-In Closet(s), Wet Bar, Pantry
- Fireplace: Yes
- Number of Fireplaces: 2
- Fireplace(s): Gas Log
- Appliances: Cooktop, Dishwasher, Disposal, Refrigerator, Microwave, Gas Water Heater
- Flooring: Carpet, Ceramic Tile, Wood
Rooms
Bathrooms
- Total Bathrooms: 5
- Full Bathrooms: 4
- Half Bathrooms: 1
- Main Floor Baths: 3
Bedrooms
- Total Bedrooms: 4
- Bedrooms Main: 3
- Primary Bedroom: Double Sink, Full Bath, Primary on Main Lvl, Shower-Separate, Tub-Jetted, Walk-in Closet, 21 x 15, 315 Sq. Ft.
- Bedroom 2: 16 x 10, 160 Sq. Ft.
- Bedroom 3: 13 x 10, 130 Sq. Ft.
- Bedroom 4: 20 x 11, 220 Sq. Ft.
Other Rooms
- Living Room: 15 x 14, 210 Sq. Ft.
- Family Room: 18 x 17, 306 Sq. Ft.
- Kitchen: 17 x 17, 289 Sq. Ft.
- Dining Room: 15 x 14, 210 Sq. Ft.
- Office: 180 Sq. Ft.
- Laundry: Sink, 1st Floor, Walk-in, Electric Dryer Hookup, Washer Hookup, Laundry Room
Additional Information
- Pool: Yes
- Spa: Yes
- Spa Description: Bath
- Security/Safety: Security System Owned, Smoke Detector(s)
Exterior
- Porch/Patio/Deck: Screened
Parking
- Garage: Yes
- Attached garage: Yes
- Garage Spaces: 2
- Parking Features: Attached, Circular Driveway, Paved, Concrete, Garage Door Opener, Side/Rear Entry, Driveway
Location
- Area: 31
- County: Greenville
- Subdivision: Laurel Lake
School Information
- Elementary School: Bells Crossing
- Middle School: Riverside
- High School: Mauldin
Community
- Association: Yes
- Assoc. Fees Include: Street Lights
Heating & Cooling
- Air Conditioning: Yes
- Cooling Type: Central Air, Electric, Multi Units
- Heating Type: Forced Air, Multi-Units, Natural Gas
Utilities
- Gas: Piedmont
- Sewer: Septic Tank
- Water: Public
- Utility Description: Underground Utilities, Cable Available
Structural Information
- Architectural Style: Traditional
- Exterior Const.: Stucco
- Basement: Yes
- Basement Desc.: None
- Roof: Architectural
- Windows: Window Treatments, Tilt Out Windows, Insulated Windows
- Stories/Levels: 2
- Year Built: 2000
- Property Condition: 21-30
Lot Features
- Lot Size (Acres): 0.91
- Lot Size (Sq. Ft.): 39,639.6
- Lot Dimensions: 156 x 243 x 108 x 260
- Topography: Level
- Lot Features: 1/2 - Acre, Corner Lot, Few Trees, Sprklr In Grnd-Full Yard
Financial Considerations
- Price Per Sq. Ft.: $245.38
- Association Fee: $1,328
- Assoc Fee Freq.: Annually
- Tax Amount: $2,281
Disclosures and Reports
- Documents Avail.: Restric.Cov/By-Laws, Seller Disclosure, 3rd Party Documents
- Property ID: 0549.0401033.00
Listed by Century 21 Blackwell & Co

Get Pre-Approved Today
Schools
Schools serving 1 Avens Hill Dr
School District:Greenville County School District
| Name | Grades | Distance |
|---|---|---|
Bell's Crossing Elementary School 804 Scuffletown Road, Simpsonville, SC 29681 | K-5 | 2.8 mi |
Riverside Middle School, Greer, SC 615 Hammett Bridge Road, Greer, SC 29650 | 6-7 | 6.5 mi |
Mauldin High School 701 East Butler Road, Mauldin, SC 29662 | 9-12 | 5.2 mi |
Disclaimer:
School attendance boundaries provided by ATTOM Data Solutions and are for reference only. Contact the school directly to verify enrollment eligibility.
Price & Sales History for 1 Avens Hill Dr
Date
Details
Price
Change
Source
8/26/2026
Price Reduced
$1,249,000
-0.07%
MLS
8/24/2026
Listed
$1,249,900
168.8%
MLS
5/20/2015
Sold
$465,000
—
Public Record
Disclaimer: Historical sales information is derived from public records provided by the county offices. Information is not guaranteed and should be independently verified.
Tax History
Tax History for 1 Avens Hill Dr
Year
Property Taxes
Change
Tax Assessment
Change
2025
$2,281
7%
$18,560
15%
2024
$2,137
-1%
$16,140
—
2023
$2,159
-7%
$16,140
—
2021
$2,313
12%
$16,140
—
2022
$2,062
-11%
$16,140
-4%
2021
$2,313
-8%
$16,850
-96%
2019
$2,518
-2%
$421,180
—
2018
$2,578
—
$421,180
—
2017
$2,578
4%
$421,180
—
2016
$2,479
9%
$421,180
9%
2015
$2,272
-64%
$386,050
3%
2014
$6,335
231%
$375,910
2400%
2013
$1,915
—
$15,036
—
Disclaimer: Historical tax information is derived from public records provided by the county offices. Information is not guaranteed and should be independently verified.
Estimate the Cost
Estimate the Cost for 1 Avens Hill Dr
1 Avens Hill Drive, Greer, SC 29651 (MLS# 1601733) is a Single Family property with 4 bedrooms, 4 full bathrooms and 1 partial bathroom. 1 Avens Hill Drive is currently listed for $1,249,000 and was received on August 24, 2026. Want to learn more about 1 Avens Hill Drive? Do you have questions about finding other Single Family real estate for sale in Greer? You can browse all Greer real estate or contact a Coldwell Banker agent to request more information.