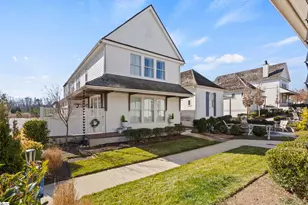
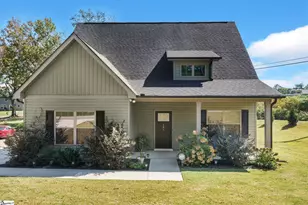
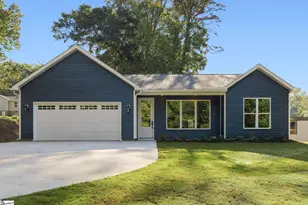
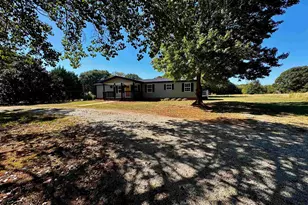
This is a carousel with tiles that activate property listing cards. Use the previous and next buttons to navigate.
1/49
$1,150,000 Just Listed
This is a carousel with tiles that activate property listing cards. Use the previous and next buttons to navigate.
1/49
Property Description
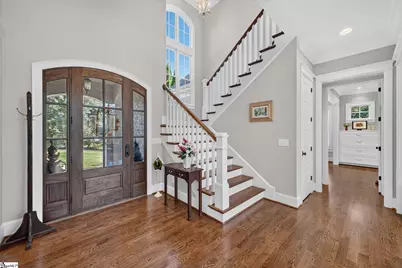
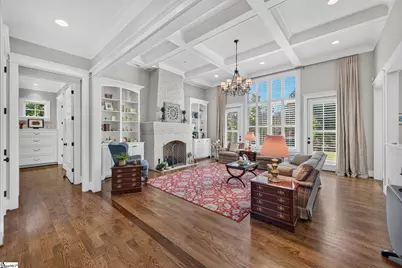
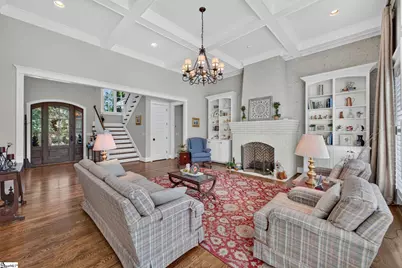
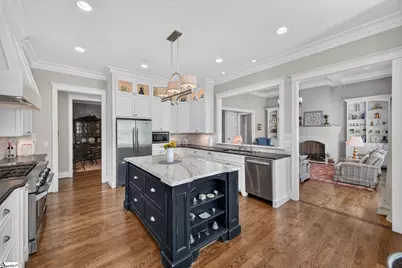
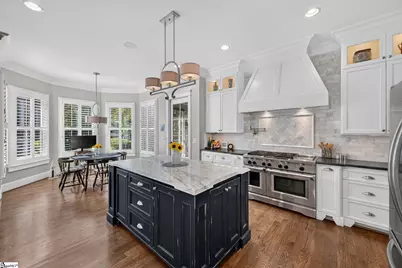
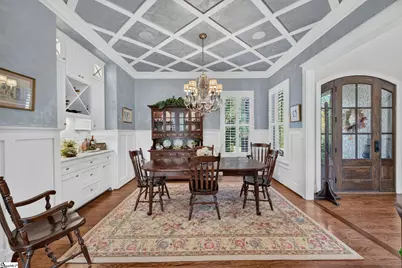
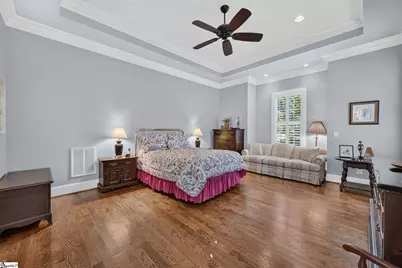
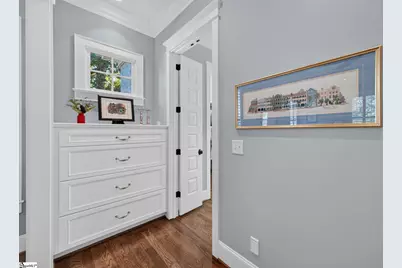
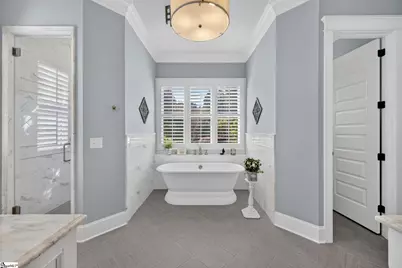
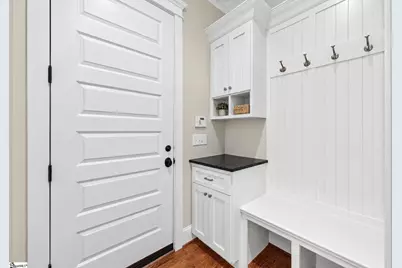
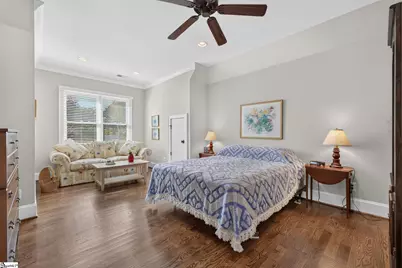
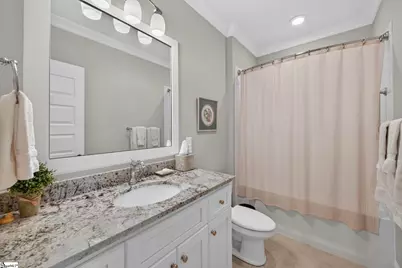
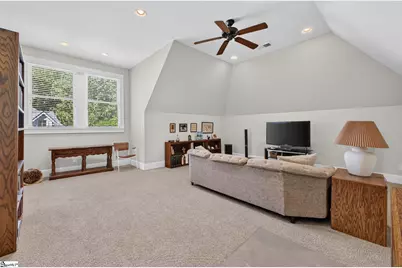
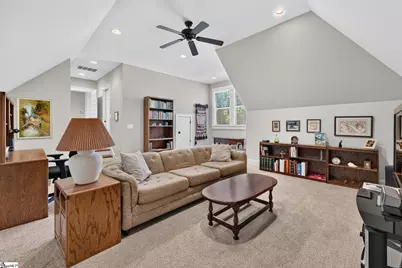
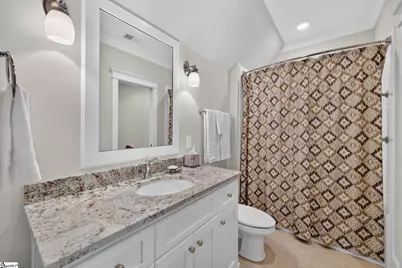
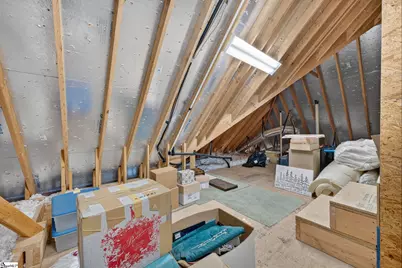
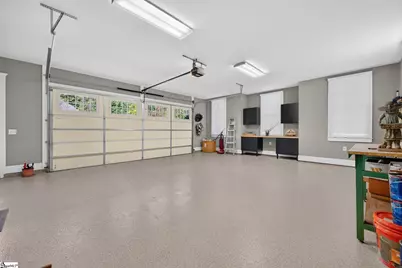
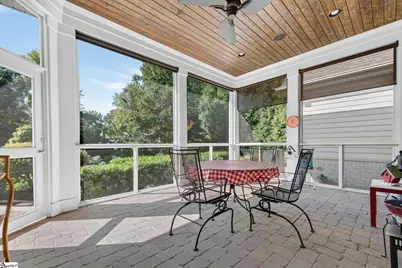
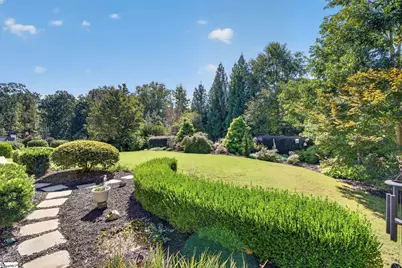
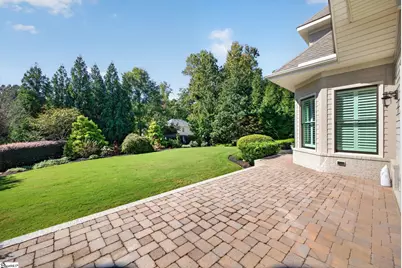
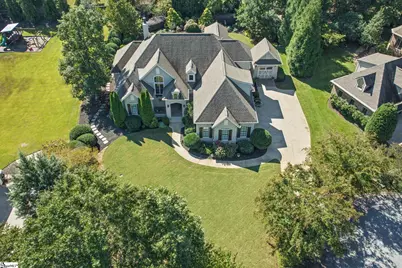
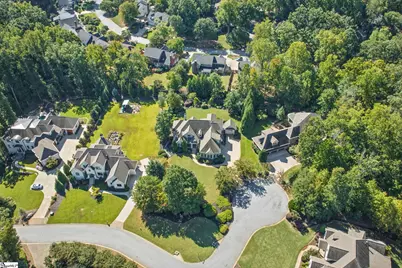
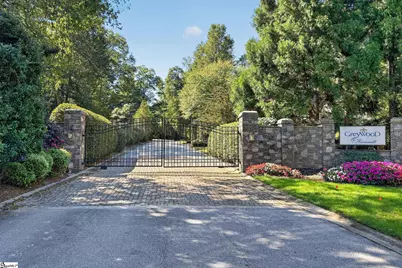
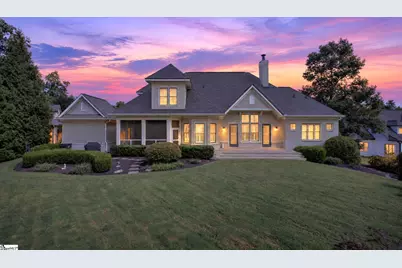
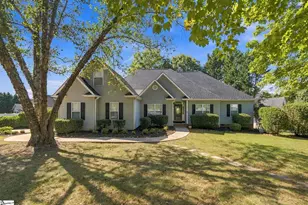
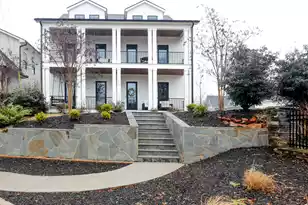
Welcome to luxury living in Greywood at Hammett, a desirable gated community known for its beautiful homes and award-winning schools. Situated on a spacious cul-de-sac lot, this meticulously maintained painted brick and Hardie board home combines timeless curb appeal with exceptional craftsmanship, thoughtful design, and an abundance of storage. From the covered front porch, you'll immediately notice the attention to detail throughout this impressive home. The main level features beautiful hardwood floors, a formal dining room with custom built-in cabinetry, and a spacious great room highlighted by a striking coffered ceiling, painted brick fireplace with gas logs, and two freestanding built-in cabinets. The gourmet kitchen is truly a chef's dream, featuring granite countertops, a large island with a marble countertop, tiled backsplash, and an impressive 48-inch dual-fuel range with six burners, a griddle, and double ovens. The open layout makes this kitchen ideal for everyday living and entertaining. The luxurious main-level primary suite offers a peaceful retreat with a spa-inspired bathroom featuring a freestanding soaking tub, dual vanities, and a separate shower. A second bedroom on the main level includes custom built-ins and is currently being used as a home office, providing excellent flexibility for guests, work-from-home needs, or additional living space. Upstairs, you'll find two additional ensuite bedrooms, a spacious rec room, and a versatile loft with a built-in desk. The walk-in attic and additional attic storage accessible from the bonus room provide exceptional storage space that is rarely found in a home of this caliber. Step outside and enjoy the beautifully landscaped yard from the screened-in porch and adjoining patio, creating the perfect setting for relaxing, entertaining, or enjoying your morning coffee. A detached "Sunday garage" provides even more storage and versatility. With hardwood floors throughout, a thoughtfully designed floorplan, abundant storage, luxury finishes, and meticulous maintenance, this home is truly move-in ready. Located in the sought-after Greywood at Hammett community, you'll enjoy convenient access to shopping, dining, and everyday amenities, along with the benefit of award-winning schools. Luxury, functionality, storage, and location come together beautifully in this exceptional Greywood at Hammett home.
Full Property Details
Full Property Details for 101 Treetops Ct
General
- Price: $1,150,000
- HOA FEE: $167/month
- HOA FEE FREQ.: Annually
- Taxes: $3,856
- Status: Active
- Type: Single Family
- Source: 2257
- MLS ID: 1606090
- Updated: 10/8/2026
- Added to Site: Today
Interior
- Interior Features: 2 Story Foyer, Bookcases, High Ceilings, Ceiling Fan(s), Ceiling Smooth, Central Vacuum, Granite Counters, Open Floorplan, Soaking Tub, Walk-In Closet(s), Pantry
- Fireplace: Yes
- Number of Fireplaces: 1
- Fireplace(s): Gas Log, Masonry
- Appliances: Gas Cooktop, Dishwasher, Disposal, Dryer, Free-Standing Gas Range, Microwave, Self Cleaning Oven, Refrigerator, Washer, Electric Oven, Double Oven, Electric Water Heater
- Flooring: Ceramic Tile, Wood
Rooms
Bathrooms
- Total Bathrooms: 4
- Full Bathrooms: 4
- Main Floor Baths: 2
Bedrooms
- Total Bedrooms: 4
- Bedrooms Main: 2
- Primary Bedroom: Double Sink, Full Bath, Primary on Main Lvl, Shower-Separate, Tub-Garden, Walk-in Closet, Multiple Closets, 15 x 20, 300 Sq. Ft.
- Bedroom 2: 12 x 14, 168 Sq. Ft.
- Bedroom 3: 13 x 20, 260 Sq. Ft.
- Bedroom 4: 12 x 14, 168 Sq. Ft.
Other Rooms
- Family Room: 18 x 20, 360 Sq. Ft.
- Kitchen: 13 x 15, 195 Sq. Ft.
- Dining Room: 12 x 13, 156 Sq. Ft.
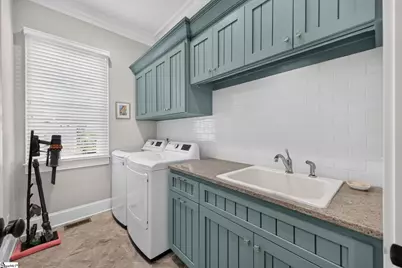
- Laundry: Sink, 1st Floor, Walk-in, Electric Dryer Hookup, Laundry Room
Additional Information
- Security/Safety: Security System Owned, Smoke Detector(s)
Exterior
- Porch/Patio/Deck: Screened, Patio
Parking
- Garage: Yes
- Attached garage: Yes
- Garage Spaces: 2
- Parking Features: Attached, Concrete, Side/Rear Entry, Yard Door, Detached, Key Pad Entry, Driveway
Location
- Area: 22
- County: Greenville
- Subdivision: Greywood at Hammett
School Information
- Elementary School: Brushy Creek
- Middle School: Northwood
- High School: Eastside
Community
- Association: Yes
- Assoc. Fees Include: Electricity, Street Lights
Heating & Cooling
- Air Conditioning: Yes
- Cooling Type: Electric, Multi Units
- Heating Type: Multi-Units, Natural Gas
Utilities
- Gas: Piedmont
- Sewer: Septic Tank
- Water: Public
- Utility Description: Underground Utilities
Structural Information
- Architectural Style: Traditional
- Builder: Goodwin Foust
- Exterior Const.: Brick Veneer, Hardboard Siding
- Basement: Yes
- Basement Desc.: None
- Roof: Architectural
- Windows: Window Treatments, Tilt Out Windows, Vinyl/Aluminum Trim
- Stories/Levels: 2
- Year Built: 2013
- Property Condition: 11-20
Lot Features
- Lot Size (Acres): 0.69
- Lot Size (Sq. Ft.): 30,056.4
- Lot Dimensions: 51 x 266 x 121 x 165 x 96 x 33 x 35
- Frontage: Private Road
- Lot Features: 1/2 - Acre, Cul-De-Sac, Few Trees, Sprklr In Grnd-Full Yard
Financial Considerations
- Price Per Sq. Ft.: $298.39
- Association Fee: $2,000
- Assoc Fee Freq.: Annually
- Tax Amount: $3,856
Disclosures and Reports
- Documents Avail.: Seller Disclosure
- Property ID: 538470100700
Listed by BHHS C Dan Joyner - Midtown

Get Pre-Approved Today
Schools
Schools serving 101 Treetops Ct
School District:Greenville County School District
| Name | Grades | Distance |
|---|---|---|
Brushy Creek Elementary School 1344 Brushy Creek Road, Taylors, SC 29687 | PK-5 | 1.1 mi |
Northwood Middle School 710 Ike's Road, Taylors, SC 29687 | 6-8 | 2 mi |
Riverside High School, Greer, SC 794 Hammett Bridge Road, Greer, SC 29650 | 9-12 | 1.4 mi |
Disclaimer:
School attendance boundaries provided by ATTOM Data Solutions and are for reference only. Contact the school directly to verify enrollment eligibility.
Price & Sales History for 101 Treetops Ct
Date
Details
Price
Change
Source
10/08/2026
Listed
$1,150,000
68.62%
MLS
5/10/2013
Sold
$682,000
—
Public Record
Disclaimer: Historical sales information is derived from public records provided by the county offices. Information is not guaranteed and should be independently verified.
Tax History
Tax History for 101 Treetops Ct
Year
Property Taxes
Change
Tax Assessment
Change
2025
$3,857
5%
$29,000
15%
2024
$3,665
-2%
$25,210
—
2023
$3,744
11%
$25,210
—
2021
$3,384
—
$25,210
—
2022
$3,382
—
$25,210
1%
2021
$3,384
-2%
$24,910
-96%
2019
$3,456
-3%
$622,670
—
2018
$3,580
1%
$622,670
—
2017
$3,546
5%
$622,670
—
2016
$3,391
1%
$622,670
—
2015
$3,345
-2%
$622,670
-2%
2014
$3,401
52%
$635,320
2400%
2013
$2,238
—
$25,413
—
Disclaimer: Historical tax information is derived from public records provided by the county offices. Information is not guaranteed and should be independently verified.
Estimate the Cost
Estimate the Cost for 101 Treetops Ct
101 Treetops Court, Greer, SC 29650 (MLS# 1606090) is a Single Family property with 4 bedrooms and 4 full bathrooms. 101 Treetops Court is currently listed for $1,150,000 and was received on October 08, 2026. Want to learn more about 101 Treetops Court? Do you have questions about finding other Single Family real estate for sale in Greer? You can browse all Greer real estate or contact a Coldwell Banker agent to request more information.