This is a carousel with tiles that activate property listing cards. Use the previous and next buttons to navigate.
1/50
$695,000 Just Listed
This is a carousel with tiles that activate property listing cards. Use the previous and next buttons to navigate.
1/50
Property Description
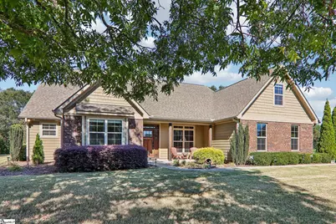
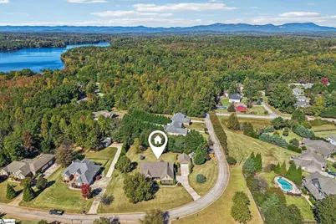
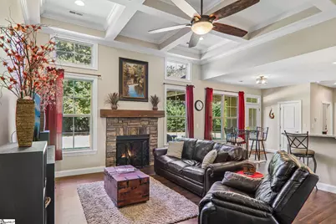
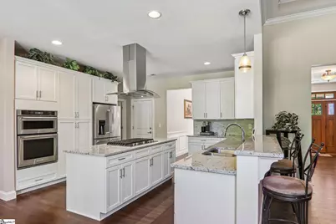
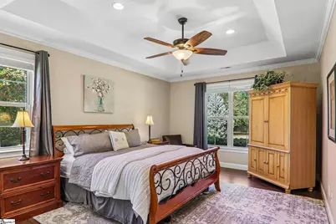
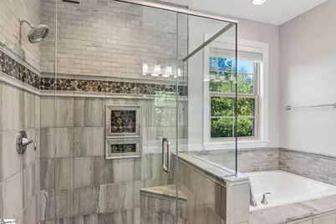
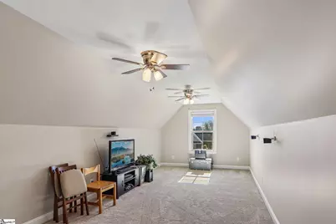
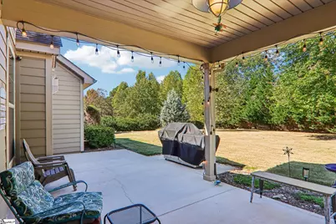
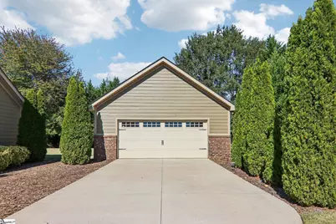
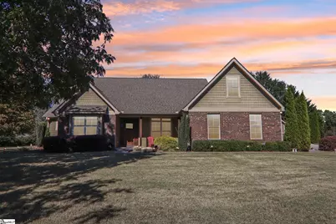
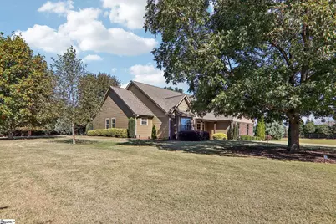
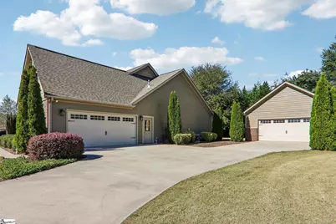
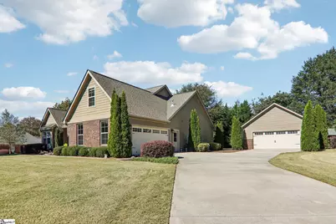
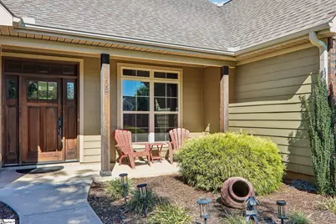
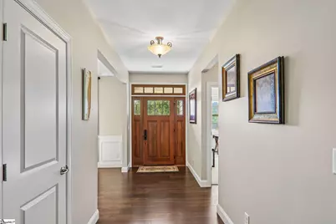
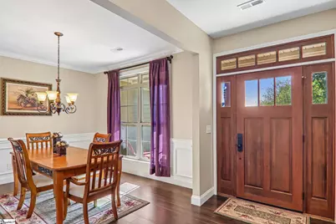
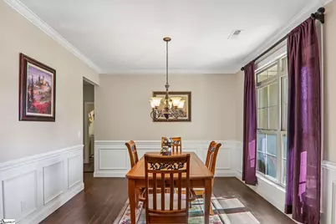
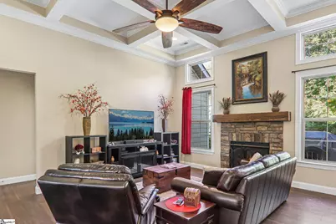
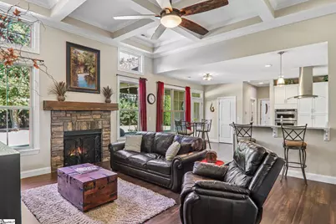
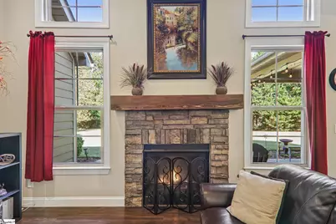
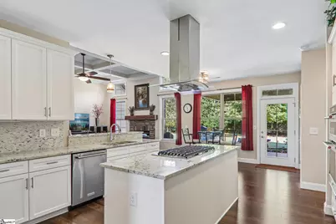
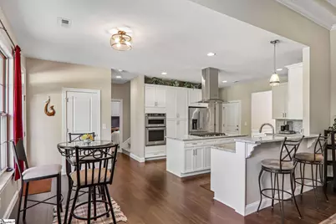
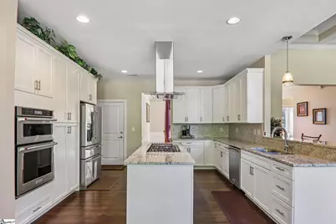
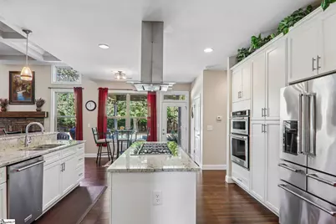
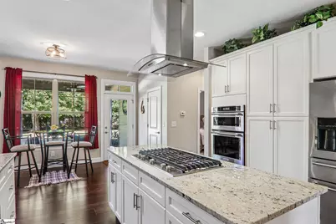
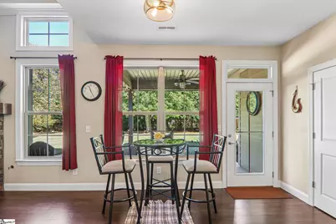
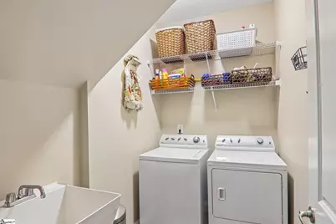
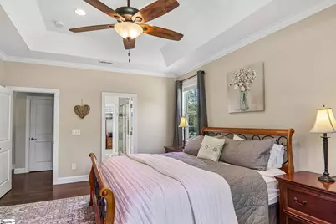
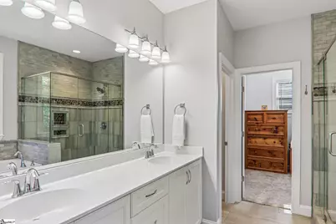
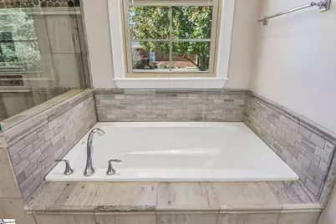
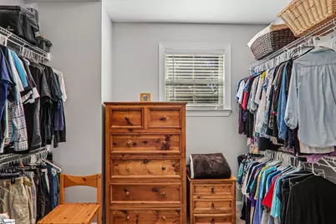
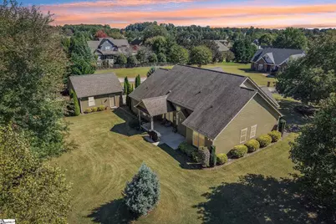
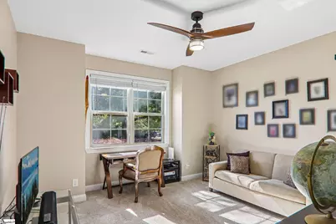
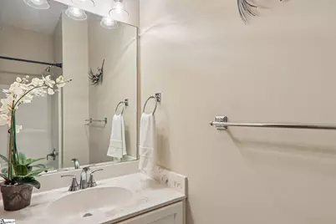
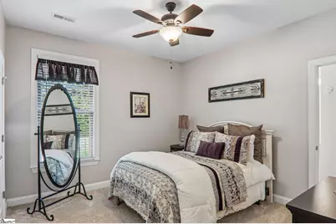
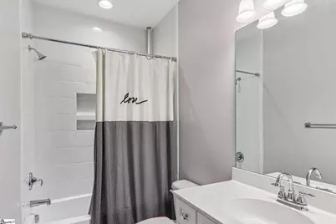
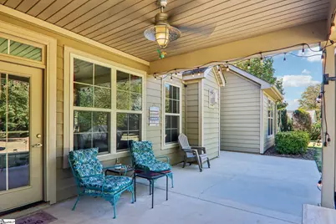
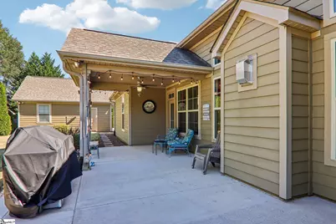
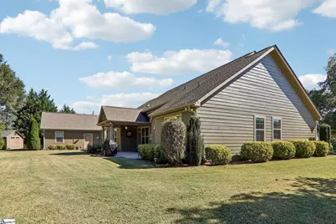
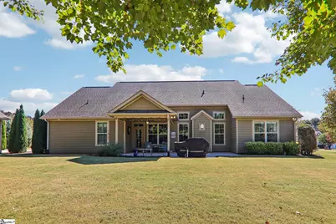
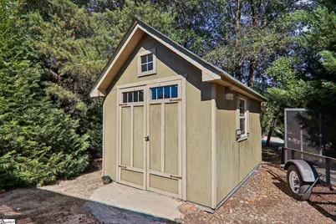
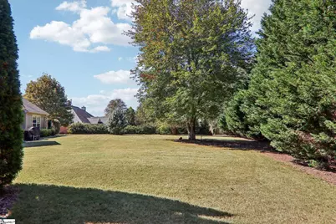
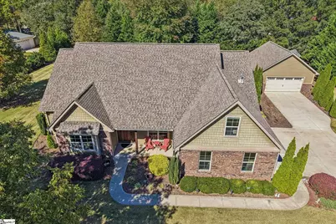
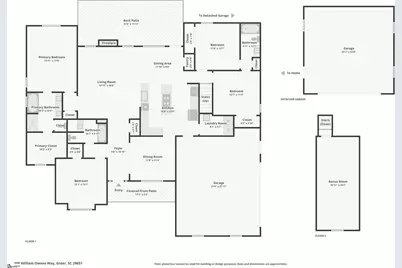
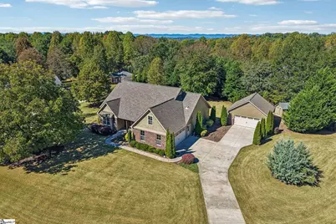
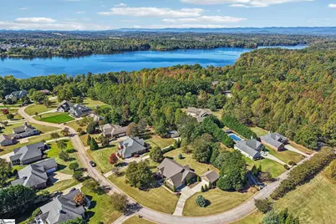
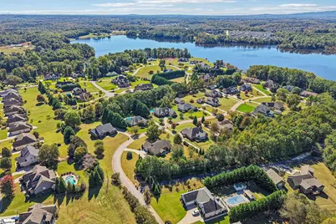
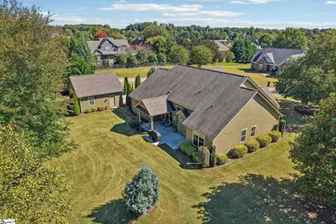
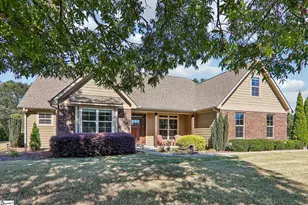
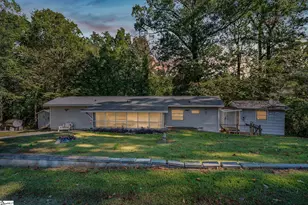
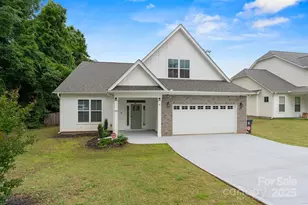
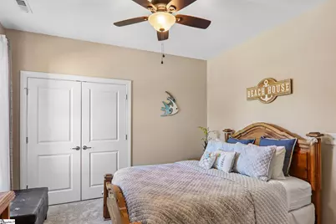
Rare find near Lake Robinson! Just listed and we are having an OPEN HOUSE Saturday, October 24, from 10 AM to 12 PM. This custom-built one-level ranch by quality local builder sits on a large 0.85-acre corner lot in a quiet, low HOA neighborhood just minutes from the Lake Robinson Landing, in the sought-after Blue Ridge school district. With 4 bedrooms, 3 full baths, a finished bonus room upstairs, and a 2-car detached garage in addition to the 2-car attached garage, this home offers the kind of space that is hard to find in a single-story home. A covered front porch with brick and Hardie Plank siding welcomes you in. The foyer opens to a formal dining room finished with chair rail, picture-frame wainscoting, and custom molding. The heart of the home is the Great Room, with a 12-foot coffered ceiling and a gas log fireplace, open to the kitchen and breakfast room for easy everyday living and entertaining. The kitchen features granite countertops, custom cabinetry, a large center island with gas cooktop, wall oven, and a pantry. The bright breakfast room opens to the covered back patio. A walk-in laundry room with utility sink connects to the 2-car attached garage. The split floor plan puts the primary suite on its own side of the home. It has a tray ceiling, a walk-in closet, and a private bath with a double vanity, garden tub, and a fully tiled walk-in shower with bench. On the other side, Bedroom 2 has a nearby full bath, and Bedrooms 3 and 4 share a Jack and Jill bath. Upstairs, the finished bonus room is perfect for a media room, playroom, home office, or guest space, with attic storage as well. Outside, the oversized lot is landscaped with in-ground irrigation. Enjoy the covered back patio and open grilling patio, plumbed for a future outdoor kitchen. The 2-car detached garage with electric is ideal for a workshop, boat or lake toys, extra vehicles, or hobby space. That gives you 4 garage spaces in all, plus an extra parking pad, and there is also a shed creating plenty of storage! Enjoy quiet living with quick access to Lake Robinson, Wade Hampton Blvd, and the shopping, dining, and entertainment of Greer, Greenville, and Spartanburg. A one-level ranch with a bonus room, a detached garage, and a large lot near the lake does not come along often. Schedule your showing today!
Full Property Details
Full Property Details for 108 William Owens Way
General
- Price: $695,000
- HOA FEE: $15/month
- HOA FEE FREQ.: Annually
- Taxes: $2,073
- Status: Active
- Type: Single Family
- Source: 2257
- MLS ID: 1607482
- Updated: 10/22/2026
- Added to Site: 1 day(s) ago
Interior
- Interior Features: High Ceilings, Ceiling Fan(s), Ceiling Smooth, Tray Ceiling(s), Granite Counters, Open Floorplan, Walk-In Closet(s), Coffered Ceiling(s), Pantry
- Fireplace: Yes
- Number of Fireplaces: 1
- Fireplace(s): Gas Log, Ventless
- Appliances: Gas Cooktop, Dishwasher, Disposal, Oven, Microwave, Gas Water Heater
- Flooring: Carpet, Ceramic Tile, Laminate
Rooms
Bathrooms
- Total Bathrooms: 3
- Full Bathrooms: 3
- Main Floor Baths: 3
Bedrooms
- Total Bedrooms: 4
- Bedrooms Main: 4
- Primary Bedroom: Double Sink, Full Bath, Primary on Main Lvl, Shower-Separate, Tub-Garden, Tub-Separate, Walk-in Closet, 17 x 13, 221 Sq. Ft.
- Bedroom 2: 12 x 12, Main, 144 Sq. Ft.
- Bedroom 3: 12 x 11, Main, 132 Sq. Ft.
- Bedroom 4: 13 x 13, Main, 169 Sq. Ft.
Other Rooms
- Family Room: 20 x 18, 360 Sq. Ft.
- Kitchen: 15 x 13, 195 Sq. Ft.
- Dining Room: 12 x 12, 144 Sq. Ft.
- Laundry: Sink, 1st Floor, Walk-in, Laundry Room
Exterior
- Exterior Features: Under Ground Irrigation
- Porch/Patio/Deck: Patio, Front Porch, Rear Porch
Parking
- Garage: Yes
- Attached garage: Yes
- Garage Spaces: 4
- Parking Features: Combination, Parking Pad, Paved, Garage Door Opener, Yard Door, Attached, Detached
Location
- Area: 13
- County: Greenville
- Subdivision: Other
School Information
- Elementary School: Mountain View
- Middle School: Blue Ridge
- High School: Blue Ridge
Community
- Association: Yes
- Assoc. Fees Include: Street Lights
Heating & Cooling
- Air Conditioning: Yes
- Cooling Type: Central Air, Electric
- Heating Type: Electric, Forced Air
Utilities
- Gas: CPW
- Sewer: Septic Tank
- Water: Public
- Utility Description: Cable Available
Structural Information
- Architectural Style: Ranch
- Builder: Middlehouse
- Exterior Const.: Brick Veneer, Concrete
- Basement: Yes
- Basement Desc.: None
- Roof: Architectural
- Windows: Tilt Out Windows, Vinyl/Aluminum Trim
- Stories/Levels: 1
- Year Built: 2017
- Property Condition: 6-10
Lot Features
- Lot Size (Acres): 0.85
- Lot Size (Sq. Ft.): 37,026
- Topography: Level
- Lot Features: 1/2 - Acre, Corner Lot, Interior Lot
Water Features
- Water Front Name: Lake Robinson
Financial Considerations
- Price Per Sq. Ft.: $277.33
- Association Fee: $180
- Assoc Fee Freq.: Annually
- Tax Amount: $2,073
Disclosures and Reports
- Documents Avail.: House Plans, Seller Disclosure
- Property ID: 633070102100
Listed by Joanna K Realty Inc
Get Pre-Approved Today
Schools
Schools serving 108 William Owens Way
School District:Greenville County School District
| Name | Grades | Distance |
|---|---|---|
Mountain View Elementary School 6350 South Carolina 253, Taylors, SC 29687 | PK-5 | 3.6 mi |
Blue Ridge Middle School 2423 East Tyger Bridge Road, Greer, SC 29651 | 6-8 | 2.4 mi |
Blue Ridge High School 2151 Fews Chapel Road, Greer, SC 29651 | 9-12 | 2.4 mi |
Disclaimer:
School attendance boundaries provided by ATTOM Data Solutions and are for reference only. Contact the school directly to verify enrollment eligibility.
Price & Sales History for 108 William Owens Way
Date
Details
Price
Change
Source
10/22/2026
Listed
$695,000
1554.76%
MLS
8/02/2016
Sold
$42,000
—
Public Record
Disclaimer: Historical sales information is derived from public records provided by the county offices. Information is not guaranteed and should be independently verified.
Tax History
Tax History for 108 William Owens Way
Year
Property Taxes
Change
Tax Assessment
Change
2025
$2,074
4%
$13,980
15%
2024
$2,003
3%
$12,160
—
2023
$1,953
6%
$12,160
—
2021
$1,847
-1%
$12,160
—
2022
$1,867
1%
$12,160
5%
2021
$1,847
—
$11,610
-96%
2019
$1,847
—
$290,200
—
2018
$1,842
-1%
$290,200
179%
2017
$1,854
151%
$104,050
148%
2016
$739
—
$42,000
—
2015
$739
176%
$42,000
—
2014
$268
—
$42,000
2400%
2013
$268
—
$1,680
—
Disclaimer: Historical tax information is derived from public records provided by the county offices. Information is not guaranteed and should be independently verified.
Estimate the Cost
Estimate the Cost for 108 William Owens Way
108 William Owens Way, Greer, SC 29651 (MLS# 1607482) is a Single Family property with 4 bedrooms and 3 full bathrooms. 108 William Owens Way is currently listed for $695,000 and was received on October 22, 2026. Want to learn more about 108 William Owens Way? Do you have questions about finding other Single Family real estate for sale in Greer? You can browse all Greer real estate or contact a Coldwell Banker agent to request more information.