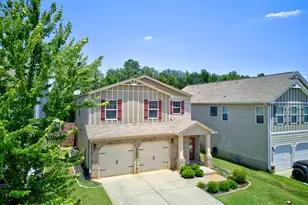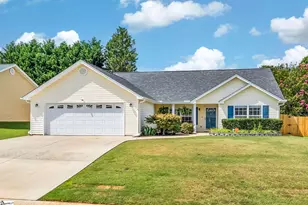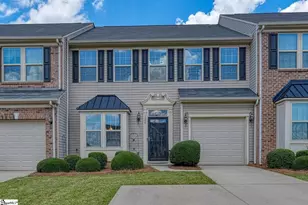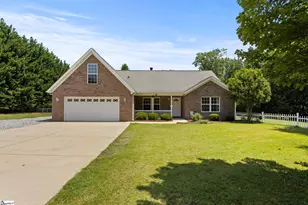
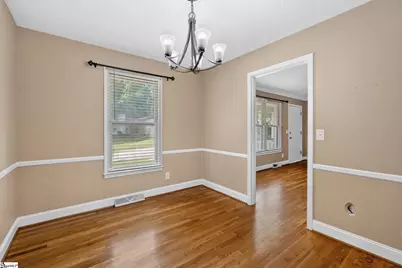
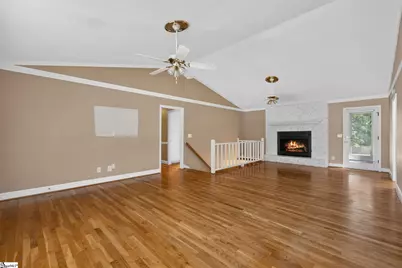
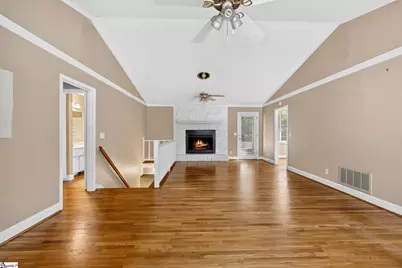
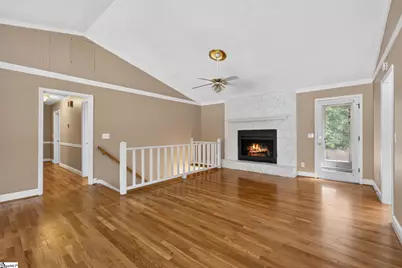
This is a carousel with tiles that activate property listing cards. Use the previous and next buttons to navigate.
1/44
$325,000 Contingent
This is a carousel with tiles that activate property listing cards. Use the previous and next buttons to navigate.
1/44
Property Description
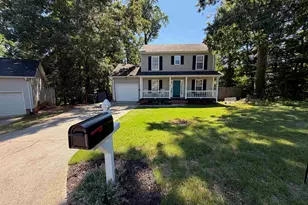
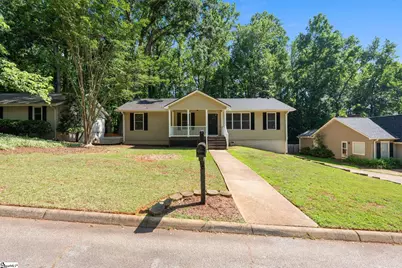
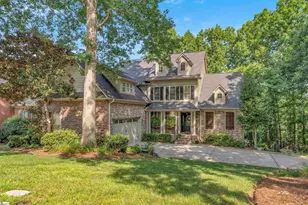
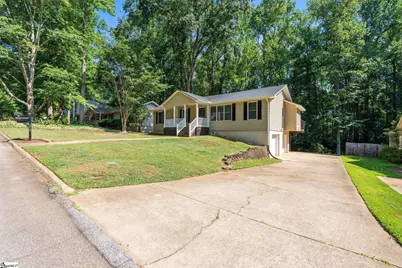
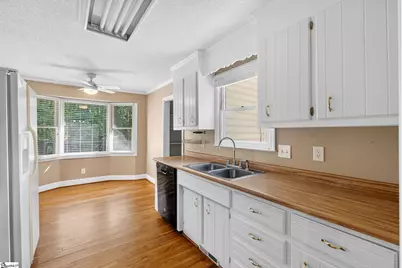
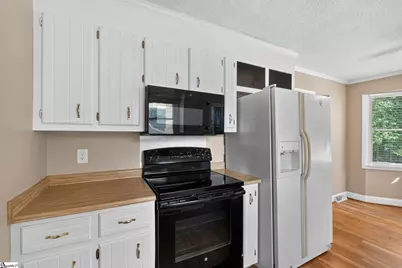
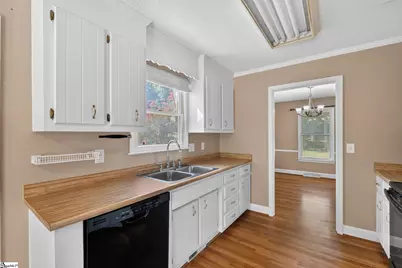
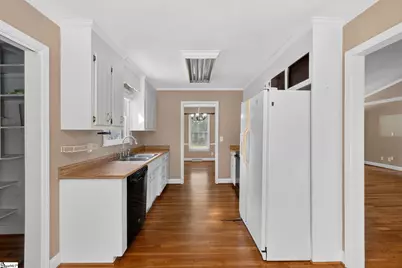
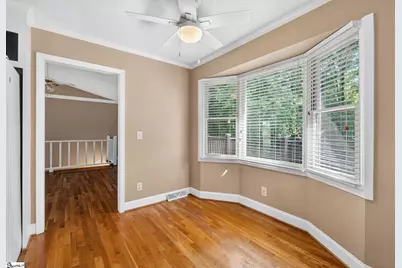
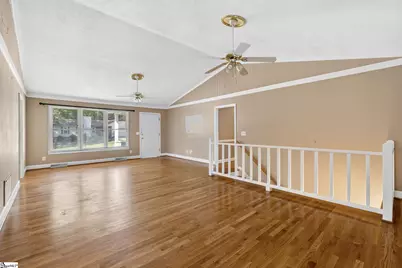
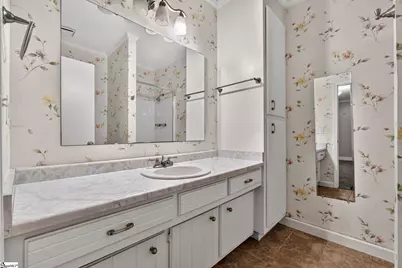
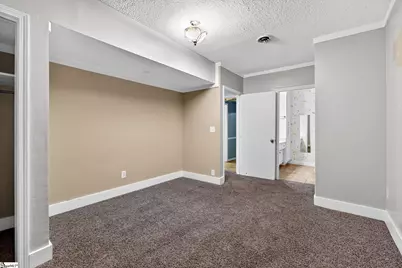
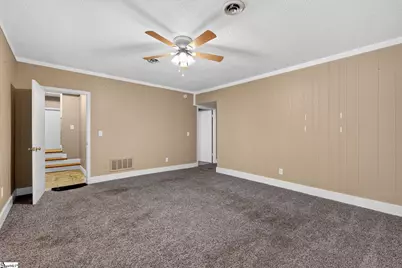
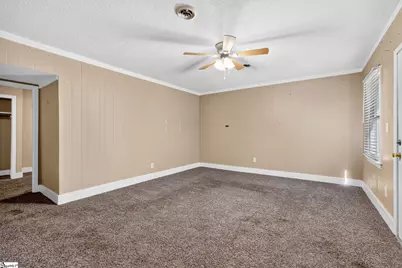
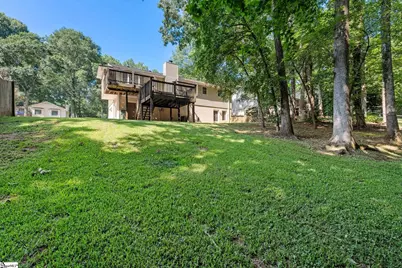
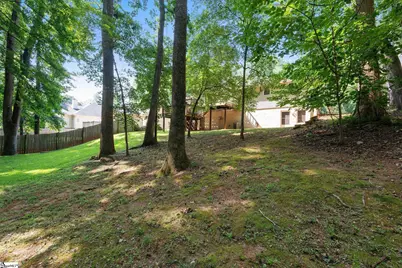
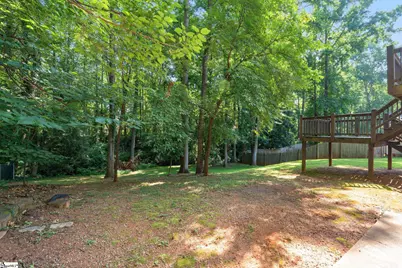
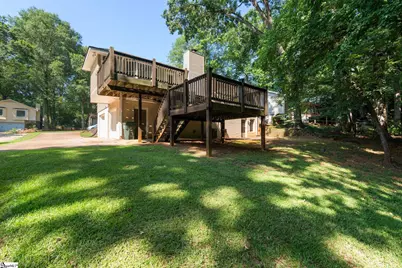
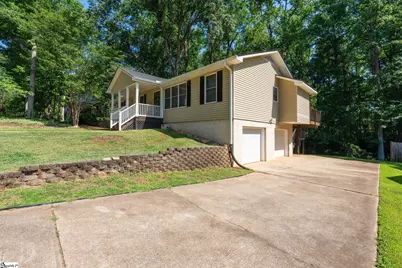
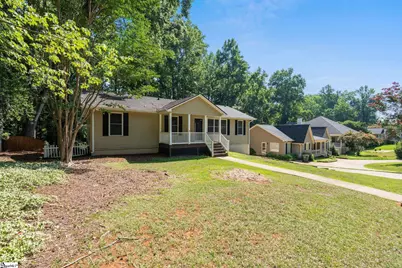
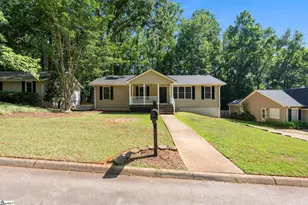
Opportunity awaits! Situated on a spacious 1/3-acre lot in one of the area's most sought-after communities, this 2300+ Sq Ft, 3-bedroom, 3-full-bath home with a finished basement is ready for its next chapter. Whether you're an investor looking for your next project or a buyer with a vision, this property offers incredible potential to renovate and create your dream home. While the home needs updates and is being sold AS IS, its true value lies in the unbeatable location. Enjoy access to outstanding neighborhood amenities, including a clubhouse, playground, tennis courts, basketball courts, a 6-lane 25-meter community pool, and a scenic lake-providing something for everyone to enjoy. Located on the desirable Eastside, you'll appreciate the convenience of being just minutes from major highways, shopping, dining, and GSP International Airport, making commuting and travel effortless. The home is also zoned for some of the highest-rated and most desirable schools in the county, adding even more long-term value. An appraisal has already been completed in AS IS condition, and the home is priced below appraised value for a quick sale. Don't miss this rare opportunity to invest in an exceptional neighborhood and build equity in a prime location.
Full Property Details
Full Property Details for 210 Saratoga Dr
General
- Price: $325,000
- HOA FEE: $44/month
- HOA FEE FREQ.: Annually
- Taxes: $3,609
- Status: Contingent
- Type: Single Family
- Source: 2257
- MLS ID: 1596691
- Updated: 7/4/2026
- Added to Site: 7 day(s) ago
Interior
- Interior Features: Ceiling Fan(s), Ceiling Blown, Walk-In Closet(s), Countertops-Other, Pantry
- Fireplace: Yes
- Number of Fireplaces: 1
- Fireplace(s): Wood Burning, Masonry
- Appliances: Cooktop, Dishwasher, Refrigerator, Electric Cooktop, Electric Oven, Microwave, Gas Water Heater
- Flooring: Carpet, Ceramic Tile, Wood
Rooms
Bathrooms
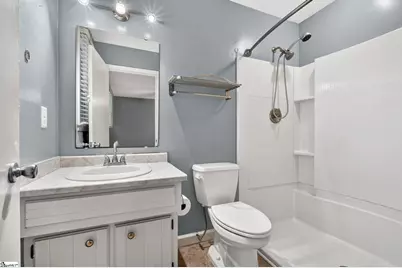
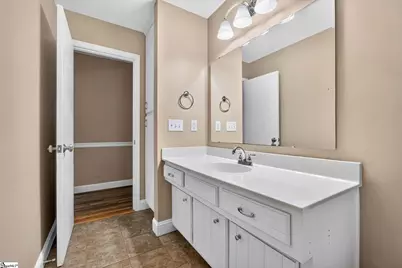
- Total Bathrooms: 3
- Full Bathrooms: 3
- Main Floor Baths: 2
Bedrooms
- Total Bedrooms: 3
- Bedrooms Main: 3
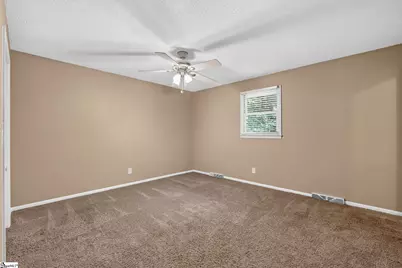
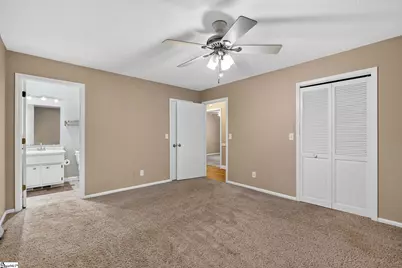
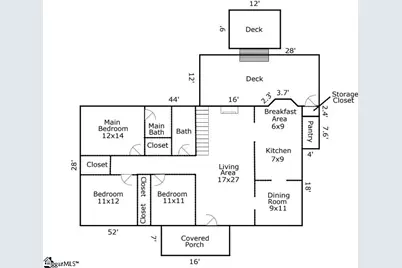
- Primary Bedroom: Full Bath, Primary on Main Lvl, Shower Only, Walk-in Closet, 14 x 12, 168 Sq. Ft.
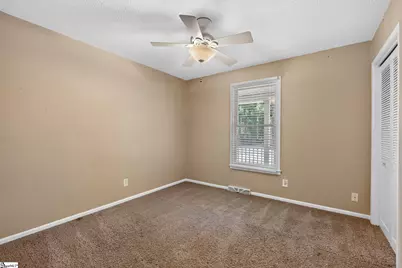
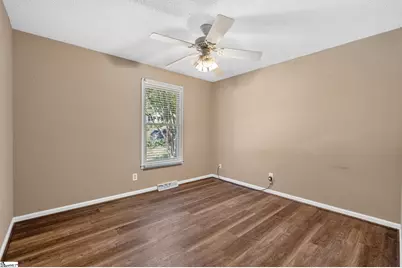
- Bedroom 2: 12 x 11, Main, 132 Sq. Ft.
- Bedroom 3: 11 x 11, Main, 121 Sq. Ft.
Other Rooms
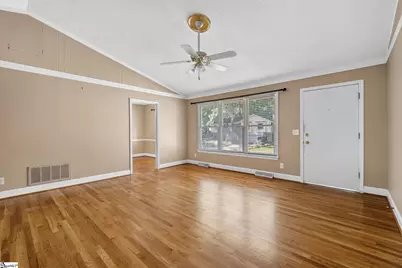
- Living Room: 27 x 17, 459 Sq. Ft.
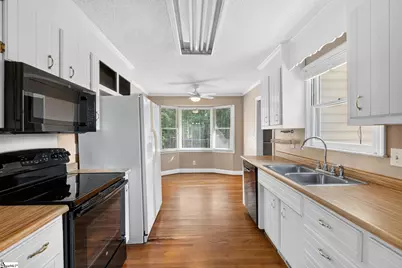
- Kitchen: 9 x 7, 63 Sq. Ft.
- Dining Room: 11 x 9, 99 Sq. Ft.
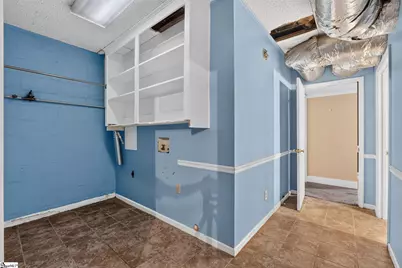
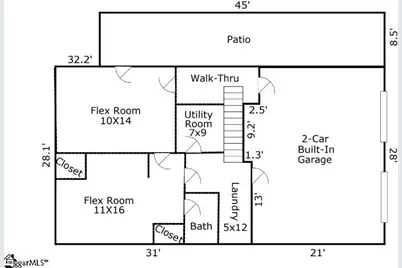
- Laundry: In Basement, Walk-in, Electric Dryer Hookup, Laundry Room
Additional Information
- Pool: Yes
- Security/Safety: Smoke Detector(s)
Exterior
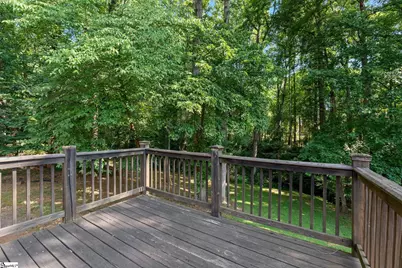
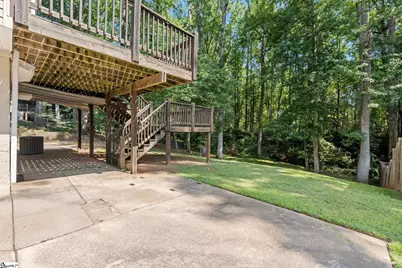
- Porch/Patio/Deck: Deck, Patio, Front Porch
Parking
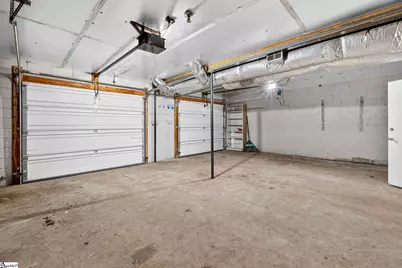
- Garage: Yes
- Attached garage: Yes
- Garage Spaces: 2
- Parking Features: Attached, Concrete, Basement, Garage Door Opener, Side/Rear Entry
Location
- Area: 22
- County: Greenville
- Subdivision: Canebrake
School Information
- Elementary School: Buena Vista
- Middle School: Riverside
- High School: Riverside
Community
- Association: Yes
- Assoc. Fees Include: Pool, Recreation Facilities, By-Laws, Restrictive Covenants
Heating & Cooling
- Air Conditioning: Yes
- Cooling Type: Central Air, Electric
- Heating Type: Forced Air, Natural Gas
Utilities
- Gas: Piedmont Natural Gas
- Sewer: Public Sewer
- Water: Public
- Utility Description: Cable Available
Structural Information
- Architectural Style: Ranch
- Exterior Const.: Vinyl Siding
- Basement: Yes
- Basement Desc.: Finished, Partially Finished, Walk-Out Access, Interior Entry
- Roof: Architectural
- Windows: Window Treatments
- Stories/Levels: 1
- Year Built: 1983
- Property Condition: 31-50
Lot Features
- Lot Size (Acres): 0.28
- Lot Size (Sq. Ft.): 12,196.8
- Lot Dimensions: 81 x 151
- Lot Features: 1/2 Acre or Less, Few Trees
Financial Considerations
- Price Per Sq. Ft.: $137.65
- Association Fee: $530
- Assoc Fee Freq.: Annually
- Tax Amount: $3,609
Disclosures and Reports
- Documents Avail.: Appraisal, Restric.Cov/By-Laws, Seller Disclosure, SQFT Sketch
- Property ID: 0534.0501003.00
Listed by Nest Realty
Get Pre-Approved Today
Schools
Schools serving 210 Saratoga Dr
School District:Greenville County School District
| Name | Grades | Distance |
|---|---|---|
Buena Vista Elementary School 310 South Batesville Road, Greer, SC 29650 | K-5 | 0.7 mi |
Riverside Middle School, Greer, SC 615 Hammett Bridge Road, Greer, SC 29650 | 6-7 | 1.2 mi |
Riverside High School, Greer, SC 794 Hammett Bridge Road, Greer, SC 29650 | 9-12 | 1.1 mi |
Disclaimer:
School attendance boundaries provided by ATTOM Data Solutions and are for reference only. Contact the school directly to verify enrollment eligibility.
Price & Sales History for 210 Saratoga Dr
Date
Details
Price
Change
Source
7/03/2026
Listed
$325,000
—
MLS
Disclaimer: Historical sales information is derived from public records provided by the county offices. Information is not guaranteed and should be independently verified.

Tax History
Tax History for 210 Saratoga Dr
Year
Property Taxes
Change
Tax Assessment
Change
2025
$3,610
3%
$12,660
15%
2024
$3,491
-1%
$11,000
—
2023
$3,512
8%
$11,000
—
2022
$3,241
2%
$11,000
—
2021
$3,193
—
$11,000
15%
2021
$3,193
10%
$9,570
-94%
2019
$2,911
-1%
$159,540
—
2018
$2,950
2%
$159,540
—
2017
$2,887
3%
$159,540
—
2016
$2,792
1%
$159,540
—
2015
$2,773
4%
$159,540
2%
2014
$2,678
-2%
$155,720
1567%
2013
$2,719
—
$9,343
—
Disclaimer: Historical tax information is derived from public records provided by the county offices. Information is not guaranteed and should be independently verified.
Estimate the Cost
Estimate the Cost for 210 Saratoga Dr
210 Saratoga Drive, Greer, SC 29650 (MLS# 1596691) is a Single Family property with 3 bedrooms and 3 full bathrooms. 210 Saratoga Drive is currently listed for $325,000 and was received on July 03, 2026. Want to learn more about 210 Saratoga Drive? Do you have questions about finding other Single Family real estate for sale in Greer? You can browse all Greer real estate or contact a Coldwell Banker agent to request more information.