This is a carousel with tiles that activate property listing cards. Use the previous and next buttons to navigate.
1/49
$829,000 Just Listed
This is a carousel with tiles that activate property listing cards. Use the previous and next buttons to navigate.
1/49
Property Description
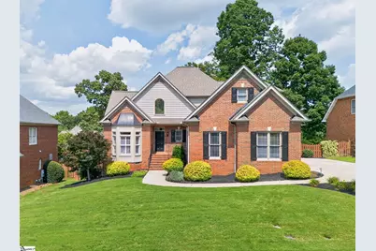
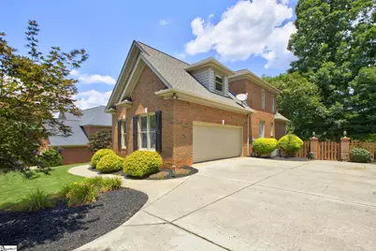
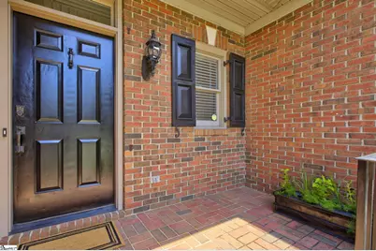
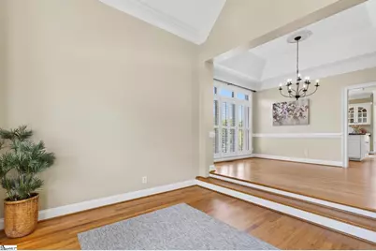
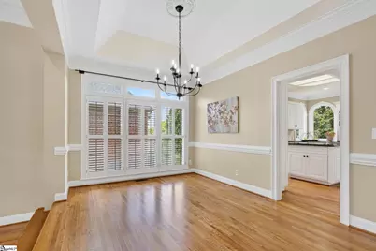
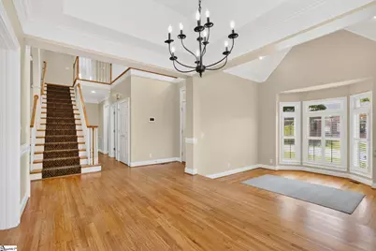
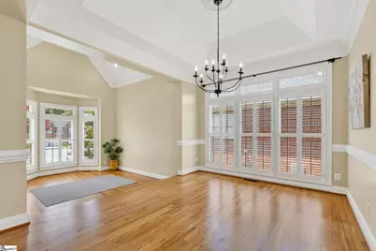
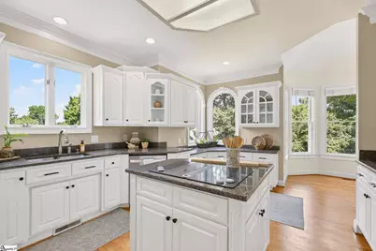
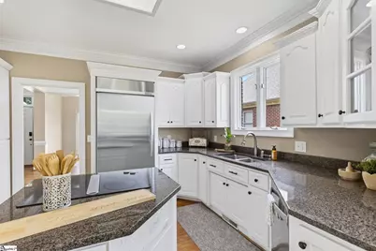
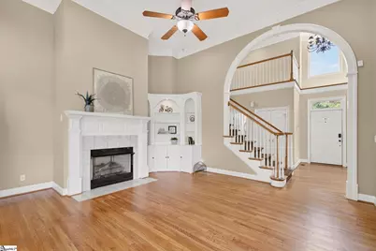
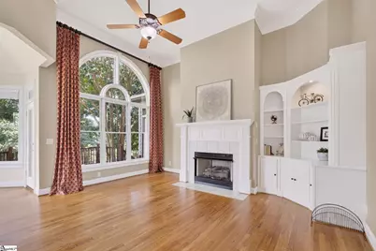
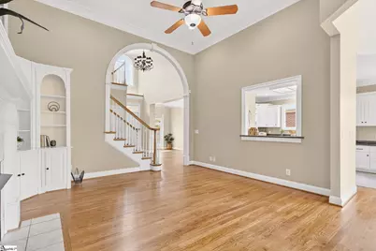
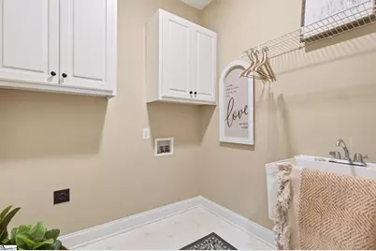
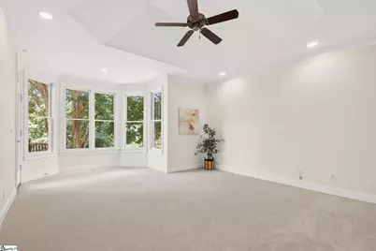
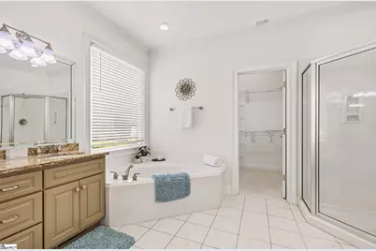
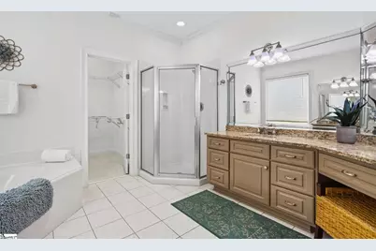
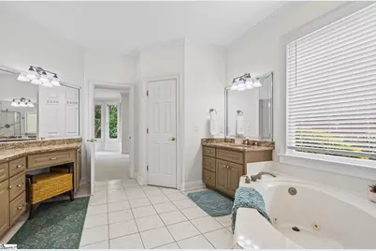
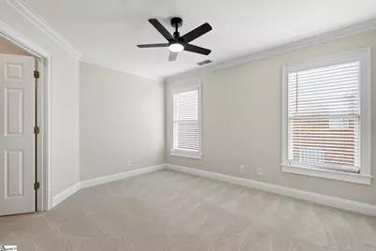
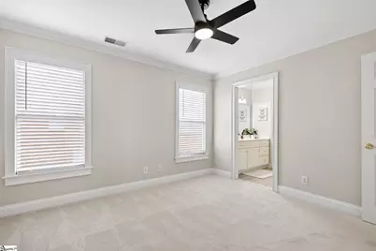
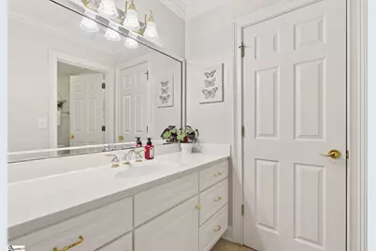
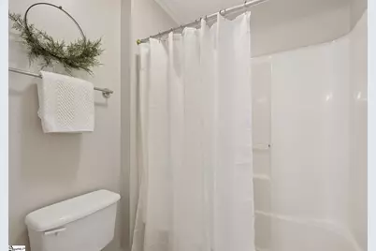
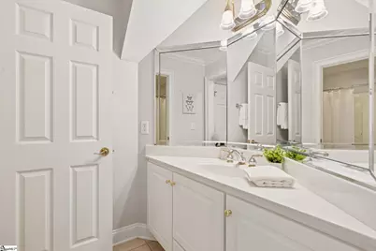
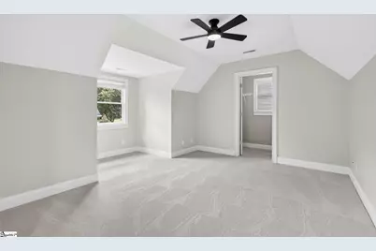
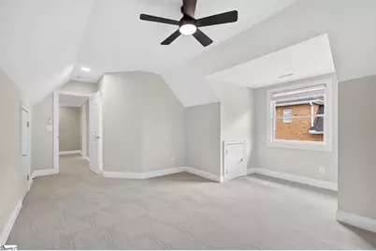
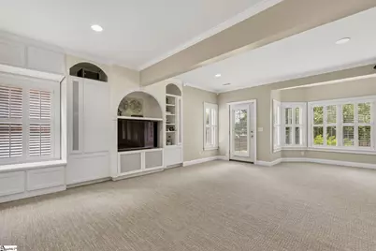
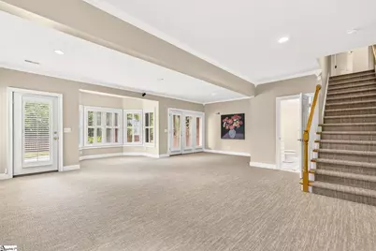
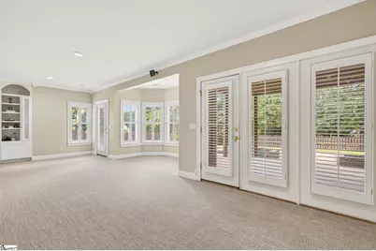
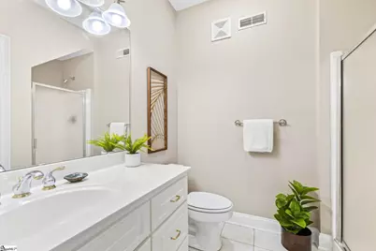
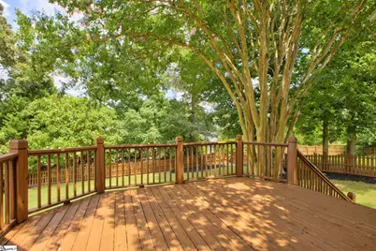
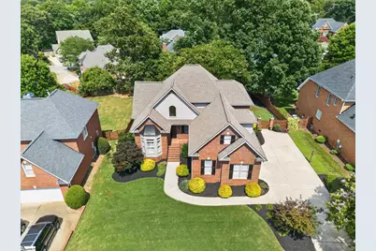
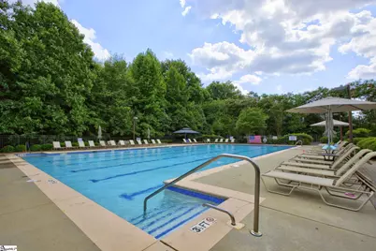
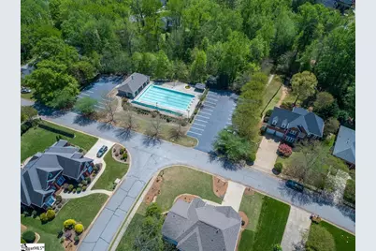
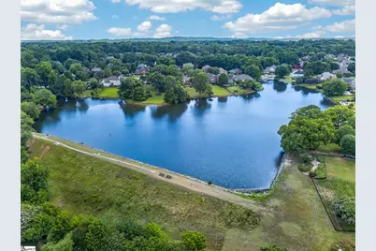
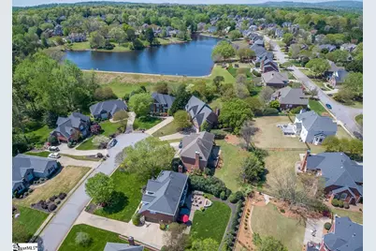
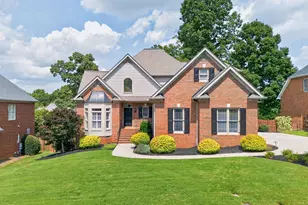
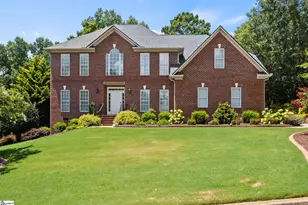
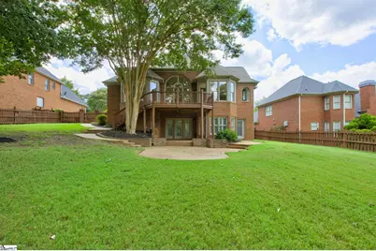
If you've been hoping for an updated home in Brighton/Carisbrooke, this one deserves a spot at the top of your list. It's easy to see why this Eastside neighborhood has remained one of Greenville's favorites for years. Tree-lined streets, established homes, and amenities that bring neighbors together create a community people love to call home. Enjoy the neighborhood pool, walking trails, fishing, and the community lake with its new launch area for kayaks, canoes, and paddle boats. Tucked away on a cul-de-sac, this custom-built brick home has been beautifully maintained and is ready for its next owners. Fresh paint, brand-new carpet, updated lighting, beautiful hardwood floors, and thoughtful improvements throughout give the home a clean, inviting feel from the moment you walk inside. The kitchen opens to the main living areas, making it easy to stay connected whether you're preparing dinner or entertaining friends. The living room features tall ceilings, oversized windows that welcome the morning sunrise, and a fireplace that creates a warm gathering space throughout the year. The main-level primary suite offers plenty of room to unwind, complete with a sitting area, private access to the back deck, a spacious bath with a jetted tub, separate shower, dual vanities, and walk-in closet. Upstairs you'll find a loft, two additional bedrooms, and a Jack-and-Jill bath with separate vanity areas, while the finished walk-out basement with a full bath offers endless flexibility for guests, a recreation room, home office, workout space, or media room. Step outside and you'll discover one of the home's best features. The fenced backyard offers both an upper deck and an expansive patio below, giving you plenty of space for morning coffee, grilling with friends, or simply enjoying the privacy of the backyard. Located just minutes from highly rated schools, Patewood Medical Center, GSP International Airport, I-85, shopping, dining, and Downtown Greenville, you'll enjoy all the convenience of Eastside living while coming home to one of the area's most established neighborhoods. Beautiful neighborhoods are easy to find. Finding one where the updates have already been done is much harder. Some houses check the boxes. Others just feel like home. We think you'll find both at 210 Steadman Way.
Full Property Details
Full Property Details for 210 Steadman Way
General
- Price: $829,000
- HOA FEE: $99/month
- HOA FEE FREQ.: Annually
- Taxes: $2,440
- Status: Active
- Type: Single Family
- Source: 2257
- MLS ID: 1597282
- Updated: 7/10/2026
- Added to Site: 1 day(s) ago
Interior
- Interior Features: 2 Story Foyer, Bookcases, High Ceilings, Ceiling Fan(s), Vaulted Ceiling(s), Ceiling Smooth, Tray Ceiling(s), Granite Counters, Open Floorplan, Walk-In Closet(s)
- Fireplace: Yes
- Number of Fireplaces: 1
- Fireplace(s): Gas Log
- Appliances: Cooktop, Dishwasher, Disposal, Convection Oven, Refrigerator, Electric Cooktop, Electric Oven, Microwave, Gas Water Heater
- Flooring: Carpet, Ceramic Tile, Wood
Rooms
Bathrooms
- Total Bathrooms: 4
- Full Bathrooms: 3
- Half Bathrooms: 1
- Main Floor Baths: 1
Bedrooms
- Total Bedrooms: 3
- Bedrooms Main: 1
- Primary Bedroom: Double Sink, Full Bath, Primary on Main Lvl, Shower-Separate, Tub-Separate, 15 x 22, 330 Sq. Ft.
- Bedroom 2: 11 x 13, 143 Sq. Ft.
- Bedroom 3: 15 x 20, 300 Sq. Ft.
Other Rooms
- Family Room: 17 x 17, 289 Sq. Ft.
- Kitchen: 13 x 17, 221 Sq. Ft.
- Dining Room: 24 x 13, 312 Sq. Ft.
- Laundry: Sink, 1st Floor, Walk-in, Laundry Room
Additional Information
- Pool: Yes
- Spa: Yes
- Spa Description: Bath
- Security/Safety: Smoke Detector(s)
Exterior
- Porch/Patio/Deck: Deck, Patio
Parking
- Garage: Yes
- Attached garage: Yes
- Garage Spaces: 2
- Parking Features: Attached, Concrete, Garage Door Opener, Driveway
Location
- Area: 22
- County: Greenville
- Subdivision: Brighton
School Information
- Elementary School: Mitchell Road
- Middle School: Greenville
- High School: Eastside
Community
- Association: Yes
- Assoc. Fees Include: Pool, Street Lights
Heating & Cooling
- Air Conditioning: Yes
- Cooling Type: Central Air, Multi Units
- Heating Type: Natural Gas
Utilities
- Gas: Piedmont
- Sewer: Public Sewer
- Water: Public
- Utility Description: Underground Utilities
Structural Information
- Architectural Style: Transitional
- Exterior Const.: Brick Veneer
- Basement: Yes
- Basement Desc.: Finished, Full, Walk-Out Access, Interior Entry
- Roof: Architectural
- Windows: Window Treatments
- Stories/Levels: 2
- Year Built: 2000
- Property Condition: 21-30
Lot Features
- Lot Size (Acres): 0.32
- Lot Size (Sq. Ft.): 13,939.2
- Fence: Yes
- Topography: Level
- Lot Features: 1/2 Acre or Less, Cul-De-Sac, Few Trees, Sprklr In Grnd-Full Yard
- Fencing (Description): Fenced
Financial Considerations
- Price Per Sq. Ft.: $239.32
- Association Fee: $1,190
- Assoc Fee Freq.: Annually
- Tax Amount: $2,440
Disclosures and Reports
- Documents Avail.: Seller Disclosure
- Property ID: 540020101623
Listed by Marchant Real Estate Inc.

Get Pre-Approved Today
Schools
Schools serving 210 Steadman Way
School District:Greenville County School District
| Name | Grades | Distance |
|---|---|---|
Mitchell Road Elementary School 4124 East North Street, Greenville, SC 29615 | PK-5 | 0.9 mi |
Greenville Middle Academy 339 Lowndes Avenue, Greenville, SC 29607 | 6-8 | 3.9 mi |
Eastside High School 1300 Brushy Creek Road, Taylors, SC 29687 | 9-12 | 1.4 mi |
Disclaimer:
School attendance boundaries provided by ATTOM Data Solutions and are for reference only. Contact the school directly to verify enrollment eligibility.
Price & Sales History for 210 Steadman Way
Date
Details
Price
Change
Source
7/09/2026
Listed
$829,000
118.45%
MLS
4/26/2012
Sold
$379,500
—
Public Record
Disclaimer: Historical sales information is derived from public records provided by the county offices. Information is not guaranteed and should be independently verified.
Tax History
Tax History for 210 Steadman Way
Year
Property Taxes
Change
Tax Assessment
Change
2025
$2,441
4%
$17,020
15%
2024
$2,345
-2%
$14,790
—
2023
$2,395
11%
$14,790
—
2021
$2,166
—
$14,790
—
2022
$2,164
—
$14,790
15%
2021
$2,166
11%
$12,860
-96%
2019
$1,958
-6%
$321,610
—
2018
$2,088
1%
$321,610
—
2017
$2,069
5%
$321,610
—
2016
$1,976
1%
$321,610
—
2015
$1,950
3%
$321,610
3%
2014
$1,885
-65%
$311,740
1567%
2013
$5,388
—
$18,704
—
Disclaimer: Historical tax information is derived from public records provided by the county offices. Information is not guaranteed and should be independently verified.
Estimate the Cost
Estimate the Cost for 210 Steadman Way
210 Steadman Way, Greer, SC 29650 (MLS# 1597282) is a Single Family property with 3 bedrooms, 3 full bathrooms and 1 partial bathroom. 210 Steadman Way is currently listed for $829,000 and was received on July 09, 2026. Want to learn more about 210 Steadman Way? Do you have questions about finding other Single Family real estate for sale in Greer? You can browse all Greer real estate or contact a Coldwell Banker agent to request more information.