This is a carousel with tiles that activate property listing cards. Use the previous and next buttons to navigate.
1/23
$303,000
This is a carousel with tiles that activate property listing cards. Use the previous and next buttons to navigate.
1/23
Property Description
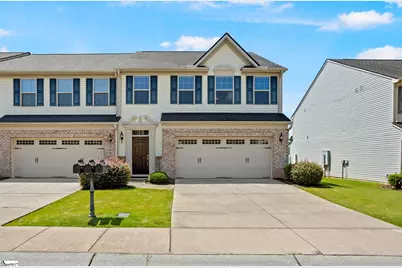
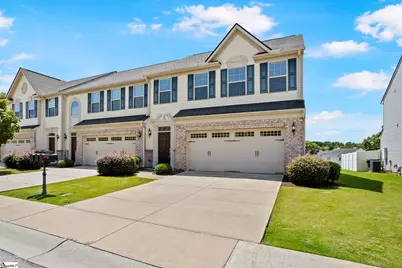
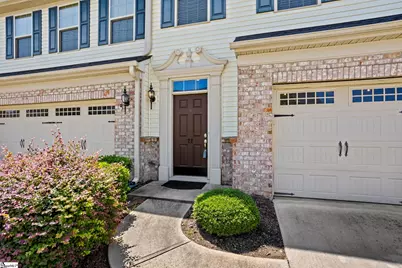
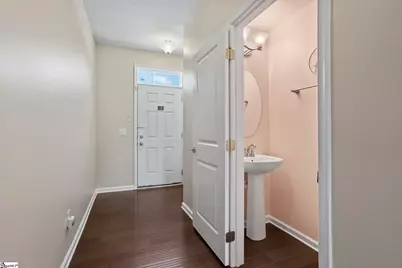
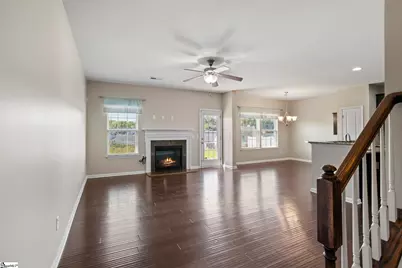
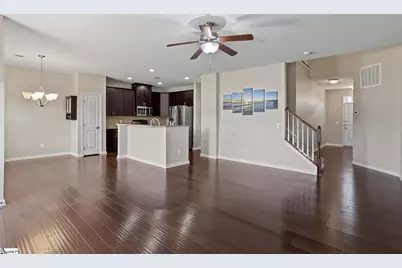
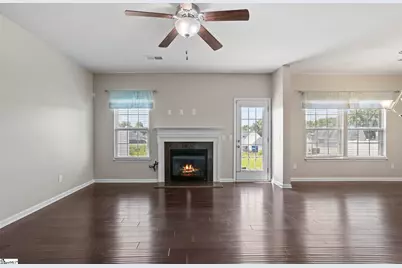
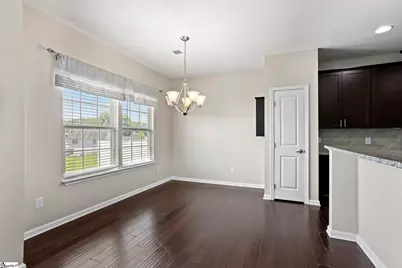
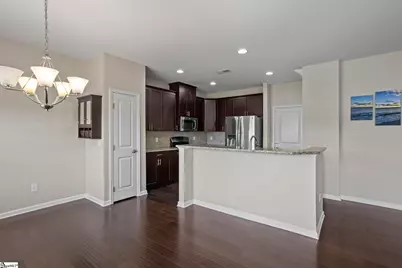
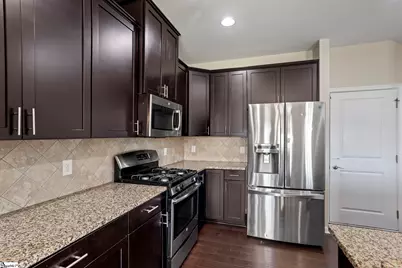
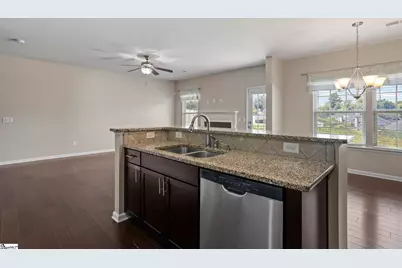
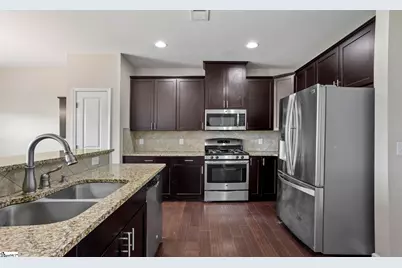
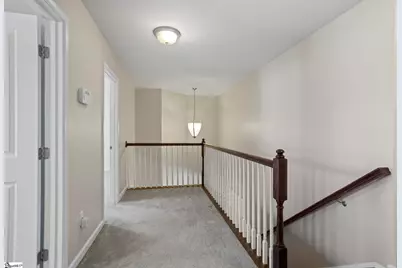
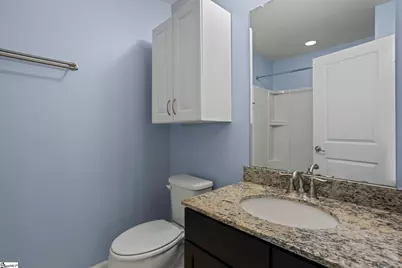
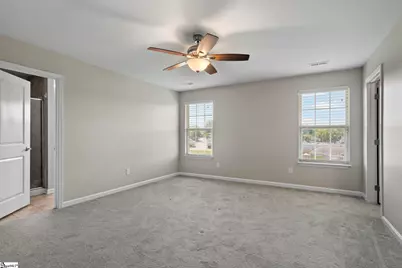
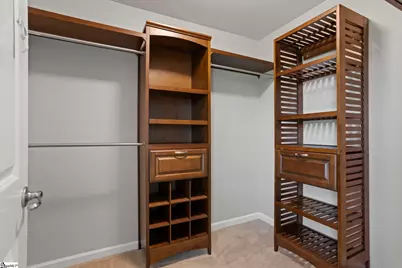
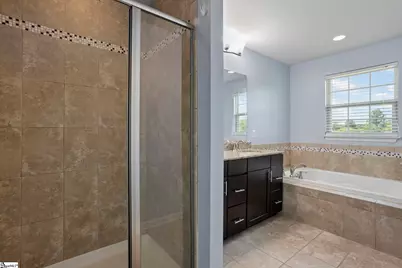
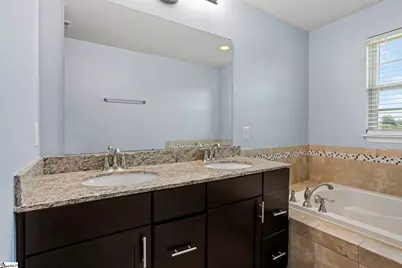
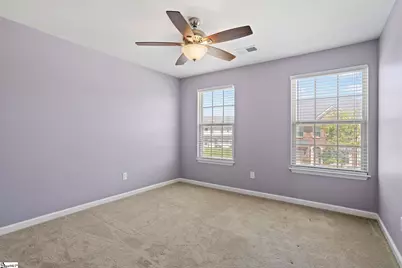
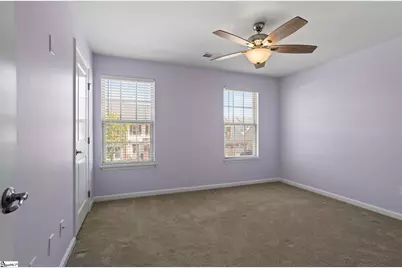
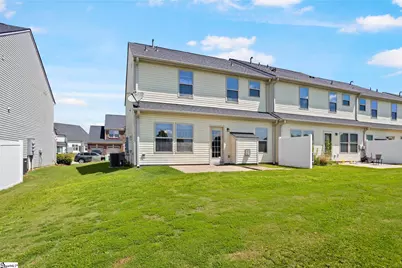
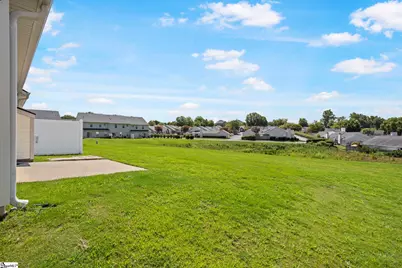
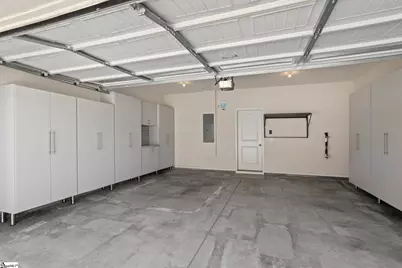
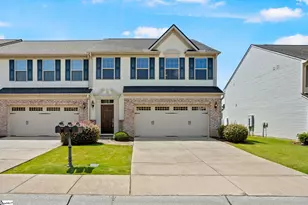
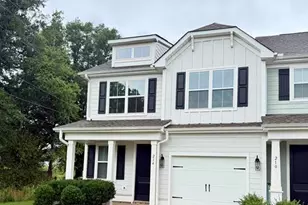
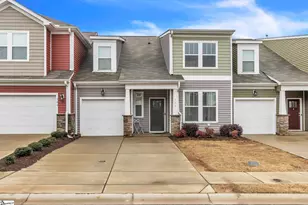
Welcome to 22 Irvington Drive, a spacious 3-bed, 2.5-bath corner-lot townhome in Riverside Commons featuring custom closets throughout plus generous extra storage in the garage, a versatile loft, hardwood floors, and granite kitchen countertops. This two-story home offers a comfortable, functional layout with plenty of flexibility for everyday living and entertaining. A welcoming two-story foyer opens to the main level, where hardwood flooring and a large great room with a gas-log fireplace create an inviting gathering space. The adjoining kitchen also features abundant cabinet and counter space, ample pantry storage, and a convenient dining area with access to the patio. Upstairs, the open loft creates a useful second living area, media space, or work-from-home zone. The primary suite features a spacious walk-in custom closet, and private bath with dual vanities, a garden tub, and separate shower. Two additional bedrooms, a full hall bath, and an upstairs laundry room complete the second level. Additional highlights include generous garage storage with a work center, cordless ceiling fans, and tile flooring in select areas. Conveniently located near shopping, dining, medical facilities, GSP International Airport, Pelham Road, I-85, and the downtown areas of Greer and Greenville, this home provides easy access to many Upstate destinations. Schedule a private showing to experience the space, layout, and convenience offered at 22 Irvington Drive.
Full Property Details
Full Property Details for 22 Irvington Dr
General
- Price: $303,000
- HOA FEE: $160/month
- Taxes: $5,583
- Status: Active
- Type: Townhouse
- Source: 2257
- MLS ID: 1597975
- Updated: 8/10/2026
- Added to Site: 47 day(s) ago
Interior
- Interior Features: Ceiling Fan(s), Vaulted Ceiling(s), Tray Ceiling(s), Granite Counters, Soaking Tub, Walk-In Closet(s), Pantry
- Fireplace: Yes
- Number of Fireplaces: 1
- Fireplace(s): Gas Log, Ventless
- Appliances: Trash Compactor, Dishwasher, Disposal, Dryer, Free-Standing Gas Range, Refrigerator, Washer, Microwave, Gas Water Heater, Tankless Water Heater
- Flooring: Carpet, Ceramic Tile, Wood
Rooms
Bathrooms
- Total Bathrooms: 3
- Full Bathrooms: 2
- Half Bathrooms: 1
Bedrooms
- Total Bedrooms: 3
- Primary Bedroom: Double Sink, Full Bath, Primary on 2nd Lvl, Shower-Separate, Tub-Garden, Walk-in Closet, 14 x 16, 224 Sq. Ft.
- Bedroom 2: 13 x 11, 143 Sq. Ft.
- Bedroom 3: 12 x 11, 132 Sq. Ft.
Other Rooms
- Living Room: 15 x 18, 270 Sq. Ft.
- Kitchen: 12 x 11, 132 Sq. Ft.
- Dining Room: 12 x 12, 144 Sq. Ft.
- Laundry: 2nd Floor, Gas Dryer Hookup
Additional Information
- Security/Safety: Security System Owned, Smoke Detector(s)
Exterior
- Porch/Patio/Deck: Patio
Parking
- Garage: Yes
- Attached garage: Yes
- Garage Spaces: 2
- Parking Features: Attached, Concrete, Garage Door Opener, Key Pad Entry
Location
- Area: 22
- County: Greenville
- Subdivision: Riverside Commons
School Information
- Elementary School: Buena Vista
- Middle School: Riverside
- High School: Riverside
Community
- Association: Yes
- Assoc. Fees Include: Maintenance Structure, Maintenance Grounds, Street Lights, By-Laws
Heating & Cooling
- Air Conditioning: Yes
- Cooling Type: Central Air, Electric
- Heating Type: Forced Air, Natural Gas
Utilities
- Sewer: Public Sewer
- Water: Public
- Utility Description: Underground Utilities
Structural Information
- Architectural Style: Traditional
- Exterior Const.: Brick Veneer, Vinyl Siding
- Basement: Yes
- Basement Desc.: None
- Roof: Composition
- Windows: Tilt Out Windows, Insulated Windows
- Stories/Levels: 2
- Property Condition: 11-20
Lot Features
- Lot Size (Acres): 0.06
- Lot Size (Sq. Ft.): 2,613.6
- Topography: Level
- Lot Features: Corner Lot, Few Trees, Sprklr In Grnd-Full Yard
Financial Considerations
- Price Per Sq. Ft.: $142.59
- Association Fee: $160
- Assoc Fee Freq.: Monthly
- Tax Amount: $5,583
Disclosures and Reports
- Documents Avail.: Seller Disclosure, SQFT Sketch
- Property ID: 535250105000
Listed by Howard Hanna Allen Tate - WestEnd

Get Pre-Approved Today
Schools
Schools serving 22 Irvington Dr
School District:Greenville County School District
| Name | Grades | Distance |
|---|---|---|
Buena Vista Elementary School 310 South Batesville Road, Greer, SC 29650 | K-5 | 1.1 mi |
Riverside Middle School, Greer, SC 615 Hammett Bridge Road, Greer, SC 29650 | 6-7 | 0.6 mi |
Riverside High School, Greer, SC 794 Hammett Bridge Road, Greer, SC 29650 | 9-12 | 0.3 mi |
Disclaimer:
School attendance boundaries provided by ATTOM Data Solutions and are for reference only. Contact the school directly to verify enrollment eligibility.
Price & Sales History for 22 Irvington Dr
Date
Details
Price
Change
Source
8/10/2026
Price Reduced
$303,000
-4.72%
MLS
7/16/2026
Listed
$318,000
42.6%
MLS
9/25/2020
Sold
$223,000
—
Public Record
Disclaimer: Historical sales information is derived from public records provided by the county offices. Information is not guaranteed and should be independently verified.
Tax History
Tax History for 22 Irvington Dr
Year
Property Taxes
Change
Tax Assessment
Change
2025
$5,853
6%
$15,670
15%
2024
$5,516
3%
$13,630
—
2023
$5,338
6%
$13,630
—
2021
$5,029
135%
$13,630
50%
2022
$2,137
-58%
$9,090
19%
2021
$5,029
—
$7,660
—
Disclaimer: Historical tax information is derived from public records provided by the county offices. Information is not guaranteed and should be independently verified.
Estimate the Cost
Estimate the Cost for 22 Irvington Dr
22 Irvington Drive, Greer, SC 29650 (MLS# 1597975) is a Townhouse property with 3 bedrooms, 2 full bathrooms and 1 partial bathroom. 22 Irvington Drive is currently listed for $303,000 and was received on July 16, 2026. Want to learn more about 22 Irvington Drive? Do you have questions about finding other Townhouse real estate for sale in Greer? You can browse all Greer real estate or contact a Coldwell Banker agent to request more information.