This is a carousel with tiles that activate property listing cards. Use the previous and next buttons to navigate.
1/24
$304,000 Just Listed
This is a carousel with tiles that activate property listing cards. Use the previous and next buttons to navigate.
1/24
Property Description
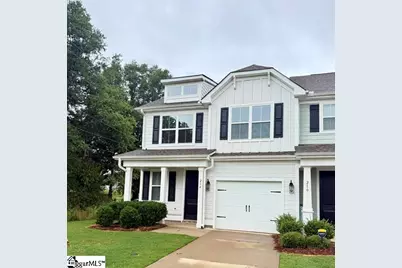
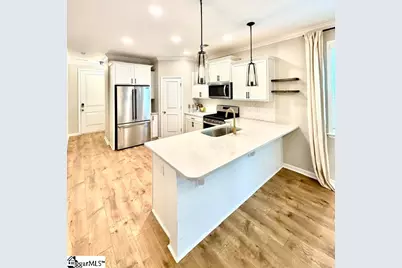
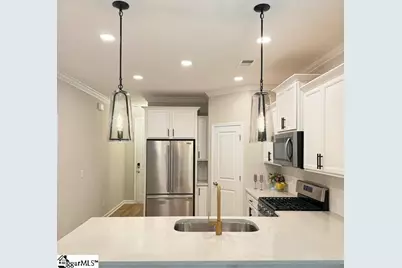
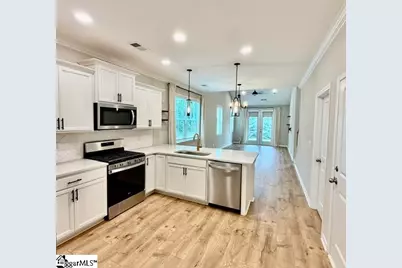
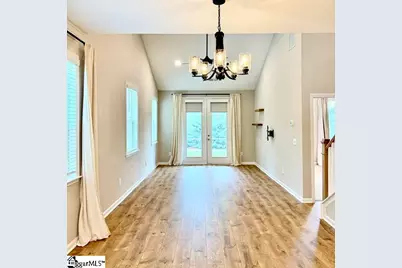
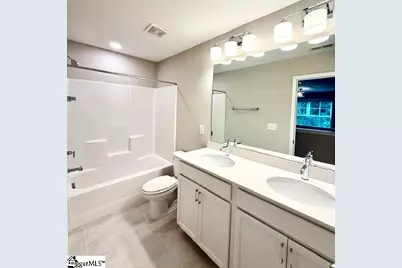
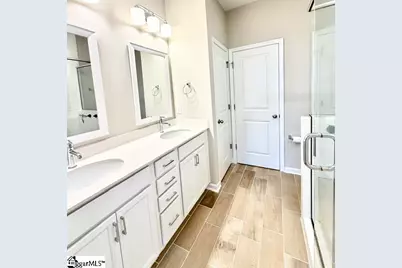
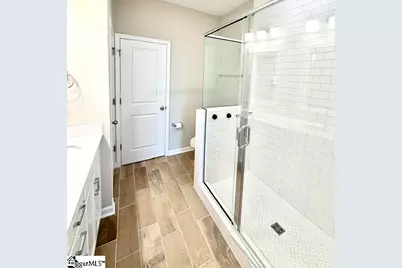
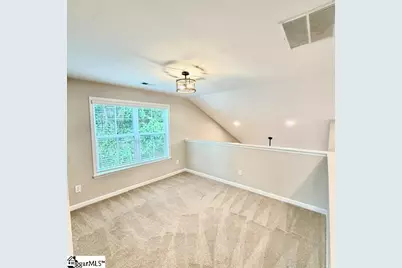
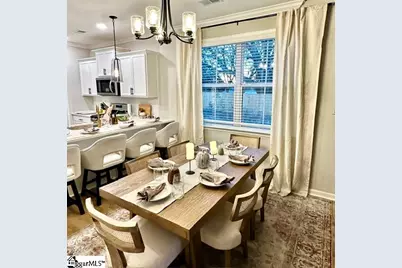
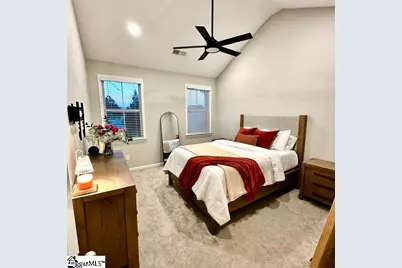
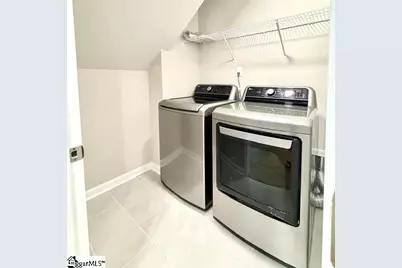
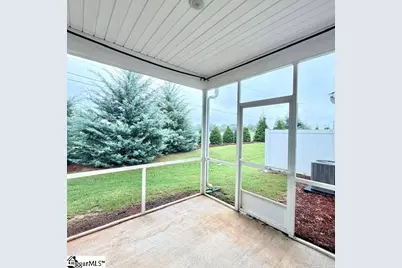
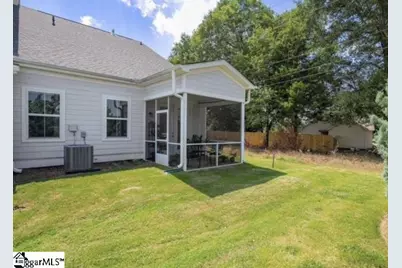
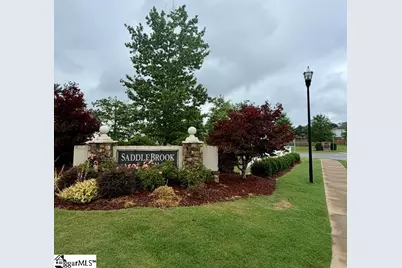
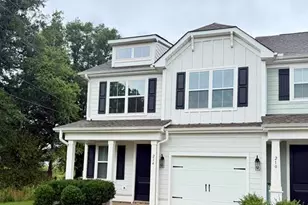
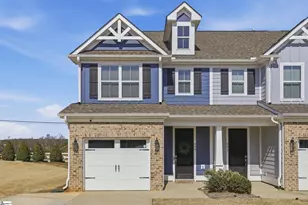
Make this beautifully maintained 3 bedroom, 2.5 bath townhome your next home! Located in one of the area's most convenient locations and desirable school districts, this end-unit townhome enjoys an abundance of natural light and privacy at the end of the street. The floor plan features a primary suite on the main level with en-suite bath including an oversized 5' tiled shower, double vanity, and spacious walk-in closet. The open concept living, dining, and kitchen areas boast upgraded LVP flooring and soaring vaulted ceilings to create a spacious and inviting atmosphere. Plus, the living room adjoins the covered screened porch to extend the space for relaxation and entertainment. Upstairs, there are 2 additional bedrooms with walk-in closets, a full bath with double vanity, a bonus loft area for work, study, or play, and generous storage and linen closets. See this Saddlebrook Farm townhome to appreciate all that it offers: Safe & Fun - with sidewalks, walking paths, fishing pond, and dog park; Convenient - close to BMW, Michelin, Pelham Rd, I-85, Pelham Medical Center & Gibbs Cancer Center Village, GSP airport, and numerous dining and shopping venues; Efficient & Low Maintenance - gas heat, gas tankless water heater, low E windows, attic radiant barrier, and included lawn and exterior maintenance; Move-in Ready - French door refrigerator, LG washer & dryer, and window treatments convey.
Full Property Details
Full Property Details for 214 Mint Julep Ct
General
- Price: $304,000
- HOA FEE: $140/month
- Taxes: $3,113
- Status: Active
- Type: Townhouse
- Source: 2257
- MLS ID: 1598922
- Updated: 7/27/2026
- Added to Site: 2 day(s) ago
Interior
- Interior Features: Ceiling Fan(s), Vaulted Ceiling(s), Ceiling Smooth, Open Floorplan, Walk-In Closet(s), Split Floor Plan, Countertops – Quartz, Pantry
- Fireplace(s): None
- Appliances: Dishwasher, Disposal, Dryer, Free-Standing Gas Range, Refrigerator, Washer, Microwave, Gas Water Heater, Tankless Water Heater
- Flooring: Carpet, Ceramic Tile, Luxury Vinyl
Rooms
Bathrooms
- Total Bathrooms: 3
- Full Bathrooms: 2
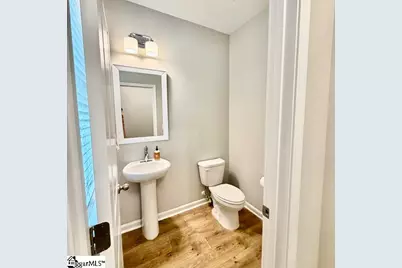
- Half Bathrooms: 1
- Main Floor Baths: 1
Bedrooms
- Total Bedrooms: 3
- Bedrooms Main: 1
- Primary Bedroom: Double Sink, Full Bath, Primary on Main Lvl, Shower Only, Walk-in Closet, 12 x 14, 168 Sq. Ft.
- Bedroom 2: 12 x 14, Second, 168 Sq. Ft.
- Bedroom 3: 12 x 12, Second, 144 Sq. Ft.
Other Rooms
- Living Room: 12 x 14, 168 Sq. Ft.
- Kitchen: 9 x 12, 108 Sq. Ft.
- Dining Room: 9 x 10, 90 Sq. Ft.
- Laundry: 1st Floor, Walk-in, Laundry Room
Additional Information
- Security/Safety: Smoke Detector(s)
Exterior
- Porch/Patio/Deck: Screened
Parking
- Garage: Yes
- Attached garage: Yes
- Garage Spaces: 1
- Parking Features: Attached, Concrete, Garage Door Opener, Driveway
Location
- Area: 33
- County: Spartanburg
- Subdivision: Saddlebrook Farm
- Building Name: Saddlebrook Farm
School Information
- Elementary School: Woodland
- Middle School: Riverside
- High School: Riverside
Community
- Association: Yes
- Assoc. Fees Include: Maintenance Structure, Insurance, Maintenance Grounds, By-Laws
- Pets Allowed: Yes
Heating & Cooling
- Air Conditioning: Yes
- Cooling Type: Central Air, Electric
- Heating Type: Natural Gas
Utilities
- Gas: CPW
- Sewer: Public Sewer
- Water: Public
- Utility Description: Cable Available
Structural Information
- Architectural Style: Craftsman
- Builder: Crescent Builders
- Exterior Const.: Hardboard Siding
- Basement: Yes
- Basement Desc.: None
- Roof: Architectural
- Windows: Window Treatments, Tilt Out Windows, Vinyl/Aluminum Trim
- Stories/Levels: 2
- Year Built: 2021
- Property Condition: 1-5
Lot Features
- Lot Size (Acres): 0.05
- Lot Size (Sq. Ft.): 2,178
- Lot Dimensions: 26 x 91 x 26 x 90
- Topography: Level
- Lot Features: Sidewalk, Few Trees
Financial Considerations
- Price Per Sq. Ft.: $171.65
- Association Fee: $140
- Assoc Fee Freq.: Monthly
- Tax Amount: $3,113
Disclosures and Reports
- Documents Avail.: Restric.Cov/By-Laws, Seller Disclosure, SQFT Sketch
- Property ID: 90600101.26
Listed by Hive Realty, LLC

Get Pre-Approved Today
Schools
Schools serving 214 Mint Julep Ct
School District:Greenville County School District
| Name | Grades | Distance |
|---|---|---|
Woodland Elementary School 1730 Gibbs Shoals Road, Greer, SC 29650 | K-5 | 3 mi |
Riverside Middle School, Greer, SC 615 Hammett Bridge Road, Greer, SC 29650 | 6-7 | 3.3 mi |
Riverside High School, Greer, SC 794 Hammett Bridge Road, Greer, SC 29650 | 9-12 | 3.6 mi |
Disclaimer:
School attendance boundaries provided by ATTOM Data Solutions and are for reference only. Contact the school directly to verify enrollment eligibility.
Price & Sales History for 214 Mint Julep Ct
Date
Details
Price
Change
Source
7/27/2026
Listed
$304,000
-2.09%
MLS
10/12/2023
Sold
$310,500
—
Public Record
Disclaimer: Historical sales information is derived from public records provided by the county offices. Information is not guaranteed and should be independently verified.
Tax History
Tax History for 214 Mint Julep Ct
Year
Property Taxes
Change
Tax Assessment
Change
2025
$3,114
-59%
$12,392
-33%
2024
$7,547
180%
$18,588
68%
2023
$2,699
97%
$11,080
208%
2022
$1,368
270%
$3,600
282%
2021
$370
—
$942
—
Disclaimer: Historical tax information is derived from public records provided by the county offices. Information is not guaranteed and should be independently verified.
Estimate the Cost
Estimate the Cost for 214 Mint Julep Ct
214 Mint Julep Court, Greer, SC 29651 (MLS# 1598922) is a Townhouse property with 3 bedrooms, 2 full bathrooms and 1 partial bathroom. 214 Mint Julep Court is currently listed for $304,000 and was received on July 27, 2026. Want to learn more about 214 Mint Julep Court? Do you have questions about finding other Townhouse real estate for sale in Greer? You can browse all Greer real estate or contact a Coldwell Banker agent to request more information.