This is a carousel with tiles that activate property listing cards. Use the previous and next buttons to navigate.
1/44
$375,000 Contingent
This is a carousel with tiles that activate property listing cards. Use the previous and next buttons to navigate.
1/44
Property Description
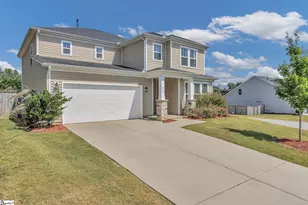
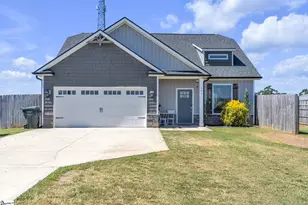
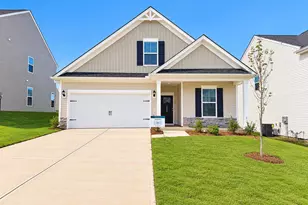
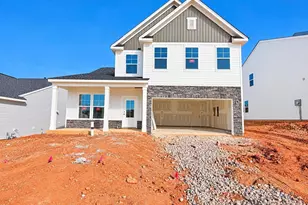
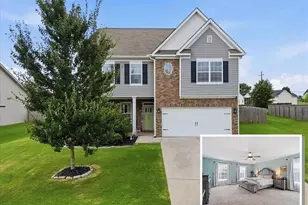
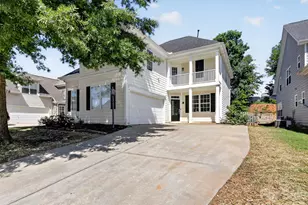
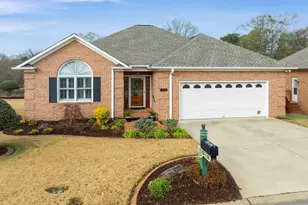
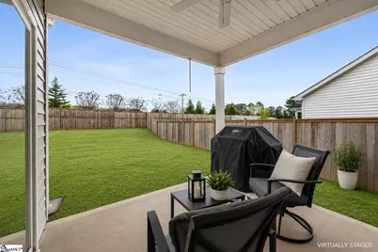
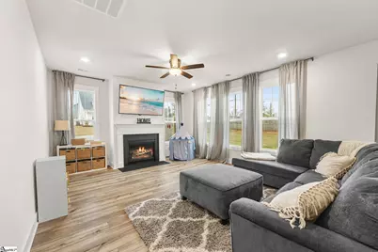
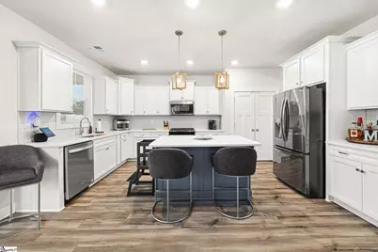
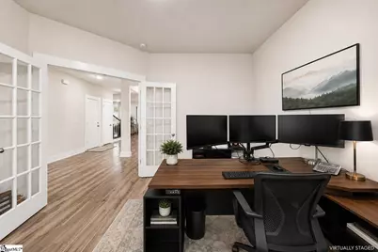
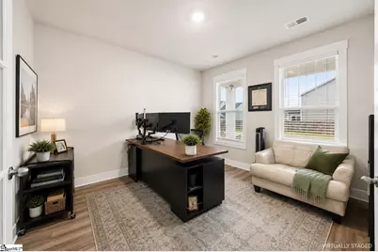
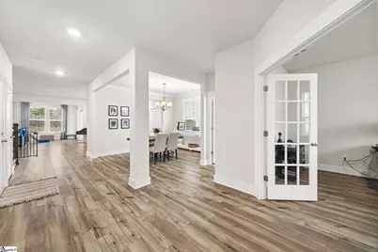
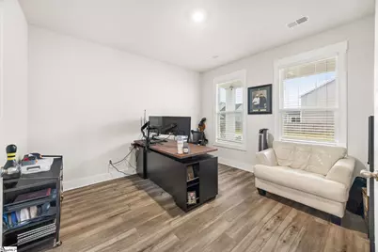
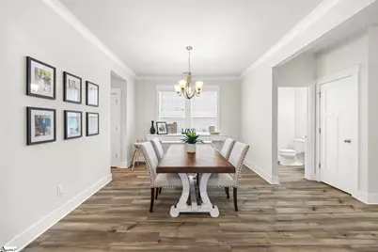
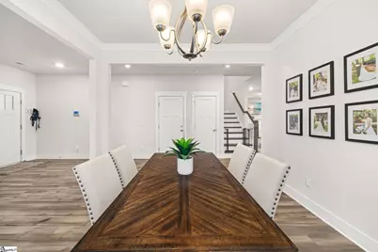
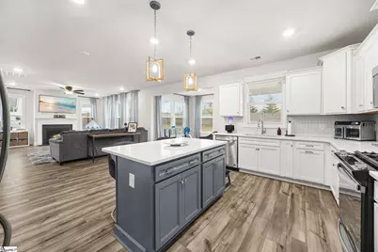
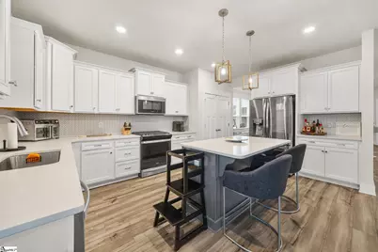
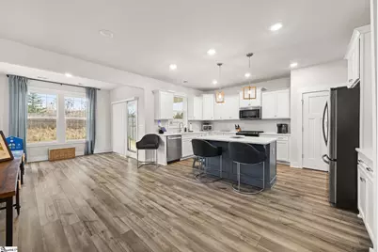
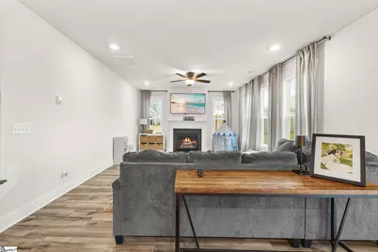
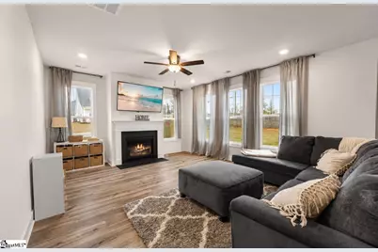
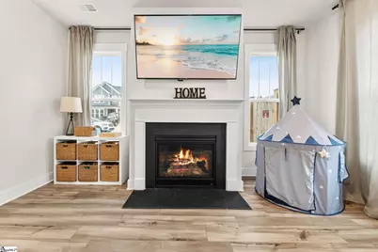
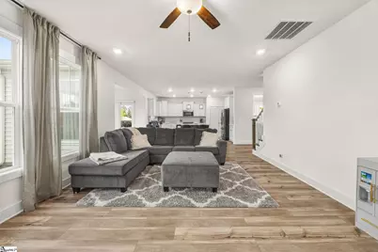
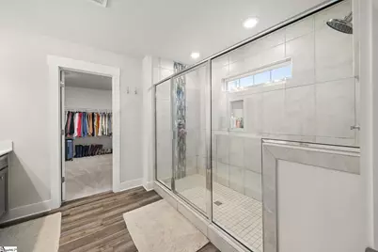
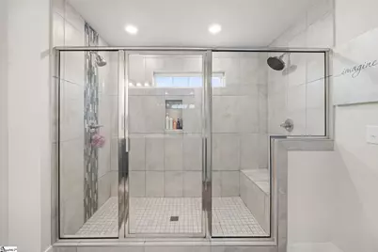
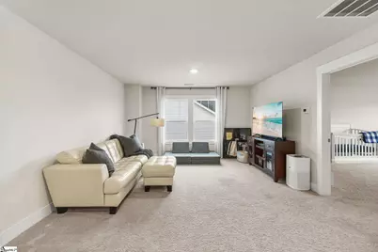
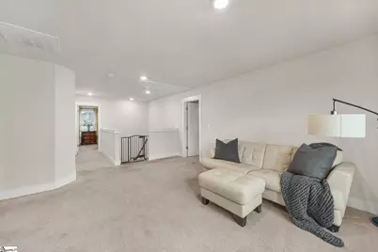
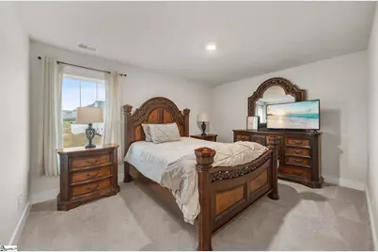
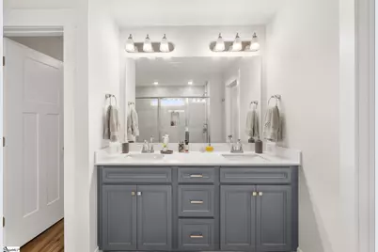
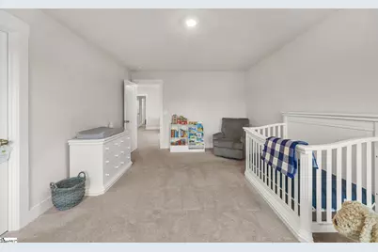
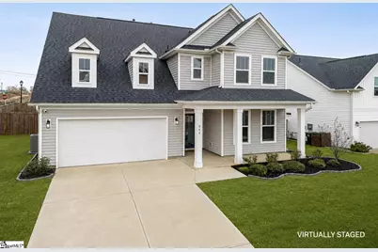
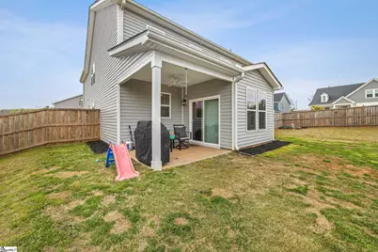
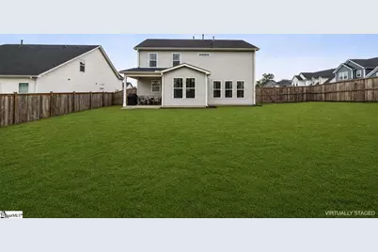
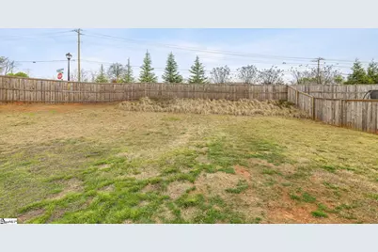
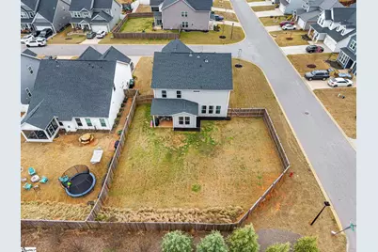
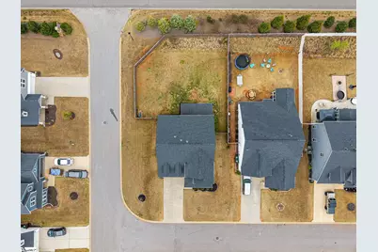
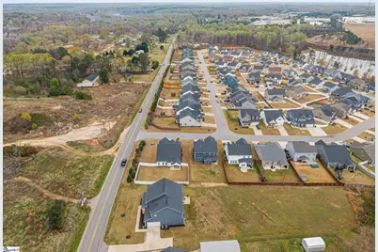
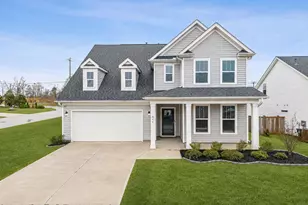
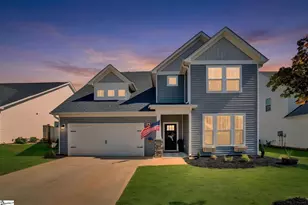
This house had one job - look good and function better - and it delivered. Craftsman style, gas fireplace, quartz counters, and a home office that actually functions like one. 844 Redmill Ln: 3BR/2.5BA, 3,000 sqft, separate dining room AND breakfast nook (decisions, decisions), kitchen island, pantry with serious storage energy, and windows on windows on windows for all-day natural light. The upstairs loft is massive - bring your treadmill, your pool table, your ambitions. And the primary suite? Closet bigger than most people's apartments, two shower heads, a separate toilet room, and a double vanity - basically a spa that happens to be attached to your bedroom. Fenced backyard, covered porch, 2-car garage, corner lot, and an HOA so low ($390/year) it practically pays for itself. Quick shot to I-85 for Spartanburg or Greenville. Built in 2022, priced like it knows exactly what it's worth. Schedule your tour before someone else does the math.
Full Property Details
Full Property Details for 844 Redmill Ln
General
- Price: $375,000
- HOA FEE: $33/month
- HOA FEE FREQ.: Annually
- Taxes: $2,353
- Status: Contingent
- Type: Single Family
- Source: 2257
- MLS ID: 1599202
- Updated: 9/9/2026
- Added to Site: 70 day(s) ago
Interior
- Interior Features: High Ceilings, Ceiling Fan(s), Ceiling Smooth, Open Floorplan, Walk-In Closet(s), Pantry, Radon System
- Fireplace: Yes
- Number of Fireplaces: 1
- Fireplace(s): Gas Log
- Appliances: Gas Cooktop, Dishwasher, Disposal, Free-Standing Gas Range, Gas Oven, Microwave, Gas Water Heater
- Flooring: Carpet, Luxury Vinyl
Rooms
Bathrooms
- Total Bathrooms: 3
- Full Bathrooms: 2
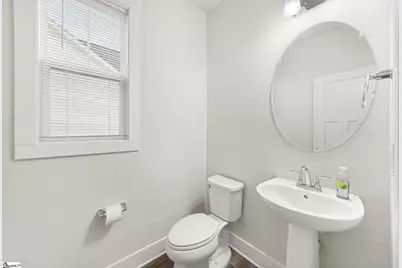
- Half Bathrooms: 1
Bedrooms
- Total Bedrooms: 3
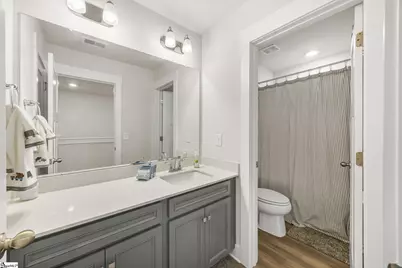
- Primary Bedroom: Double Sink, Full Bath, Primary on 2nd Lvl, Shower Only, Walk-in Closet, 18 x 15, 270 Sq. Ft.
- Bedroom 2: 17 x 12, 204 Sq. Ft.
- Bedroom 3: 14 x 11, 154 Sq. Ft.
Other Rooms
- Living Room: 26 x 15, 390 Sq. Ft.
- Kitchen: 17 x 13, 221 Sq. Ft.
- Dining Room: 12 x 11, 132 Sq. Ft.
- Office: 143 Sq. Ft.
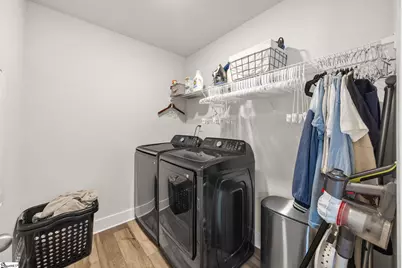
- Laundry: 2nd Floor, Walk-in, Electric Dryer Hookup, Washer Hookup, Laundry Room
Additional Information
- Security/Safety: Smoke Detector(s)
Exterior
- Porch/Patio/Deck: Front Porch
Parking
- Garage: Yes
- Attached garage: Yes
- Garage Spaces: 2
- Parking Features: Attached, Concrete, Garage Door Opener
Location
- Area: 33
- County: Spartanburg
- Subdivision: Reid Park
School Information
- Elementary School: Abner Creek
- Middle School: Abner Creek
- High School: James F. Byrnes
Community
- Association: Yes
- Assoc. Fees Include: None
Heating & Cooling
- Air Conditioning: Yes
- Cooling Type: Central Air, Electric
- Heating Type: Forced Air, Natural Gas
Utilities
- Sewer: Public Sewer
- Water: Public
- Utility Description: Cable Available
Structural Information
- Architectural Style: Traditional, Craftsman
- Builder: DRB Homes
- Exterior Const.: Vinyl Siding
- Basement: Yes
- Basement Desc.: None
- Roof: Architectural
- Windows: Tilt Out Windows
- Stories/Levels: 2
- Year Built: 2022
- Property Condition: 1-5
Lot Features
- Lot Size (Acres): 0.23
- Lot Size (Sq. Ft.): 10,018.8
- Lot Dimensions: 140 x 95 x 51 x 50 x 34 x 37
- Fence: Yes
- Lot Features: 1/2 Acre or Less, Corner Lot, Few Trees
- Fencing (Description): Fenced
Financial Considerations
- Price Per Sq. Ft.: $125
- Association Fee: $390
- Assoc Fee Freq.: Annually
- Tax Amount: $2,353
- Terms: USDA Loan
Disclosures and Reports
- Documents Avail.: Seller Disclosure
- Property ID: 53000103.04
Listed by Chapter & Vine Realty
Get Pre-Approved Today
Schools
Schools serving 844 Redmill Ln
School District:Spartanburg School District 5
| Name | Grades | Distance |
|---|---|---|
Abner Creek Academy 2050 Abner Creek Road, Duncan, SC 29334 | PK-4 | 2.1 mi |
James Byrnes Freshman Academy 100 Rowe Street, Duncan, SC 29334 | 9- | 2.8 mi |
Florence Chapel Middle School 290 Shoals Road, Duncan, SC 29334 | 7-8 | 3.6 mi |
James F. Byrnes High School 150 East Main Street, Duncan, SC 29334 | 9-12 | 3.1 mi |
Disclaimer:
School attendance boundaries provided by ATTOM Data Solutions and are for reference only. Contact the school directly to verify enrollment eligibility.
Price & Sales History for 844 Redmill Ln
Date
Details
Price
Change
Source
9/01/2026
Price Reduced
$375,000
-3.82%
MLS
7/30/2026
Listed
$389,900
-2.28%
MLS
4/23/2024
Sold
$399,000
—
Public Record
Disclaimer: Historical sales information is derived from public records provided by the county offices. Information is not guaranteed and should be independently verified.
Tax History
Tax History for 844 Redmill Ln
Year
Property Taxes
Change
Tax Assessment
Change
2025
$2,470
5%
$15,960
5%
2024
$2,354
-71%
$15,248
-33%
2023
$8,101
5645%
$22,872
5856%
2022
$141
—
$384
—
Disclaimer: Historical tax information is derived from public records provided by the county offices. Information is not guaranteed and should be independently verified.
Estimate the Cost
Estimate the Cost for 844 Redmill Ln
844 Redmill Lane, Duncan, SC 29334 (MLS# 1599202) is a Single Family property with 3 bedrooms, 2 full bathrooms and 1 partial bathroom. 844 Redmill Lane is currently listed for $375,000 and was received on July 30, 2026. Want to learn more about 844 Redmill Lane? Do you have questions about finding other Single Family real estate for sale in Duncan? You can browse all Duncan real estate or contact a Coldwell Banker agent to request more information.