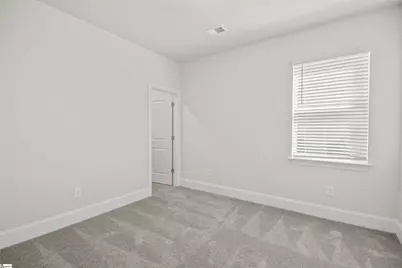
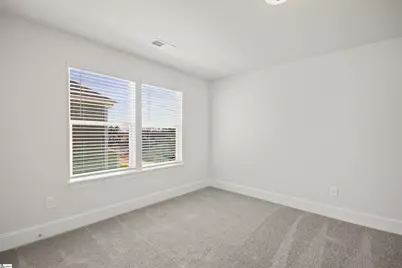
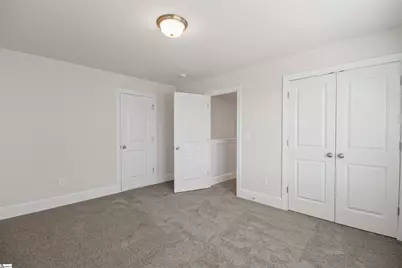
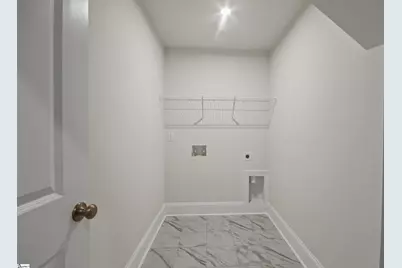
This is a carousel with tiles that activate property listing cards. Use the previous and next buttons to navigate.
1/37
$565,855 Just Listed
This is a carousel with tiles that activate property listing cards. Use the previous and next buttons to navigate.
1/37
Property Description
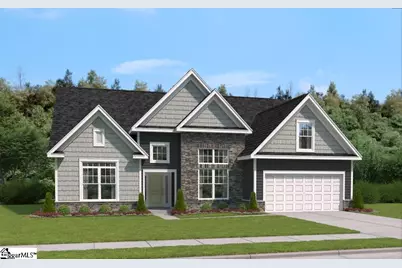
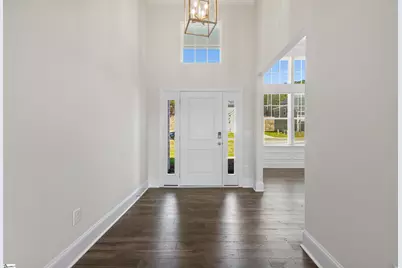

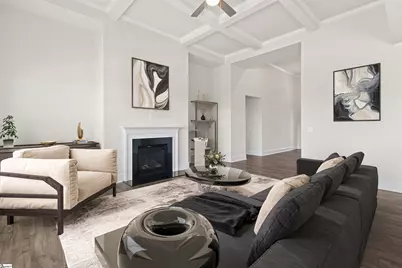
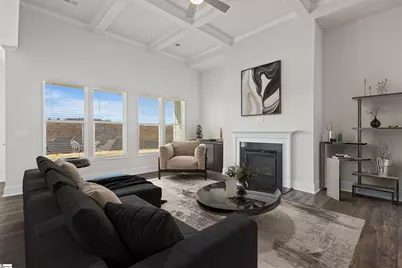
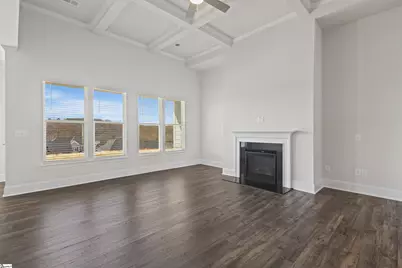
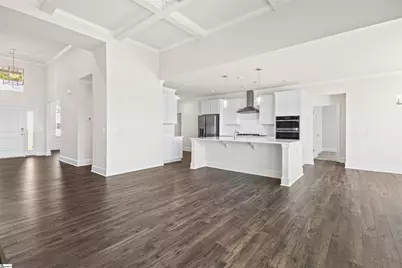
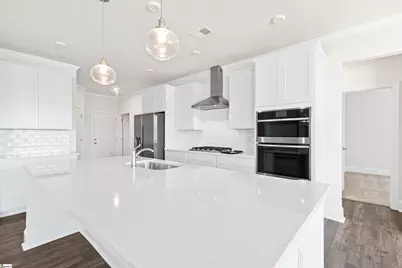
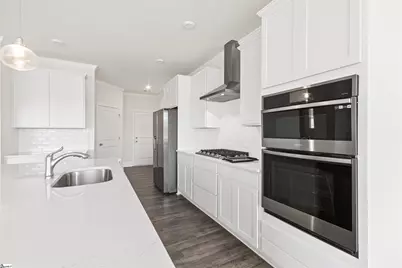
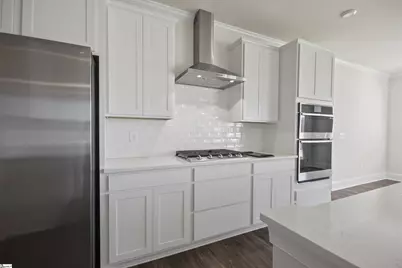
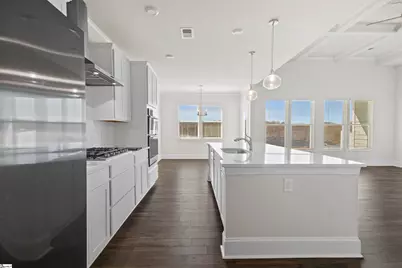
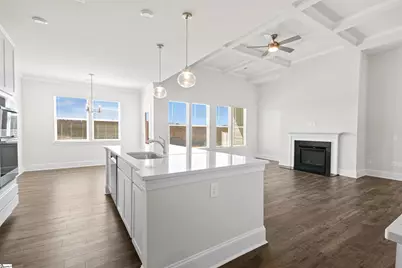
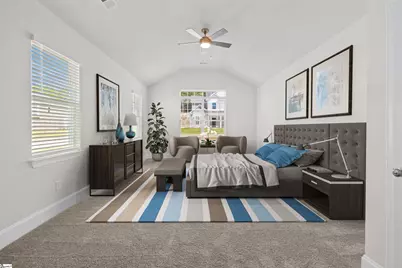
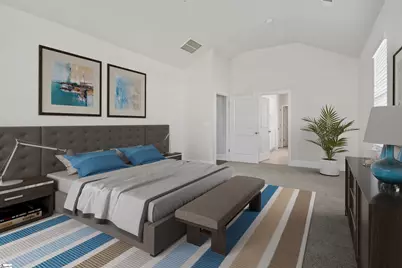
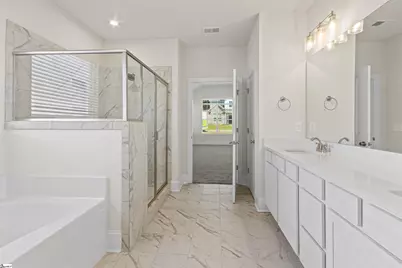
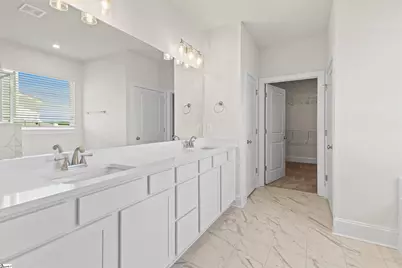
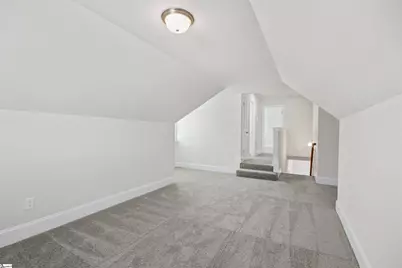
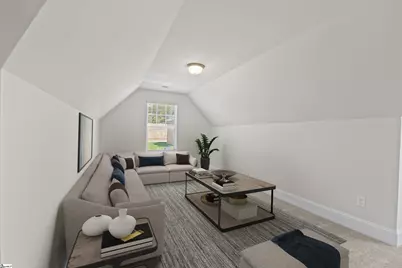
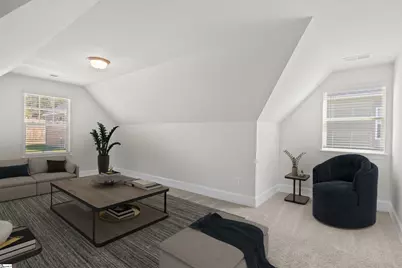
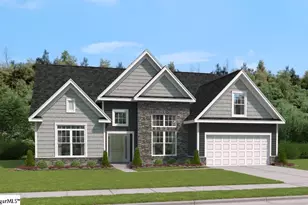
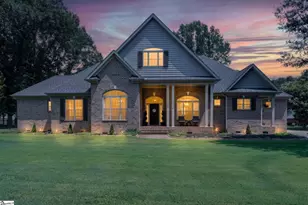
Come see our beautiful Ransford plan in Parkers Summit where thoughtful design, quality craftsmanship, and modern comfort come. This beautifully appointed home sits on a spacious homesite with full yard sod and irrigation. Step inside to find an open, light-filled layout with soaring 12' ceilings, hard surface flooring throughout the entire home, and a coffered ceiling that adds character to the great room. The gourmet kitchen serves as the heart of the home, featuring 42" cabinetry, 3cm quartz countertops, a full tile backsplash, and premium GE Profile appliances including a gas cooktop with a hood vent, wall oven/microwave combo, and beverage center in your butler's pantry. The butler's pantry and spacious laundry room with additional cabinetry offer added functionality for everyday living. Upstairs, the flexible bonus room with an additional bedroom and full bath provides versatile space to fit a variety of needs. The primary suite is truly the star of the show delivering a true retreat with a freestanding soaking tub, frameless glass shower, and 5' tile shower with a bench. The main living area flows seamlessly to a outdoor covered patio perfect for relaxing or entertaining on this .26 acre homesite. Additional highlights include an extended garage, tankless gas water heater, energy-efficient systems, and durable exterior materials designed for long-term peace of mind. Located in Parkers Summit, this home offers a convenient setting with easy access to shopping, dining, and major commuting routes, all while providing the charm of a thoughtfully planned community that includes walking trails, pickleball courts, basketball courts, and beautiful spaces to gather. Call now to schedule your appointment.
Full Property Details
Full Property Details for 28 Bramall Dr
General
- Price: $565,855
- HOA FEE: $49/month
- HOA FEE FREQ.: Annually
- Taxes: $3,085
- Status: Active
- Type: Single Family
- Source: 2257
- MLS ID: 1599495
- Updated: 8/1/2026
- Added to Site: 4 day(s) ago
Interior
- Interior Features: High Ceilings, Soaking Tub, Coffered Ceiling(s), Countertops – Quartz, Pantry
- Fireplace: Yes
- Number of Fireplaces: 1
- Fireplace(s): Gas Starter, Masonry
- Appliances: Gas Cooktop, Dishwasher, Oven, Range Hood, Tankless Water Heater
- Flooring: Laminate
Rooms
Bathrooms
- Total Bathrooms: 3
- Full Bathrooms: 3
- Main Floor Baths: 2
Bedrooms
- Total Bedrooms: 4
- Bedrooms Main: 3
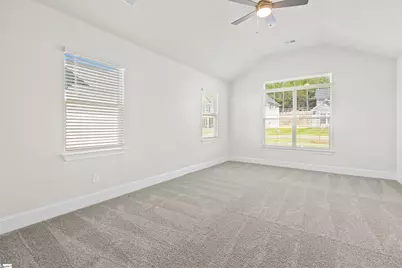
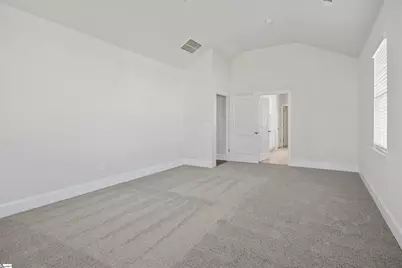
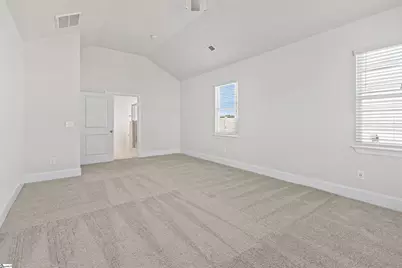
- Primary Bedroom: Double Sink, Full Bath, Primary on Main Lvl, Shower-Separate, Tub-Separate, Walk-in Closet, 23 x 14, 322 Sq. Ft.
- Bedroom 2: 11 x 12, Main, 132 Sq. Ft.
- Bedroom 3: 11 x 12, Main, 132 Sq. Ft.
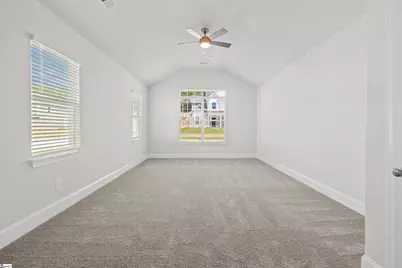
- Bedroom 4: 15 x 12, Second, 180 Sq. Ft.
Other Rooms
- Family Room: 16 x 18, 288 Sq. Ft.
- Kitchen: 10 x 15, 150 Sq. Ft.
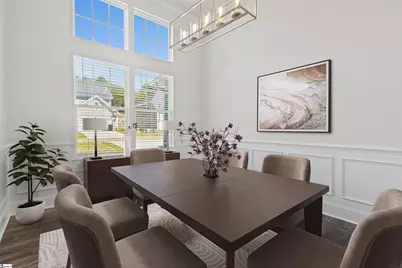
- Dining Room: 12 x 15, 180 Sq. Ft.
- Laundry: 1st Floor, Walk-in, Laundry Room
Exterior
- Porch/Patio/Deck: Rear Porch
Parking
- Garage: Yes
- Attached garage: Yes
- Garage Spaces: 2
- Parking Features: Attached, Concrete
Location
- Area: 31
- County: Greenville
- Subdivision: Parkers Summit
School Information
- Elementary School: Bells Crossing
- Middle School: Mauldin
- High School: Mauldin
Community
- Association: Yes
- Assoc. Fees Include: Common Area Ins., Electricity, Recreation Facilities, Street Lights, By-Laws
Heating & Cooling
- Air Conditioning: Yes
- Cooling Type: Central Air
- Heating Type: Forced Air, Natural Gas
Utilities
- Sewer: Public Sewer
- Water: Public
Structural Information
- Architectural Style: Craftsman
- Builder: Stanley Martin
- Model: Ransford
- Exterior Const.: Hardboard Siding
- Basement: Yes
- Basement Desc.: None
- Roof: Architectural
- Stories/Levels: 1
- Year Built: 2026
- Property Condition: Under Construction
Lot Features
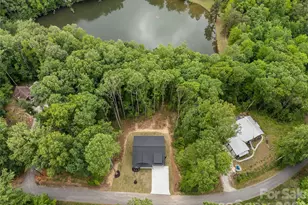
- Lot Size (Acres): 0.26
- Lot Size (Sq. Ft.): 11,325.6
- Lot Dimensions: 75' x 150'
- Lot Features: 1/2 Acre or Less, Sidewalk, Sprklr In Grnd-Full Yard
Financial Considerations
- Price Per Sq. Ft.: $190.84
- Association Fee: $585
- Assoc Fee Freq.: Annually
- Tax Amount: $3,085
Disclosures and Reports
- Documents Avail.: Other/See Remarks
- Property ID: 550400103100
Listed by SM South Carolina Brokerage, L

Get Pre-Approved Today
Price & Sales History for 28 Bramall Dr
Date
Details
Price
Change
Source
8/01/2026
Listed
$565,855
—
MLS
Disclaimer: Historical sales information is derived from public records provided by the county offices. Information is not guaranteed and should be independently verified.
Estimate the Cost
Estimate the Cost for 28 Bramall Dr
28 Bramall Drive, Greer, SC 29651 (MLS# 1599495) is a Single Family property with 4 bedrooms and 3 full bathrooms. 28 Bramall Drive is currently listed for $565,855 and was received on August 01, 2026. Want to learn more about 28 Bramall Drive? Do you have questions about finding other Single Family real estate for sale in Greer? You can browse all Greer real estate or contact a Coldwell Banker agent to request more information.