This is a carousel with tiles that activate property listing cards. Use the previous and next buttons to navigate.
1/40
$650,000 Just Listed
This is a carousel with tiles that activate property listing cards. Use the previous and next buttons to navigate.
1/40
Property Description
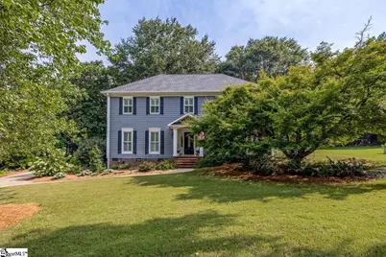
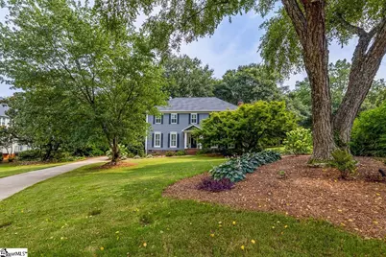
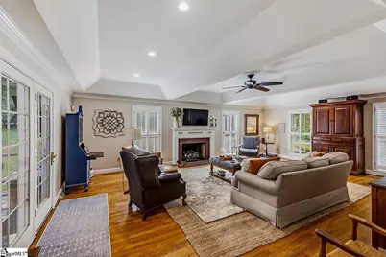
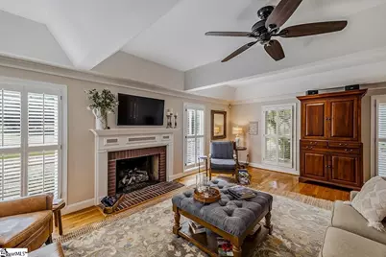
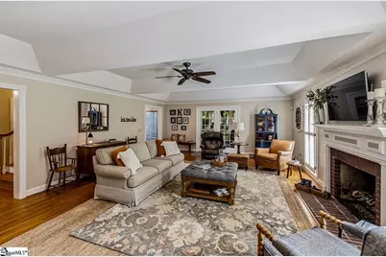
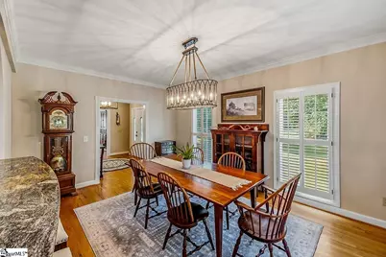
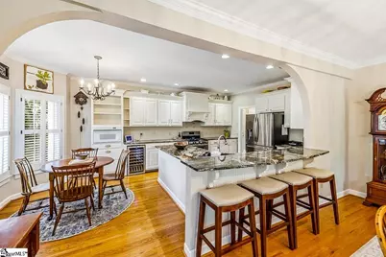
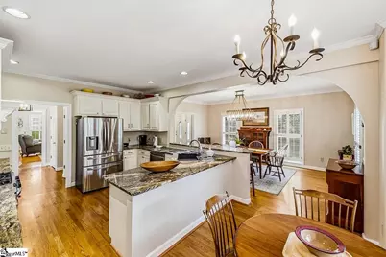
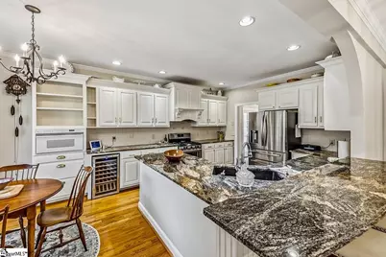
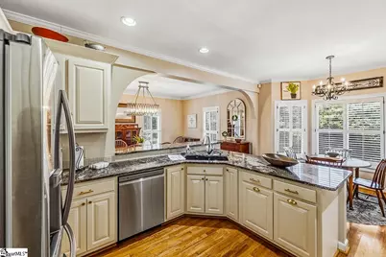
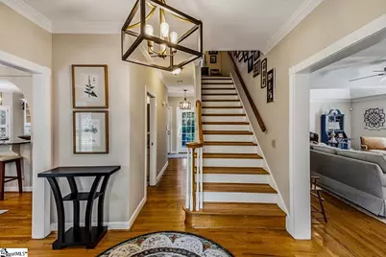
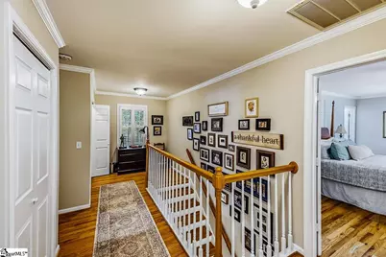
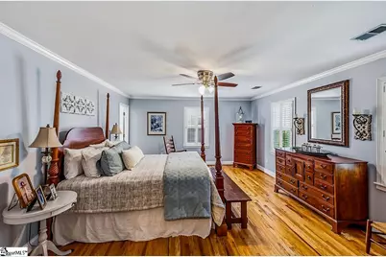
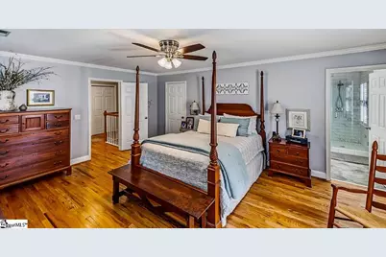
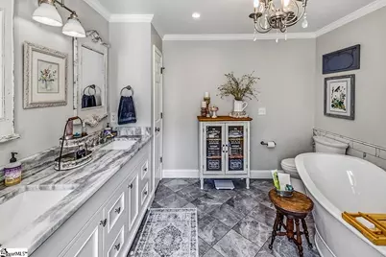
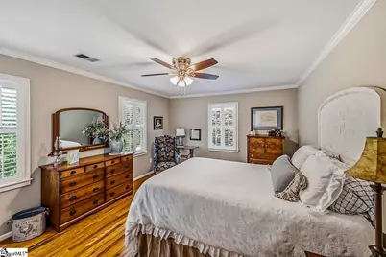
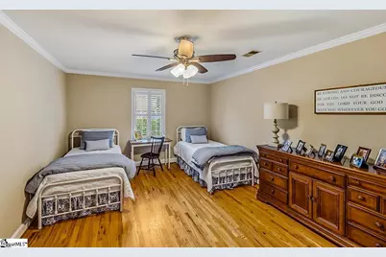
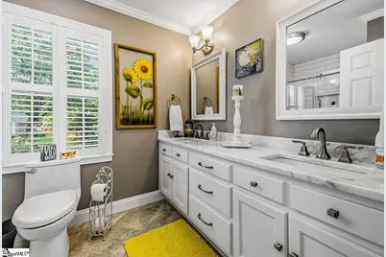
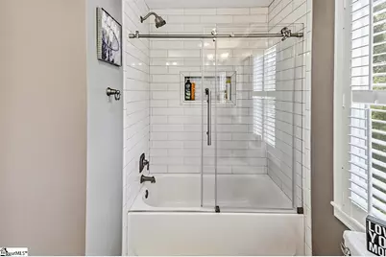
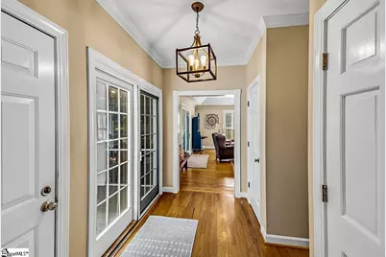
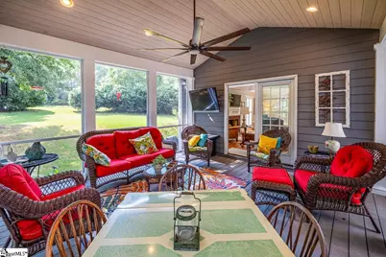
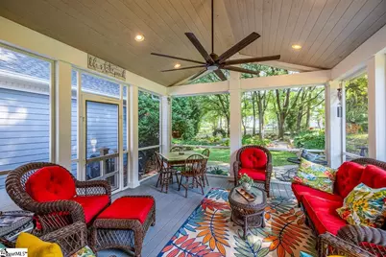
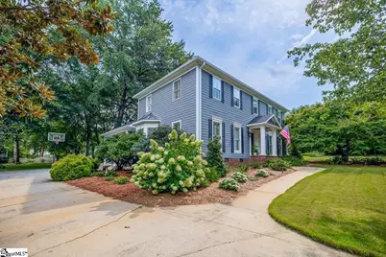
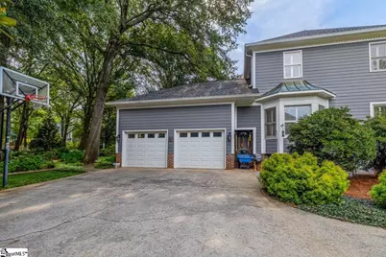
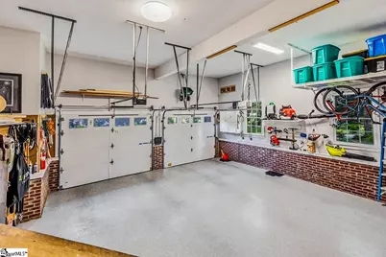
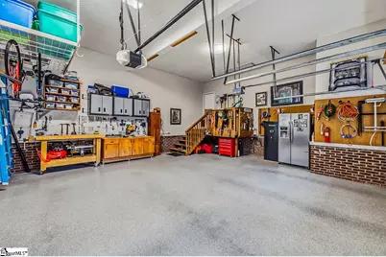
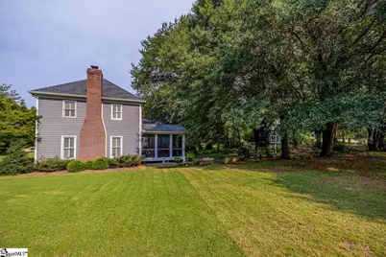
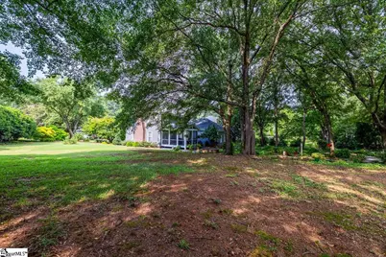
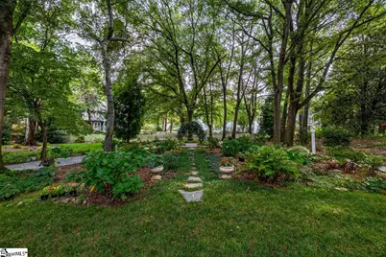
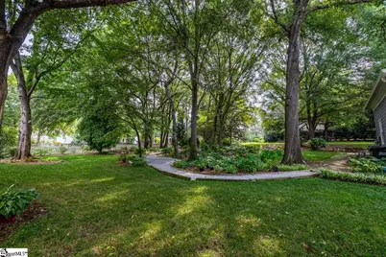
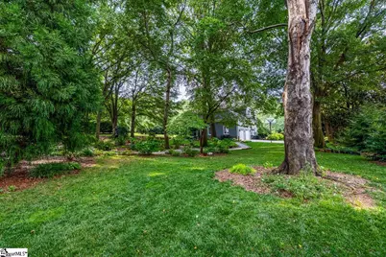
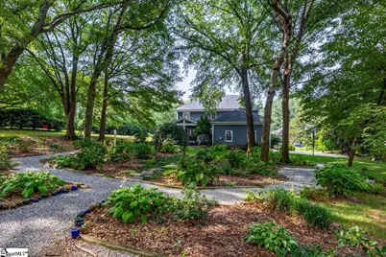
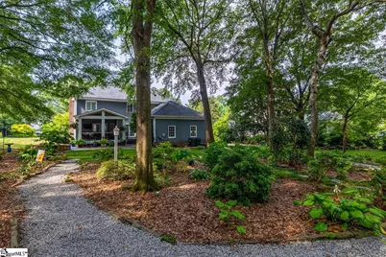
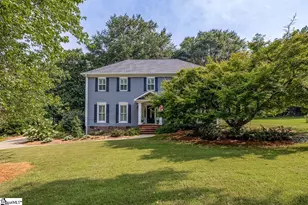
Summerplace in Greenville's Eastside - doesn't get much better than this! Come see this beautifully updated 3BR, 2.5BA home on a half-acre lot with a park-like backyard. Sellers have been busy updating since they bought it with a front porch stoop, new roof, awesome screen porch addition, paint inside and out, new bathrooms, epoxy in garage, and so much more. Step in to find an open foyer which leads to the great room with gas logs. There are hardwood floors and plantation shutters throughout. The dining room is off the kitchen and next to the breakfast bar. Plenty of room for entertaining here! The eat-in kitchen has gorgeous granite and beautiful cabinetry along with a gas stove, wine fridge, microwave, dishwasher, and fridge (ice maker in-op, conveys as-is). Upstairs you'll find a large primary BR with an amazing primary bath with soaking tub, glass enclosed shower, dual vanity. No arguing over the secondary BRs as they as both spacious and the updated hall bath has dual vanities and lots of cabinets. Out back is where you'll live with the newer screened porch overlooking the park-like setting the owners have created. Enjoy sipping on your coffee in peace and quiet while watching the birds and taking in the serene setting. Zoned for award-winning schools, convenient and highly desirable location just minutes from shopping, dining, I-85, I-385, and GSP Airport. Don't wait, homes like this don't last long!
Full Property Details
Full Property Details for 303 Summerplace Way
General
- Price: $650,000
- HOA FEE: $37/month
- HOA FEE FREQ.: Annually
- Taxes: $2,308
- Status: Active
- Type: Single Family
- Source: 2257
- MLS ID: 1599094
- Updated: 7/29/2026
- Added to Site: Today
Interior
- Interior Features: High Ceilings, Ceiling Fan(s), Ceiling Smooth, Granite Counters, Walk-In Closet(s)
- Fireplace: Yes
- Number of Fireplaces: 1
- Fireplace(s): Gas Log
- Appliances: Gas Cooktop, Dishwasher, Disposal, Gas Oven, Wine Cooler, Gas Water Heater
- Flooring: Ceramic Tile, Wood
Rooms
Bathrooms
- Total Bathrooms: 3
- Full Bathrooms: 2
- Half Bathrooms: 1
Bedrooms
- Total Bedrooms: 3
- Primary Bedroom: Double Sink, Full Bath, Primary on 2nd Lvl, Shower-Separate, Tub-Separate, Walk-in Closet, 18 x 15, 270 Sq. Ft.
- Bedroom 2: 15 x 13, 195 Sq. Ft.
- Bedroom 3: 15 x 13, 195 Sq. Ft.
Other Rooms
- Family Room: 25 x 18, 450 Sq. Ft.
- Kitchen: 12 x 10, 120 Sq. Ft.
- Dining Room: 18 x 12, 216 Sq. Ft.
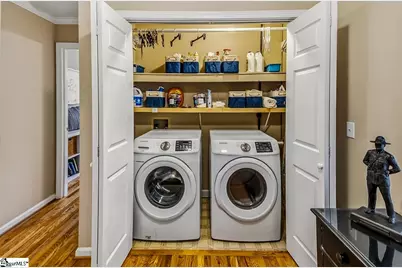
- Laundry: 2nd Floor, Laundry Closet, Laundry Room
Additional Information
- Security/Safety: Smoke Detector(s)
Exterior
- Exterior Features: Under Ground Irrigation
- Porch/Patio/Deck: Screened, Deck, Front Porch
Parking
- Garage: Yes
- Attached garage: Yes
- Garage Spaces: 2
- Parking Features: Attached, Paved, Side/Rear Entry
Location
- Area: 22
- County: Greenville
- Subdivision: Summerplace
School Information
- Elementary School: Pelham Road
- Middle School: Greenville
- High School: Eastside
Community
- Association: Yes
- Assoc. Fees Include: Street Lights
Heating & Cooling
- Air Conditioning: Yes
- Cooling Type: Central Air, Electric
- Heating Type: Forced Air, Natural Gas
Utilities
- Gas: Piedmont
- Sewer: Public Sewer
- Water: Public
- Utility Description: Underground Utilities, Cable Available
Structural Information
- Architectural Style: Traditional
- Exterior Const.: Concrete
- Basement: Yes
- Basement Desc.: None
- Roof: Architectural
- Windows: Window Treatments, Tilt Out Windows, Vinyl/Aluminum Trim, Insulated Windows
- Stories/Levels: 2
- Year Built: 1990
- Property Condition: 31-50
Lot Features
- Lot Size (Acres): 0.51
- Lot Size (Sq. Ft.): 22,215.6
- Lot Dimensions: 95 x 222 x 106 x 223
- Topography: Level
- Lot Features: 1/2 - Acre, Few Trees, Sprklr In Grnd-Full Yard
Financial Considerations
- Price Per Sq. Ft.: $257.12
- Association Fee: $447
- Assoc Fee Freq.: Annually
- Tax Amount: $2,308
Disclosures and Reports
- Documents Avail.: Seller Disclosure
- Property ID: 0540.2601012.00
Listed by EXP Realty LLC
Get Pre-Approved Today
Schools
Schools serving 303 Summerplace Way
School District:Greenville County School District
| Name | Grades | Distance |
|---|---|---|
Pelham Road Elementary School 100 All Star Way, Greenville, SC 29615 | K-5 | 1.1 mi |
Greenville Middle Academy 339 Lowndes Avenue, Greenville, SC 29607 | 6-8 | 4.4 mi |
Eastside High School 1300 Brushy Creek Road, Taylors, SC 29687 | 9-12 | 2.1 mi |
Disclaimer:
School attendance boundaries provided by ATTOM Data Solutions and are for reference only. Contact the school directly to verify enrollment eligibility.
Price & Sales History for 303 Summerplace Way
Date
Details
Price
Change
Source
7/29/2026
Listed
$650,000
100%
MLS
9/15/2017
Sold
$325,000
—
Public Record
Disclaimer: Historical sales information is derived from public records provided by the county offices. Information is not guaranteed and should be independently verified.
Tax History
Tax History for 303 Summerplace Way
Year
Property Taxes
Change
Tax Assessment
Change
2025
$2,309
4%
$16,090
15%
2024
$2,218
-2%
$13,980
—
2023
$2,265
11%
$13,980
—
2021
$2,049
—
$13,980
—
2022
$2,047
—
$13,980
15%
2021
$2,049
11%
$12,160
-96%
2019
$1,854
-4%
$304,040
2%
2018
$1,931
1%
$297,210
—
2017
$1,913
5%
$297,210
—
2016
$1,825
1%
$297,210
—
2015
$1,809
7%
$297,210
7%
2014
$1,686
-5%
$277,201
2400%
2013
$1,781
—
$11,088
—
Disclaimer: Historical tax information is derived from public records provided by the county offices. Information is not guaranteed and should be independently verified.
Estimate the Cost
Estimate the Cost for 303 Summerplace Way
303 Summerplace Way, Greer, SC 29650 (MLS# 1599094) is a Single Family property with 3 bedrooms, 2 full bathrooms and 1 partial bathroom. 303 Summerplace Way is currently listed for $650,000 and was received on July 29, 2026. Want to learn more about 303 Summerplace Way? Do you have questions about finding other Single Family real estate for sale in Greer? You can browse all Greer real estate or contact a Coldwell Banker agent to request more information.