This is a carousel with tiles that activate property listing cards. Use the previous and next buttons to navigate.
1/37
$599,000
This is a carousel with tiles that activate property listing cards. Use the previous and next buttons to navigate.
1/37
Property Description
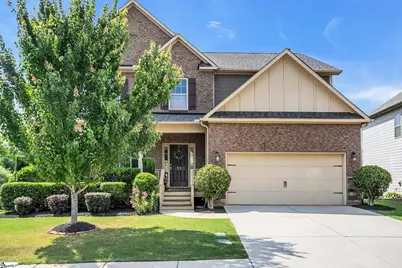
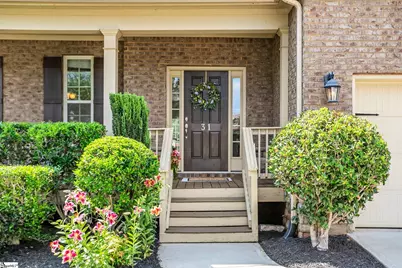
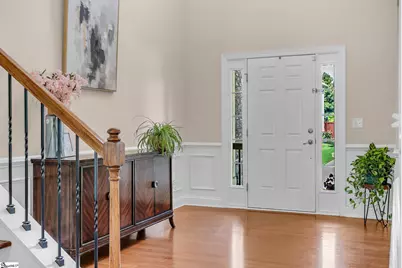
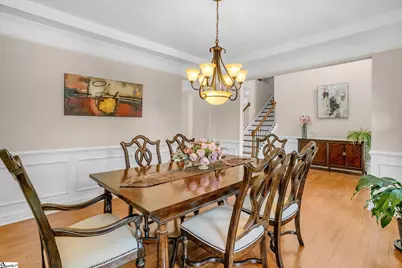
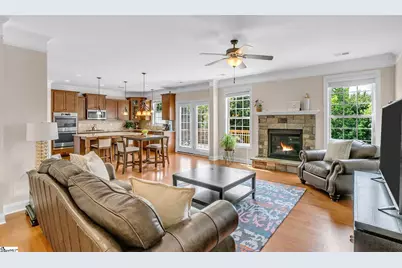
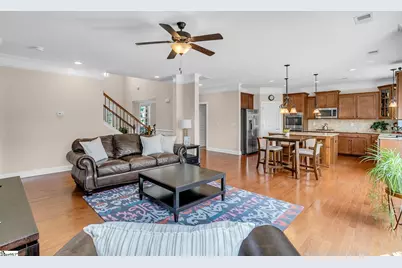
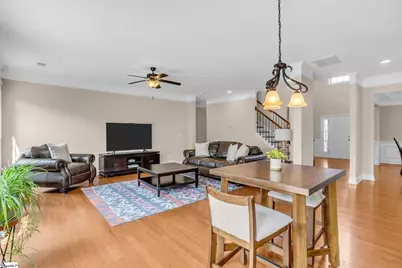
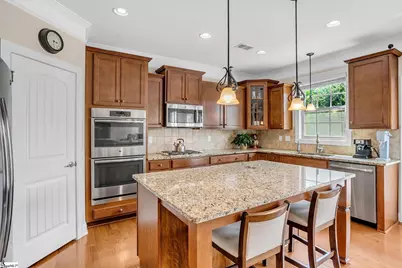
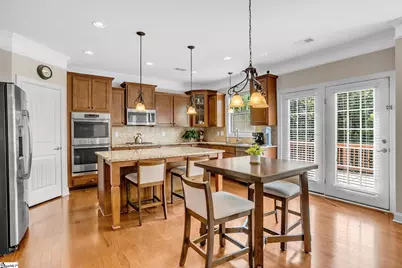
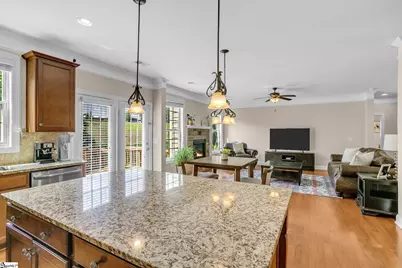
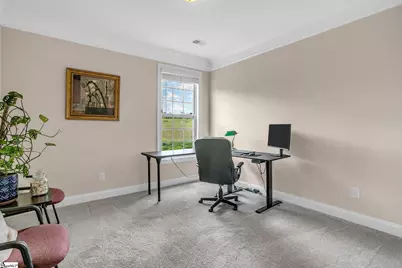
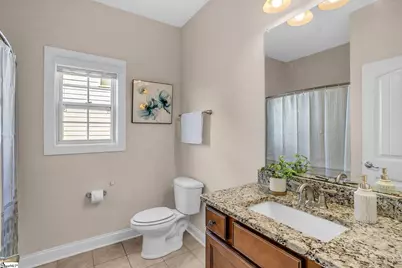
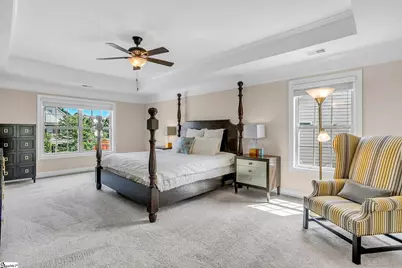
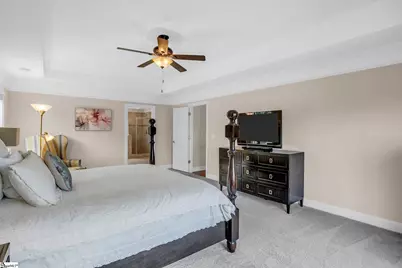
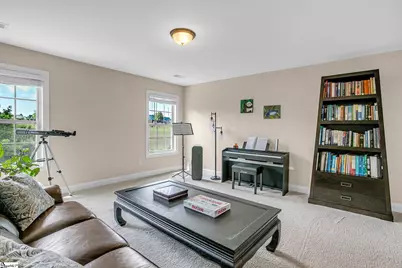
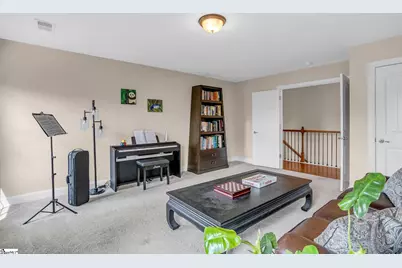
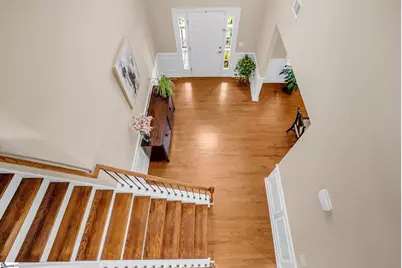
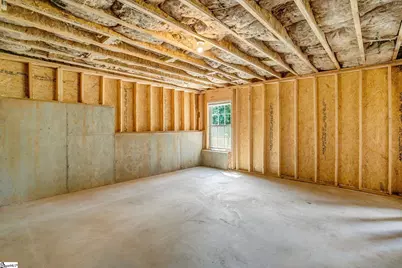
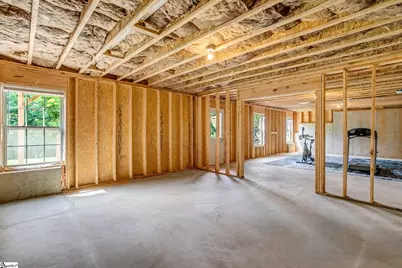
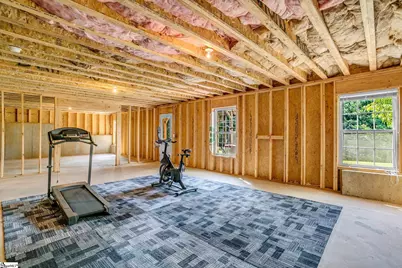
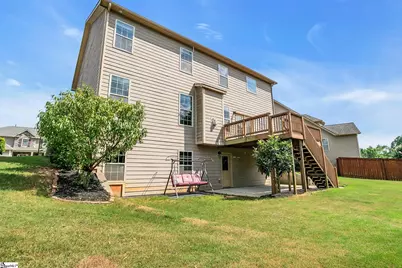
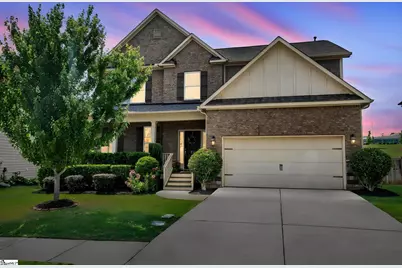
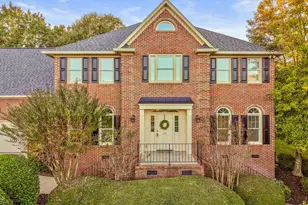

Priced to Sell - Don't Miss One of the Best Values in the Riverside School District! This exceptional 5-bedroom, 3-bath home offers the space, quality, and features today's buyers are looking for-all at an incredible value. From the dramatic two-story foyer to the flexible main-level bedroom that's perfect as a guest suite, home office, or study, every detail has been thoughtfully designed. The chef-inspired kitchen is the heart of the home, featuring granite countertops, a massive center island, and abundant workspace for cooking, gathering, and entertaining. Upstairs, the spacious primary suite and generously sized secondary bedrooms all feature walk-in closets, providing exceptional storage. Step outside to a private backyard ideal for relaxing or hosting family and friends. The unfinished basement offers endless possibilities to create a home theater, fitness room, recreation room, workshop, or additional living space while still providing ample storage. Additional highlights include durable Hardie board siding, elegant 7¼-inch base molding, a radiant barrier roof system designed to improve energy efficiency, and a brand-new roof installed in 2026 with a transferable warranty, providing added peace of mind. Homes with this combination of space, upgrades, location, and value in the highly sought-after Riverside school district don't come along often. Schedule your private showing today before this opportunity is gone. Qualified buyers may be eligible for a lender credit when financing through the seller's preferred lender. Contact the listing agent for details.
Full Property Details
Full Property Details for 31 Wood Hollow Cir
General
- Price: $599,000
- HOA FEE: $50/month
- HOA FEE FREQ.: Annually
- Taxes: $3,354
- Status: Active
- Type: Single Family
- Source: 2257
- MLS ID: 1596610
- Updated: 7/31/2026
- Added to Site: 50 day(s) ago
Interior
- Interior Features: 2 Story Foyer, High Ceilings, Ceiling Fan(s), Ceiling Smooth, Tray Ceiling(s), Granite Counters, Open Floorplan, Soaking Tub, Walk-In Closet(s), Pantry
- Fireplace: Yes
- Number of Fireplaces: 1
- Fireplace(s): Gas Log
- Appliances: Gas Cooktop, Disposal, Microwave, Self Cleaning Oven, Convection Oven, Oven, Double Oven, Gas Water Heater
- Flooring: Carpet, Ceramic Tile, Wood
Rooms
Bathrooms
- Total Bathrooms: 3
- Full Bathrooms: 3
- Main Floor Baths: 1
Bedrooms
- Total Bedrooms: 5
- Bedrooms Main: 1
- Primary Bedroom: Double Sink, Full Bath, Primary on 2nd Lvl, Shower-Separate, Tub-Garden, Tub-Separate, Walk-in Closet, 22 x 14, 308 Sq. Ft.
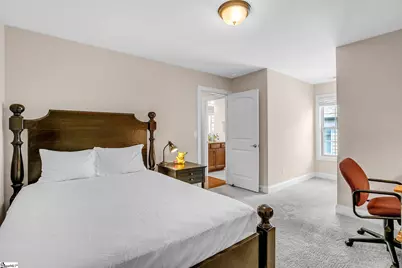
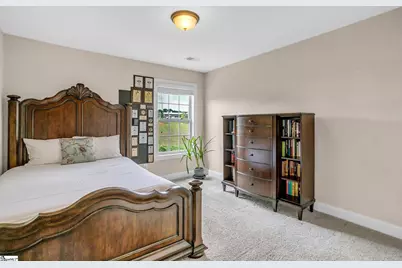
- Bedroom 2: 12 x 11, Second, 132 Sq. Ft.
- Bedroom 3: 12 x 12, Second, 144 Sq. Ft.
- Bedroom 4: 12 x 11, 132 Sq. Ft.
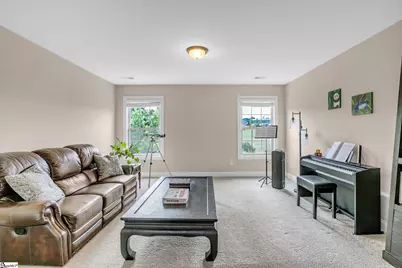
- Bedroom 5: 17 x 15, 255 Sq. Ft.
Other Rooms
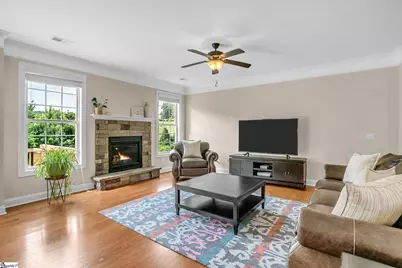
- Family Room: 17 x 15, 255 Sq. Ft.
- Kitchen: 17 x 10, 170 Sq. Ft.
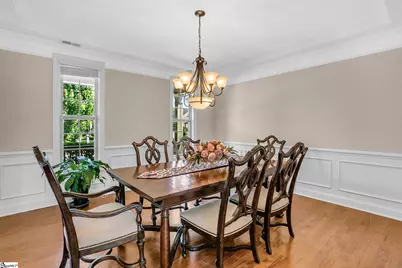
- Dining Room: 14 x 12, 168 Sq. Ft.
- Laundry: Sink, 1st Floor, Walk-in, Laundry Room
Additional Information
- Security/Safety: Smoke Detector(s)
Exterior
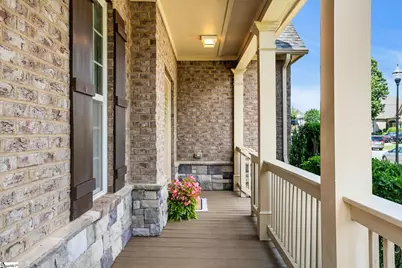
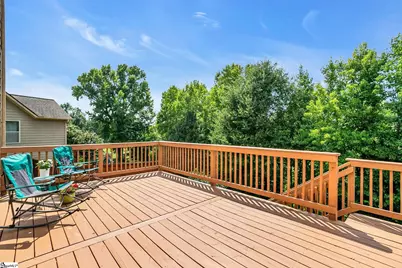
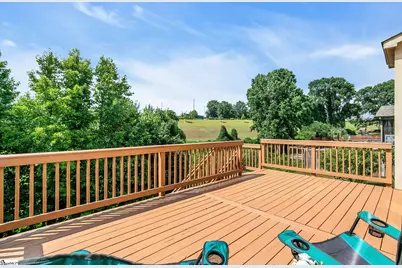
- Porch/Patio/Deck: Deck, Patio, Front Porch, Porch
Parking
- Garage: Yes
- Attached garage: Yes
- Garage Spaces: 2
- Parking Features: Attached, Concrete, Garage Door Opener
Location
- Area: 22
- County: Greenville
- Subdivision: Woodland Ridge - 022
School Information
- Elementary School: Woodland
- Middle School: Riverside
- High School: Riverside
Community
- Association: Yes
- Assoc. Fees Include: Common Area Ins., Electricity, Street Lights, Restrictive Covenants
Heating & Cooling
- Air Conditioning: Yes
- Cooling Type: Central Air, Electric, Damper Controlled
- Heating Type: Natural Gas, Damper Controlled
Utilities
- Gas: Greer CPW
- Sewer: Public Sewer
- Water: Public
- Utility Description: Underground Utilities, Cable Available
Structural Information
- Architectural Style: Traditional
- Builder: DR Horton
- Model: Buchanan G
- Exterior Const.: Brick Veneer, Hardboard Siding
- Basement: Yes
- Basement Desc.: Full, Unfinished, Walk-Out Access, Bath/Stubbed
- Roof: Architectural
- Windows: Tilt Out Windows, Vinyl/Aluminum Trim
- Stories/Levels: 2
- Year Built: 2015
- Property Condition: 11-20
Lot Features
- Lot Size (Acres): 0.2
- Lot Size (Sq. Ft.): 8,712
- Lot Dimensions: 54 x 120 x 92 x 125
- Lot Features: 1/2 Acre or Less, Sidewalk, Sloped, Few Trees, Sprklr In Grnd-Full Yard
Financial Considerations
- Price Per Sq. Ft.: $198.41
- Association Fee: $600
- Assoc Fee Freq.: Annually
- Tax Amount: $3,354
Disclosures and Reports
- Documents Avail.: Restric.Cov/By-Laws, Seller Disclosure, 3rd Party Documents
- Property ID: 0535.0302018.00
Listed by BHHS C Dan Joyner - Midtown

Get Pre-Approved Today
Schools
Schools serving 31 Wood Hollow Cir
School District:Greenville County School District
| Name | Grades | Distance |
|---|---|---|
Woodland Elementary School 1730 Gibbs Shoals Road, Greer, SC 29650 | K-5 | 0.1 mi |
Riverside Middle School, Greer, SC 615 Hammett Bridge Road, Greer, SC 29650 | 6-7 | 0.6 mi |
Riverside High School, Greer, SC 794 Hammett Bridge Road, Greer, SC 29650 | 9-12 | 0.8 mi |
Disclaimer:
School attendance boundaries provided by ATTOM Data Solutions and are for reference only. Contact the school directly to verify enrollment eligibility.
Price & Sales History for 31 Wood Hollow Cir
Date
Details
Price
Change
Source
7/02/2026
Listed
$599,000
75.87%
MLS
11/30/2015
Sold
$340,584
—
Public Record
Disclaimer: Historical sales information is derived from public records provided by the county offices. Information is not guaranteed and should be independently verified.
Tax History
Tax History for 31 Wood Hollow Cir
Year
Property Taxes
Change
Tax Assessment
Change
2025
$3,355
8%
$14,370
15%
2024
$3,098
5%
$12,500
—
2023
$2,952
4%
$12,500
—
2021
$2,835
-1%
$12,500
—
2022
$2,865
1%
$12,500
-10%
2021
$2,835
-11%
$13,920
-96%
2019
$3,197
—
$348,000
—
2018
$3,186
—
$348,000
—
2017
$3,176
3%
$348,000
—
2016
$3,097
615%
$348,000
533%
2015
$433
1%
$55,000
245%
2014
$429
—
$15,950
—
Disclaimer: Historical tax information is derived from public records provided by the county offices. Information is not guaranteed and should be independently verified.
Estimate the Cost
Estimate the Cost for 31 Wood Hollow Cir
31 Wood Hollow Circle, Greer, SC 29650 (MLS# 1596610) is a Single Family property with 5 bedrooms and 3 full bathrooms. 31 Wood Hollow Circle is currently listed for $599,000 and was received on July 02, 2026. Want to learn more about 31 Wood Hollow Circle? Do you have questions about finding other Single Family real estate for sale in Greer? You can browse all Greer real estate or contact a Coldwell Banker agent to request more information.