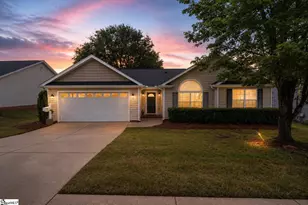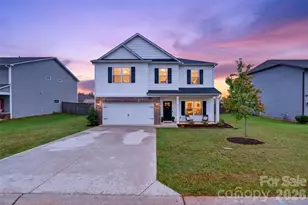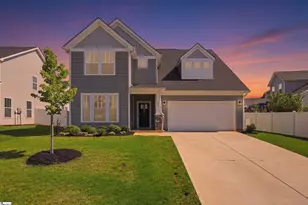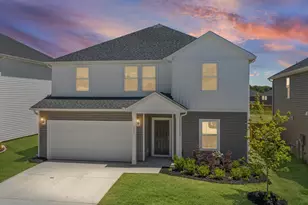
This is a carousel with tiles that activate property listing cards. Use the previous and next buttons to navigate.
1/31
$299,900 Just Listed
This is a carousel with tiles that activate property listing cards. Use the previous and next buttons to navigate.
1/31
Property Description
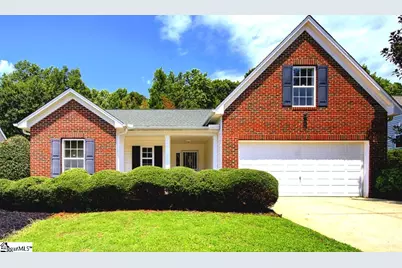
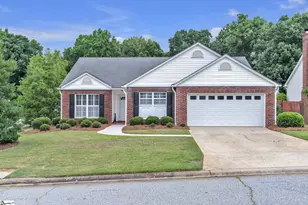
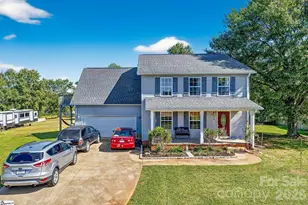
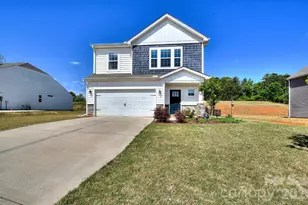
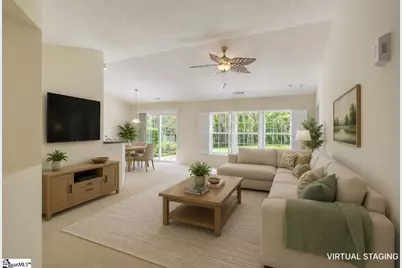
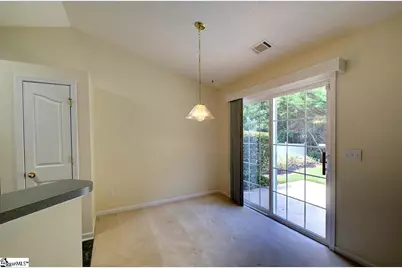
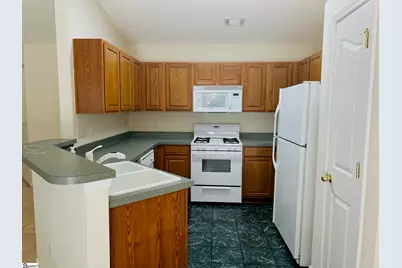
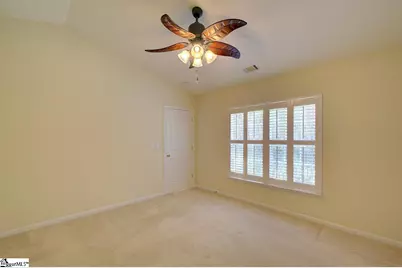
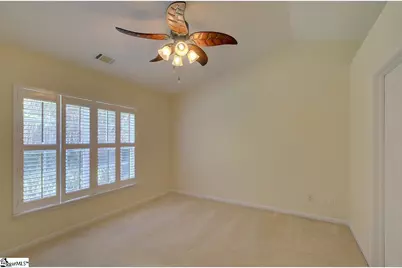
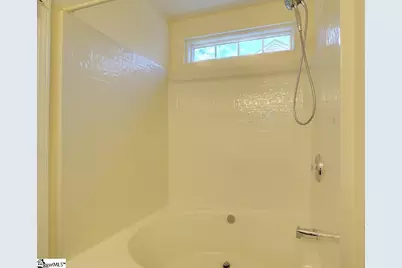
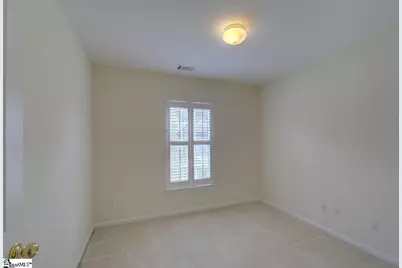
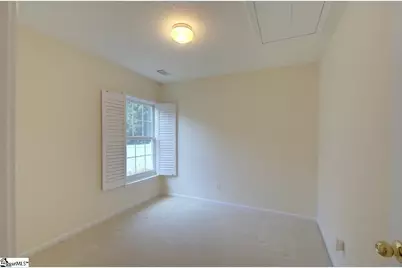
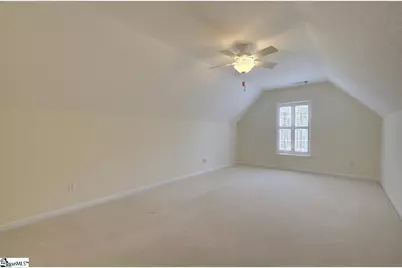
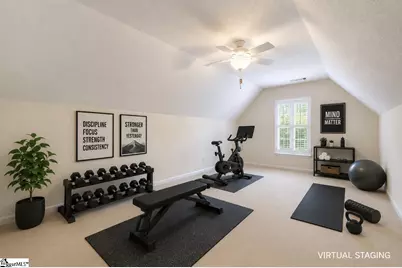
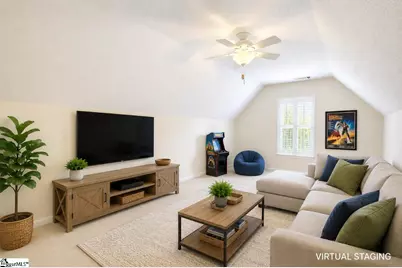
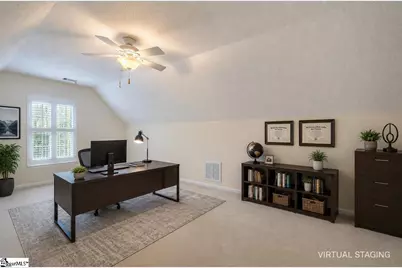
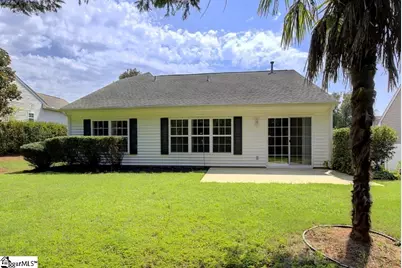
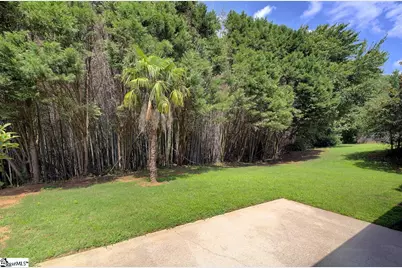
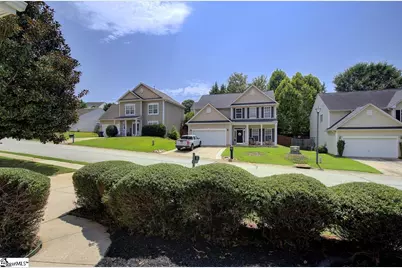
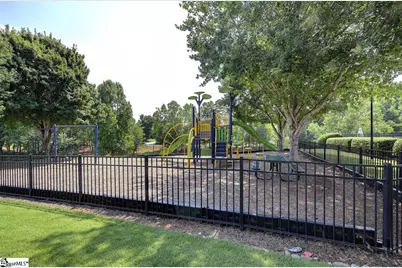
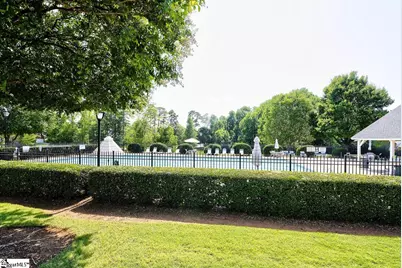
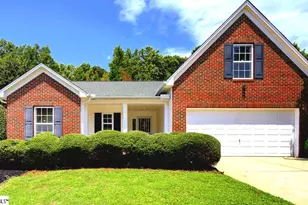
Beautifully maintained one-owner home in the highly desirable Shelburne Farms community! Pride of ownership is evident throughout this exceptionally well-maintained home. Built in 2003, this move-in ready home offers 3 bedrooms, 2 full bathrooms, and an open floor plan designed for comfortable everyday living and entertaining. The spacious main-level primary suite provides convenience and privacy, while the Flex room over the two-car garage offers flexible space for a home office, media room, hobby room, or playroom. Some listing photos have been virtually staged to illustrate the room's potential. Furnishings shown in virtually staged images are for illustrative purposes only and are not included with the sale of the property. The kitchen features abundant cabinet and counter space, a pantry, and opens seamlessly to the living and dining areas, creating an inviting space for both daily living and entertaining. The two-car garage includes a utility sink for added convenience. Step outside to a private backyard that backs to a peaceful wooded common area, providing a relaxing setting to enjoy nature. Residents of Shelburne Farms enjoy outstanding neighborhood amenities including a community pool, playground, scenic pond, sidewalks, and beautifully maintained common areas. Conveniently located just minutes from I-85, shopping, dining, medical facilities, and award-winning schools, this home offers an exceptional combination of comfort, convenience, and location.
Full Property Details
Full Property Details for 313 Highgate Cir
General
- Price: $299,900
- HOA FEE: $39/month
- HOA FEE FREQ.: Annually
- Taxes: $1,248
- Status: Active
- Type: Single Family
- Source: 2257
- MLS ID: 1599330
- Updated: 7/31/2026
- Added to Site: 6 day(s) ago
Interior
- Interior Features: Ceiling Fan(s), Ceiling Blown, Open Floorplan, Walk-In Closet(s), Laminate Counters, Pantry
- Fireplace: Yes
- Number of Fireplaces: 1
- Fireplace(s): Gas Log
- Appliances: Dishwasher, Disposal, Free-Standing Gas Range, Refrigerator, Microwave, Gas Water Heater
- Flooring: Carpet, Laminate, Vinyl
Rooms
Bathrooms
- Total Bathrooms: 2
- Full Bathrooms: 2
- Main Floor Baths: 2
Bedrooms
- Total Bedrooms: 3
- Bedrooms Main: 3
- Primary Bedroom: Full Bath, Primary on Main Lvl, Tub/Shower, Walk-in Closet, Fireplace, 13 x 11, 143 Sq. Ft.
- Bedroom 2: 10 x 10, 100 Sq. Ft.
- Bedroom 3: 10 x 10, 100 Sq. Ft.
Other Rooms
- Living Room: 13 x 20, 260 Sq. Ft.
- Kitchen: 10 x 10, 100 Sq. Ft.
- Dining Room: 10 x 8, 80 Sq. Ft.
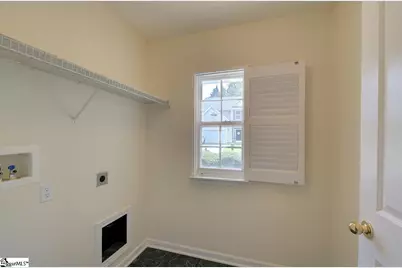
- Laundry: 1st Floor, Walk-in, Electric Dryer Hookup, Washer Hookup, Laundry Room
Additional Information
- Pool: Yes
- Security/Safety: Smoke Detector(s)
Exterior
- Porch/Patio/Deck: Patio, Front Porch
Parking
- Garage: Yes
- Attached garage: Yes
- Garage Spaces: 2
- Parking Features: Attached, Concrete, Driveway
Location
- Area: 22
- County: Greenville
- Subdivision: Shelburne Farms
School Information
- Elementary School: Woodland
- Middle School: Riverside
- High School: Riverside
Community
- Association: Yes
- Assoc. Fees Include: By-Laws, Restrictive Covenants
Heating & Cooling
- Air Conditioning: Yes
- Cooling Type: Central Air
- Heating Type: Natural Gas
Utilities
- Gas: CPW
- Sewer: Public Sewer
- Water: Public
- Utility Description: Cable Available
Structural Information
- Architectural Style: Traditional
- Builder: Eastwood
- Model: Beachwood
- Exterior Const.: Brick Veneer, Vinyl Siding
- Basement: Yes
- Basement Desc.: None
- Roof: Architectural
- Windows: Window Treatments
- Stories/Levels: 1
- Property Condition: 21-30
Lot Features
- Lot Size (Acres): 0.16
- Lot Size (Sq. Ft.): 6,969.6
- Lot Dimensions: .16
- Topography: Level
- Lot Features: 1/2 Acre or Less
Financial Considerations
- Price Per Sq. Ft.: $191.26
- Association Fee: $472
- Assoc Fee Freq.: Annually
- Tax Amount: $1,248
Disclosures and Reports
- Documents Avail.: House Plans, Seller Disclosure, Survey
- Property ID: 0529.0601116.00
Listed by Real Estate Market Place
Get Pre-Approved Today
Schools
Schools serving 313 Highgate Cir
School District:Greenville County School District
| Name | Grades | Distance |
|---|---|---|
Woodland Elementary School 1730 Gibbs Shoals Road, Greer, SC 29650 | K-5 | 0.5 mi |
Riverside Middle School, Greer, SC 615 Hammett Bridge Road, Greer, SC 29650 | 6-7 | 0.9 mi |
Riverside High School, Greer, SC 794 Hammett Bridge Road, Greer, SC 29650 | 9-12 | 1 mi |
Disclaimer:
School attendance boundaries provided by ATTOM Data Solutions and are for reference only. Contact the school directly to verify enrollment eligibility.
Price & Sales History for 313 Highgate Cir
Date
Details
Price
Change
Source
7/31/2026
Listed
$299,900
—
MLS
Disclaimer: Historical sales information is derived from public records provided by the county offices. Information is not guaranteed and should be independently verified.

Tax History
Tax History for 313 Highgate Cir
Year
Property Taxes
Change
Tax Assessment
Change
2025
$1,248
13%
$6,790
15%
2024
$1,103
4%
$5,910
—
2023
$1,058
6%
$5,910
—
2021
$1,000
-3%
$5,910
—
2022
$1,030
3%
$5,910
15%
2021
$1,000
18%
$5,130
-96%
2019
$848
1%
$128,360
—
2018
$841
1%
$128,360
—
2017
$832
4%
$128,360
—
2016
$802
5%
$128,360
—
2015
$762
1%
$128,360
—
2014
$757
—
$127,900
2400%
2013
$756
—
$5,116
—
Disclaimer: Historical tax information is derived from public records provided by the county offices. Information is not guaranteed and should be independently verified.
Estimate the Cost
Estimate the Cost for 313 Highgate Cir
313 Highgate Circle, Greer, SC 29650 (MLS# 1599330) is a Single Family property with 3 bedrooms and 2 full bathrooms. 313 Highgate Circle is currently listed for $299,900 and was received on July 31, 2026. Want to learn more about 313 Highgate Circle? Do you have questions about finding other Single Family real estate for sale in Greer? You can browse all Greer real estate or contact a Coldwell Banker agent to request more information.