
This is a carousel with tiles that activate property listing cards. Use the previous and next buttons to navigate.
1/38
$425,000 Just Listed
This is a carousel with tiles that activate property listing cards. Use the previous and next buttons to navigate.
1/38
Property Description
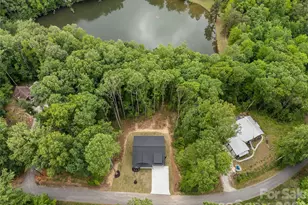
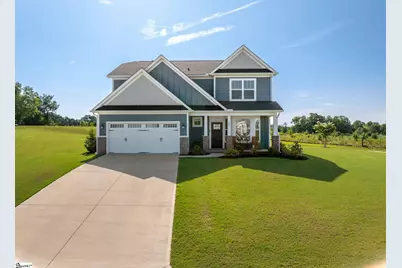
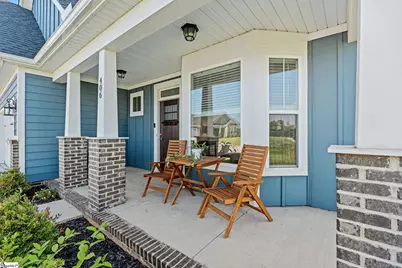
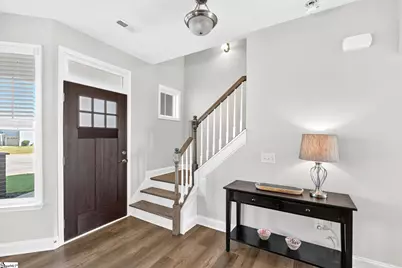
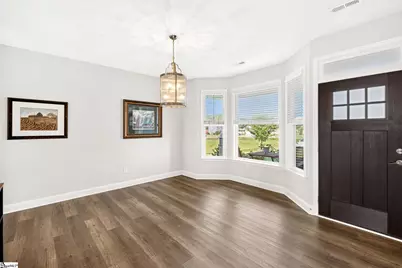
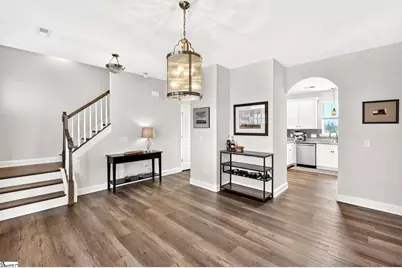
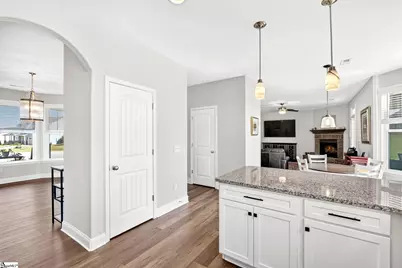
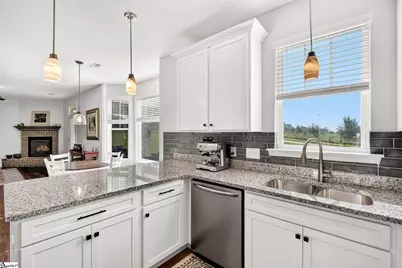
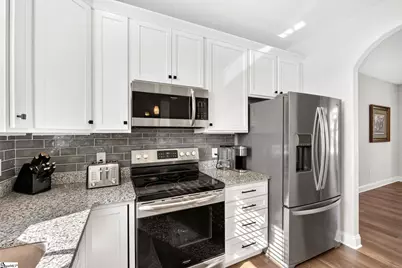
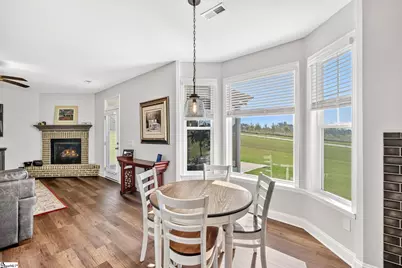
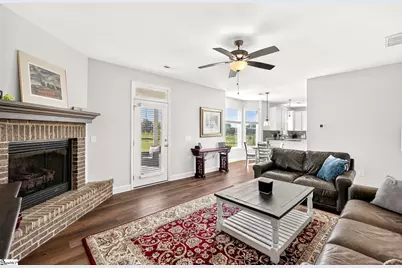
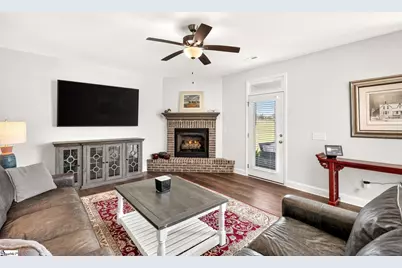
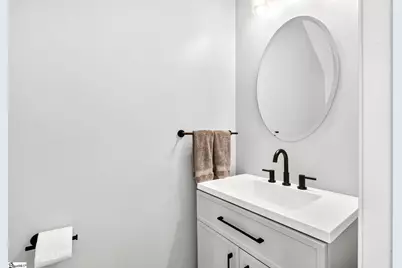
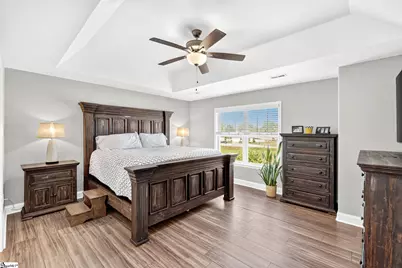
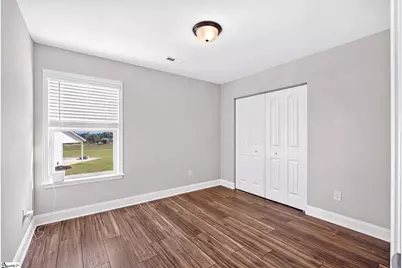
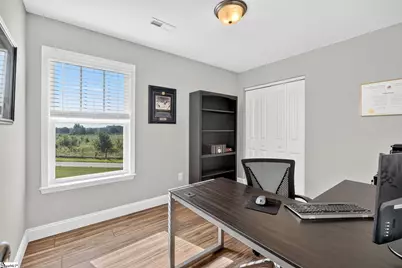
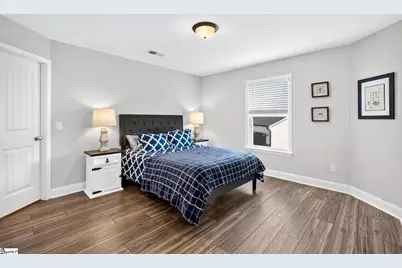
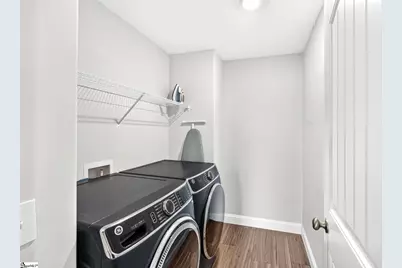
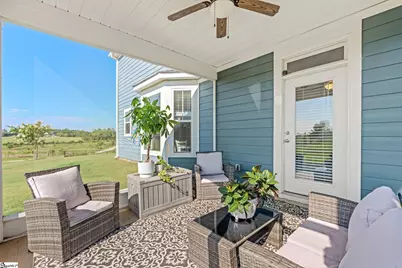
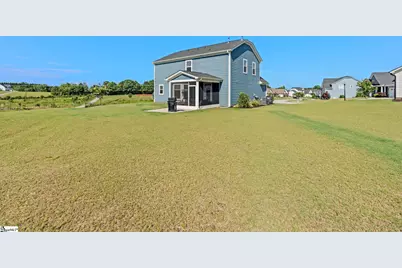
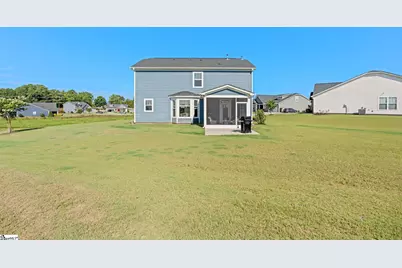
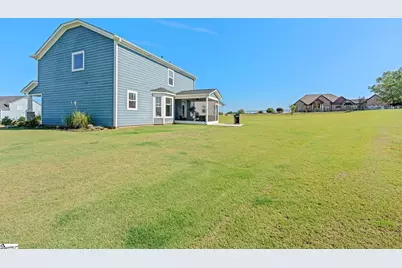
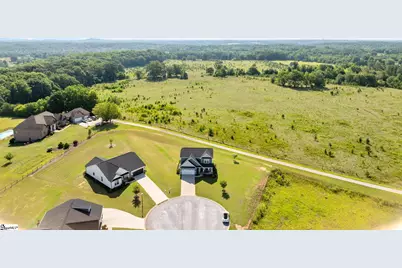
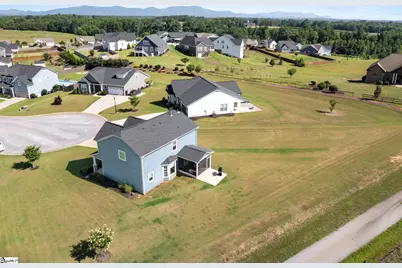
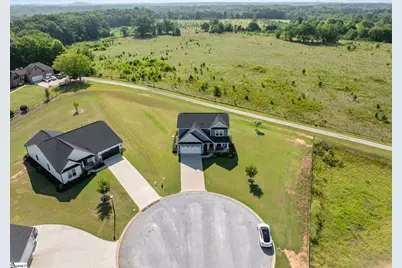
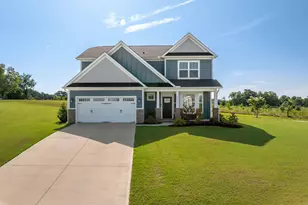
Welcome to 406 Charney Lane, where timeless style meets everyday comfort on a beautiful cul-de-sac lot in the desirable Covington community. This well-maintained two story home offers a traditional floor plan designed for both comfortable living and effortless entertaining. The main level features a spacious formal dining room and an inviting kitchen complete with stainless steel appliances, granite countertops, a designer tile backsplash, a peninsula island with seating, upgraded cabinetry and generous counter space. A separate breakfast area overlooks the backyard, while the great room is centered around a cozy gas fireplace, creating the perfect gathering space for family and friends. Upstairs, you'll find four spacious bedrooms, which have upgraded solid surface flooring that is carried throughout the home, NO CARPET HERE! The relaxing primary suite with a vaulted ceiling that creates an open, airy retreat. The ensuite bath features dual vanities, a garden tub, a separate shower, and a custom walk-in closet with built-in shelving for exceptional organization. A conveniently located walk-in laundry room completes the second level. Step outside to enjoy the peaceful backyard from the screened porch or entertain guest on the adjoining patio. Situated on 0.6 acre lot, the property offers beautiful views and plenty of space to relax, play or garden. Offering a desirable combination of space, functionality, and outdoor living, 406 Charney Lane is ready to welcome you home!
Full Property Details
Full Property Details for 406 Charney Ln
General
- Price: $425,000
- HOA FEE: $42/month
- HOA FEE FREQ.: Annually
- Taxes: $2,221
- Status: Active
- Type: Single Family
- Source: 2257
- MLS ID: 1598012
- Updated: Today (7/17/2026)
- Added to Site: Today
Interior
- Interior Features: High Ceilings, Ceiling Fan(s), Vaulted Ceiling(s), Ceiling Smooth, Tray Ceiling(s), Granite Counters, Soaking Tub, Pantry
- Fireplace: Yes
- Number of Fireplaces: 1
- Fireplace(s): Gas Log, Ventless
- Appliances: Dishwasher, Disposal, Refrigerator, Free-Standing Electric Range, Microwave, Gas Water Heater
- Flooring: Ceramic Tile, Luxury Vinyl
Rooms
Bathrooms
- Total Bathrooms: 3
- Full Bathrooms: 2
- Half Bathrooms: 1
Bedrooms
- Total Bedrooms: 4
- Primary Bedroom: Double Sink, Full Bath, Primary on 2nd Lvl, Shower-Separate, Tub-Garden, Walk-in Closet, 16 x 14, 224 Sq. Ft.
- Bedroom 2: 13 x 12, 156 Sq. Ft.
- Bedroom 3: 11 x 10, 110 Sq. Ft.
- Bedroom 4: 11 x 9, 99 Sq. Ft.
Other Rooms
- Family Room: 19 x 15, 285 Sq. Ft.
- Kitchen: 11 x 10, 110 Sq. Ft.
- Dining Room: 17 x 11, 187 Sq. Ft.
- Laundry: 2nd Floor, Walk-in, Laundry Room
Additional Information
- Security/Safety: Smoke Detector(s)
Exterior
- Porch/Patio/Deck: Patio, Front Porch, Screened
Parking
- Garage: Yes
- Attached garage: Yes
- Garage Spaces: 2
- Parking Features: Attached, Paved, Garage Door Opener
Location
- Area: 13
- County: Greenville
- Subdivision: Covington
School Information
- Elementary School: Skyland
- Middle School: Greer
- High School: Greer
Community
- Association: Yes
- Assoc. Fees Include: None
Heating & Cooling
- Air Conditioning: Yes
- Cooling Type: Central Air, Electric
- Heating Type: Natural Gas
Utilities
- Gas: CPW
- Sewer: Septic Tank
- Water: Public
Structural Information
- Architectural Style: Traditional
- Exterior Const.: Brick Veneer, Hardboard Siding
- Basement: Yes
- Basement Desc.: None
- Roof: Architectural
- Windows: Window Treatments, Vinyl/Aluminum Trim
- Stories/Levels: 2
- Property Condition: 1-5
Lot Features
- Lot Size (Acres): 0.6
- Lot Size (Sq. Ft.): 26,136
- Lot Features: 1/2 - Acre, Cul-De-Sac, Sloped, Sprklr In Grnd-Full Yard
Financial Considerations
- Price Per Sq. Ft.: $205.91
- Association Fee: $500
- Assoc Fee Freq.: Annually
- Tax Amount: $2,221
Disclosures and Reports
- Documents Avail.: Seller Disclosure
- Property ID: 619050103600
Listed by Blackstream International RE
Get Pre-Approved Today
Schools
Schools serving 406 Charney Ln
School District:Greenville County School District
| Name | Grades | Distance |
|---|---|---|
Skyland Elementary School 4221 South Carolina 14, Greer, SC 29651 | PK-5 | 2.2 mi |
Blue Ridge Middle School 2423 East Tyger Bridge Road, Greer, SC 29651 | 6-8 | 4.5 mi |
Blue Ridge High School 2151 Fews Chapel Road, Greer, SC 29651 | 9-12 | 3 mi |
Disclaimer:
School attendance boundaries provided by ATTOM Data Solutions and are for reference only. Contact the school directly to verify enrollment eligibility.
Price & Sales History for 406 Charney Ln
Date
Details
Price
Change
Source
7/17/2026
Listed
$425,000
27.17%
MLS
1/28/2022
Sold
$334,200
—
Public Record
Disclaimer: Historical sales information is derived from public records provided by the county offices. Information is not guaranteed and should be independently verified.
Tax History
Tax History for 406 Charney Ln
Year
Property Taxes
Change
Tax Assessment
Change
2025
$2,222
-65%
$14,990
-23%
2024
$6,291
2%
$19,540
—
2023
$6,182
36%
$19,540
29%
2022
$4,557
1461%
$15,160
1548%
2021
$292
—
$920
—
Disclaimer: Historical tax information is derived from public records provided by the county offices. Information is not guaranteed and should be independently verified.
Estimate the Cost
Estimate the Cost for 406 Charney Ln
406 Charney Lane, Greer, SC 29651 (MLS# 1598012) is a Single Family property with 4 bedrooms, 2 full bathrooms and 1 partial bathroom. 406 Charney Lane is currently listed for $425,000 and was received on July 17, 2026. Want to learn more about 406 Charney Lane? Do you have questions about finding other Single Family real estate for sale in Greer? You can browse all Greer real estate or contact a Coldwell Banker agent to request more information.