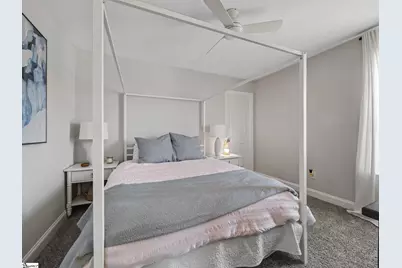
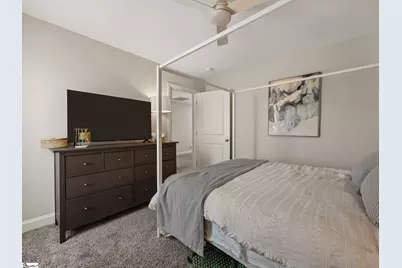
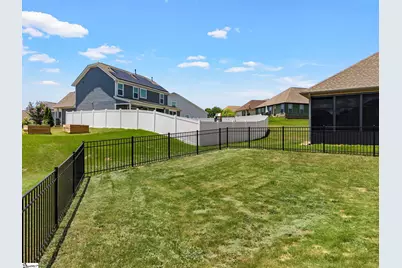
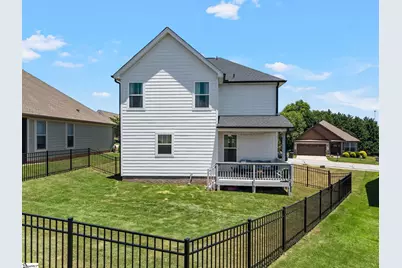
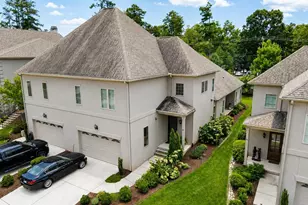
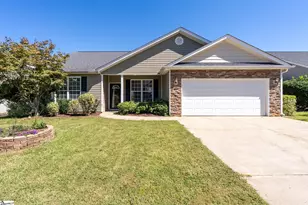
This is a carousel with tiles that activate property listing cards. Use the previous and next buttons to navigate.
1/34
$369,000
This is a carousel with tiles that activate property listing cards. Use the previous and next buttons to navigate.
1/34
Property Description
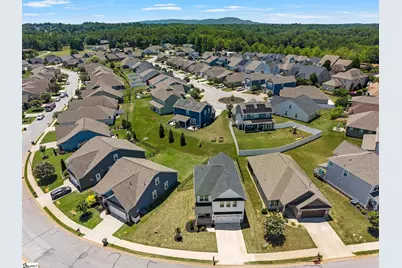
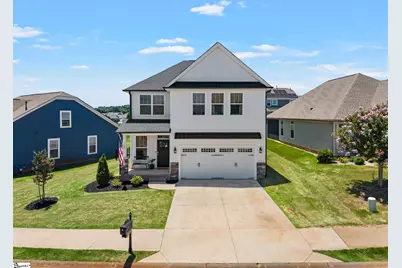
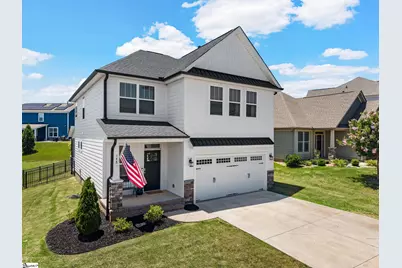
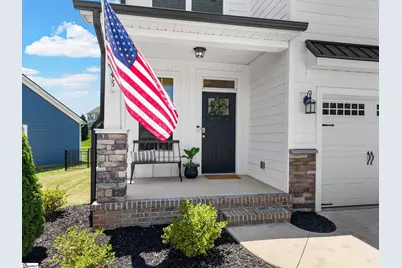
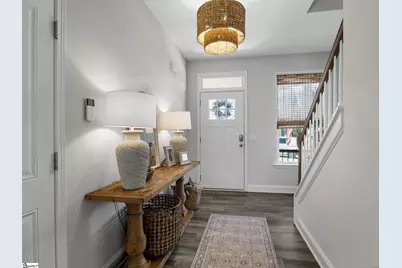
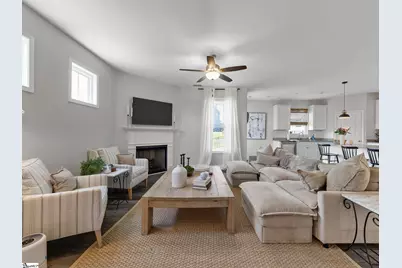
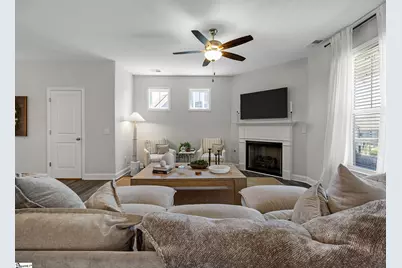
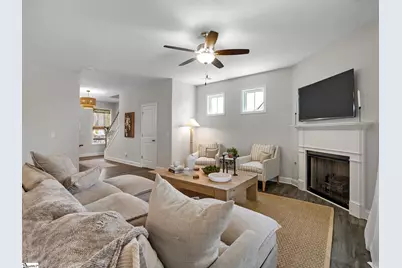
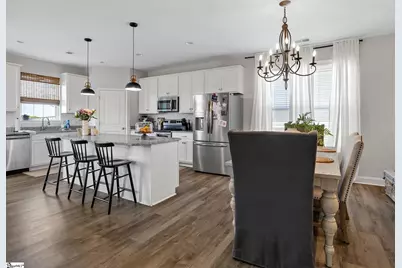
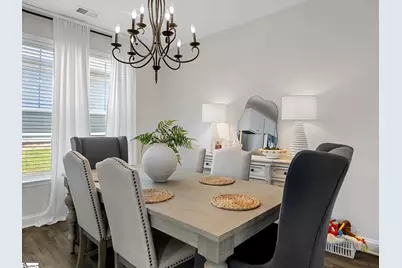
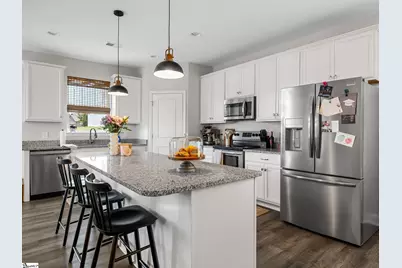
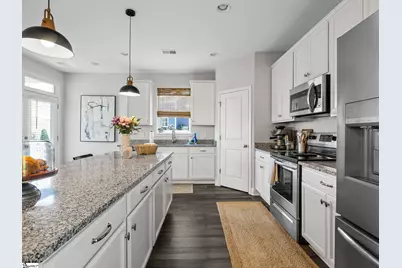
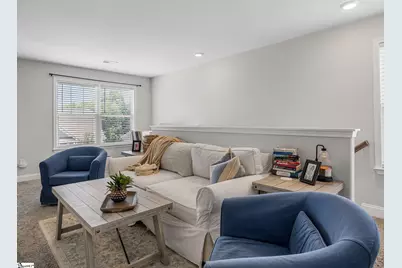
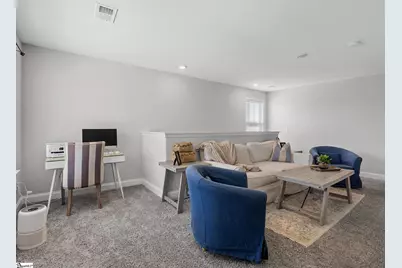
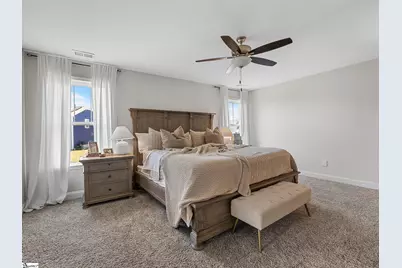
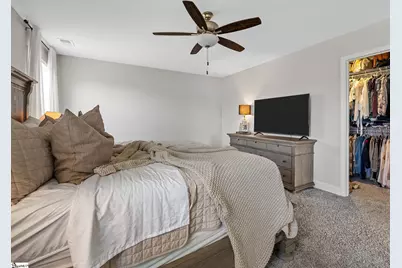
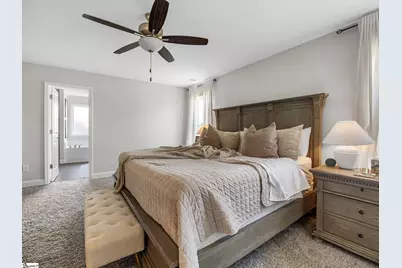
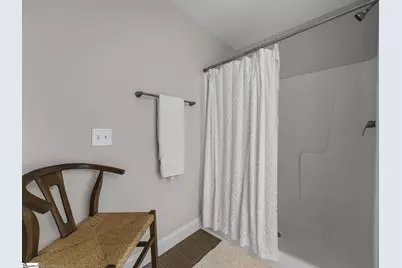
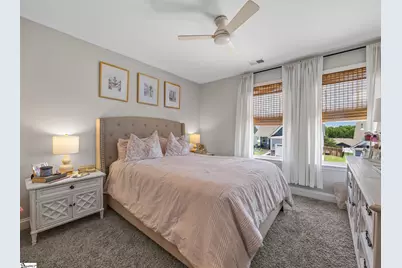
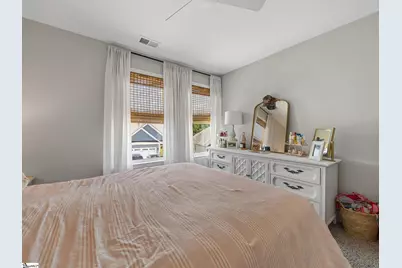
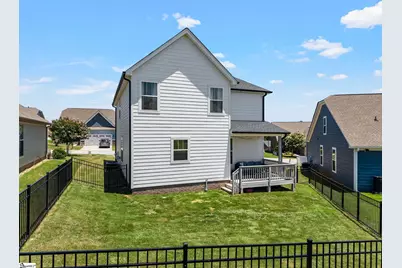
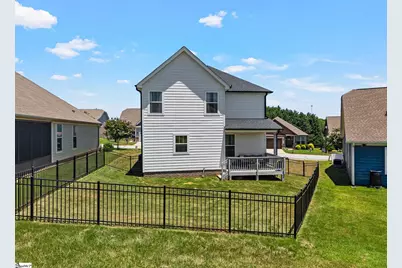
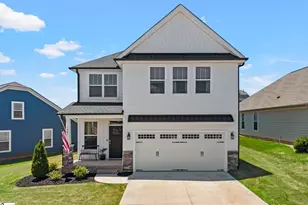
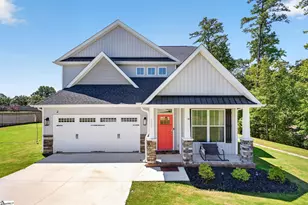
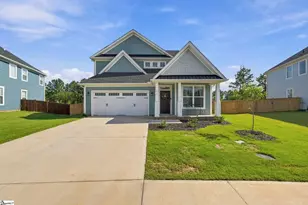
Welcome to 148 Bur Oak Drive in the desirable Seven Oaks at Blue Ridge Plantation! Built in 2022 and thoughtfully designed for today's lifestyle, this beautiful 3 bed, 2.5 bath home is ready for it's new owner! The main level features an inviting open concept floor plan with 9-foot ceilings, luxury vinyl plank flooring, and a spacious kitchen overlooking the living room. The kitchen is sure to impress with granite countertops, stainless steel appliances, a large island, and pendant lighting. The great room features a gas log fireplace, creating a warm and welcoming space for relaxing or entertaining. Upstairs, you'll find a versatile loft area perfect for a home office, playroom, or second living space, along with three bedrooms. The spacious primary bedroom offers a large walk-in closet and private bath with double vanities, separate shower, and garden tub. Step outside to enjoy the fenced backyard and covered deck- perfect for morning coffee, outdoor dining, or entertaining guests. Residents of Seven Oaks at Blue Ridge Plantation enjoy community amenities including walking paths, mountain views, a pool, and picnic area, while Lake Robinson recreation is just minutes away. Conveniently located near Greer and Greenville, this move-in-ready home combines modern finishes, functional living spaces, and an excellent location. Come see why 148 Bur Oak Drive is the place to call home!
Full Property Details
Full Property Details for 148 Bur Oak Dr
General
- Price: $369,000
- HOA FEE: $38/month
- HOA FEE FREQ.: Annually
- Taxes: $3,071
- Status: Active
- Type: Single Family
- Source: 2257
- MLS ID: 1602547
- Updated: 9/1/2026
- Added to Site: 46 day(s) ago
Interior
- Interior Features: High Ceilings, Ceiling Smooth, Granite Counters, Countertops-Solid Surface, Open Floorplan, Soaking Tub, Walk-In Closet(s), Pantry
- Fireplace: Yes
- Number of Fireplaces: 1
- Fireplace(s): Gas Log, Ventless
- Appliances: Dishwasher, Disposal, Refrigerator, Free-Standing Electric Range, Range, Microwave, Gas Water Heater
- Flooring: Carpet, Luxury Vinyl
Rooms
Bathrooms
- Total Bathrooms: 3
- Full Bathrooms: 2
- Half Bathrooms: 1
Bedrooms
- Total Bedrooms: 3
- Primary Bedroom: Double Sink, Full Bath, Shower-Separate, Tub-Garden, Tub-Separate, Walk-in Closet, 17 x 15, 255 Sq. Ft.
- Bedroom 2: 12 x 11, Second, 132 Sq. Ft.
- Bedroom 3: 11 x 11, Second, 121 Sq. Ft.
Other Rooms
- Living Room: 16 x 25, 400 Sq. Ft.
- Kitchen: 13 x 16, 208 Sq. Ft.
- Dining Room: 13 x 9, 117 Sq. Ft.
- Laundry: 2nd Floor, Walk-in, Electric Dryer Hookup, Washer Hookup, Laundry Room
Additional Information
- Pool: Yes
- Security/Safety: Security System Owned
Exterior
- Porch/Patio/Deck: Deck, Front Porch, Rear Porch
Parking
- Garage: Yes
- Attached garage: Yes
- Garage Spaces: 2
- Parking Features: Attached, Concrete, Garage Door Opener, Driveway
Location
- Area: 13
- County: Greenville
- Subdivision: Seven Oaks at Blue Ridge Plantat
School Information
- Elementary School: Mountain View
- Middle School: Blue Ridge
- High School: Blue Ridge
Community
- Association: Yes
- Assoc. Fees Include: Pool, Street Lights
Heating & Cooling
- Air Conditioning: Yes
- Cooling Type: Central Air, Electric
- Heating Type: Forced Air, Natural Gas
Utilities
- Gas: CPW
- Sewer: Public Sewer
- Water: Public
Structural Information
- Architectural Style: Traditional
- Builder: SK
- Model: Kydan
- Exterior Const.: Hardboard Siding, Stone
- Basement: Yes
- Basement Desc.: None
- Roof: Architectural, Metal
- Windows: Tilt Out Windows, Vinyl/Aluminum Trim, Insulated Windows
- Stories/Levels: 2
- Year Built: 2022
- Property Condition: 1-5
Lot Features
- Lot Size (Acres): 0.13
- Lot Size (Sq. Ft.): 5,662.8
- Fence: Yes
- Lot Features: 1/2 Acre or Less, Sidewalk
- Fencing (Description): Fenced
Financial Considerations
- Price Per Sq. Ft.: $172.91
- Association Fee: $460
- Assoc Fee Freq.: Annually
- Tax Amount: $3,071
Disclosures and Reports
- Documents Avail.: Restric.Cov/By-Laws, SQFT Sketch
- Property ID: 0633.1101186.00
Listed by Greer Real Estate Company

Get Pre-Approved Today
Schools
Schools serving 148 Bur Oak Dr
School District:Greenville County School District
| Name | Grades | Distance |
|---|---|---|
Mountain View Elementary School 6350 South Carolina 253, Taylors, SC 29687 | PK-5 | 4.5 mi |
Blue Ridge Middle School 2423 East Tyger Bridge Road, Greer, SC 29651 | 6-8 | 4.1 mi |
Blue Ridge High School 2151 Fews Chapel Road, Greer, SC 29651 | 9-12 | 4.2 mi |
Disclaimer:
School attendance boundaries provided by ATTOM Data Solutions and are for reference only. Contact the school directly to verify enrollment eligibility.
Price & Sales History for 148 Bur Oak Dr
Date
Details
Price
Change
Source
9/01/2026
Listed
$369,000
13.54%
MLS
4/28/2025
Sold
$325,000
—
Public Record
Disclaimer: Historical sales information is derived from public records provided by the county offices. Information is not guaranteed and should be independently verified.
Tax History
Tax History for 148 Bur Oak Dr
Year
Property Taxes
Change
Tax Assessment
Change
2025
$3,071
8%
$13,080
15%
2024
$2,835
5%
$11,370
—
2023
$2,703
1065%
$11,370
5884%
2021
$232
-12%
$190
—
2022
$264
14%
$190
12%
2021
$232
125%
$170
-94%
2019
$103
1%
$2,750
—
2018
$102
5%
$2,750
—
2017
$97
20%
$2,750
—
2016
$81
-48%
$2,750
-89%
2015
$156
—
$25,000
809%
2014
$156
-2%
$2,750
83%
2013
$160
—
$1,500
—
Disclaimer: Historical tax information is derived from public records provided by the county offices. Information is not guaranteed and should be independently verified.
Estimate the Cost
Estimate the Cost for 148 Bur Oak Dr
148 Bur Oak Drive, Taylors, SC 29687 (MLS# 1602547) is a Single Family property with 3 bedrooms, 2 full bathrooms and 1 partial bathroom. 148 Bur Oak Drive is currently listed for $369,000 and was received on September 01, 2026. Want to learn more about 148 Bur Oak Drive? Do you have questions about finding other Single Family real estate for sale in Taylors? You can browse all Taylors real estate or contact a Coldwell Banker agent to request more information.