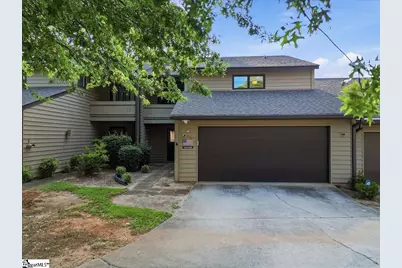
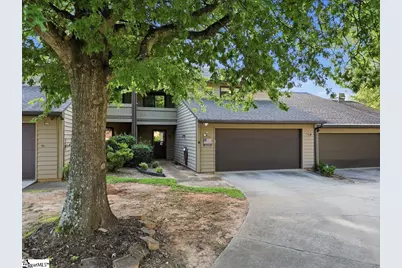
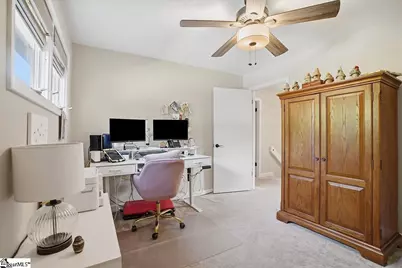
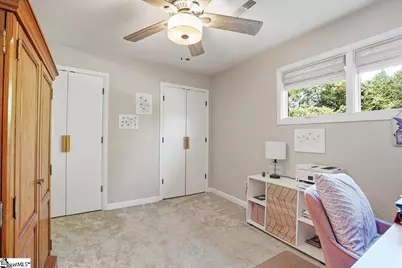
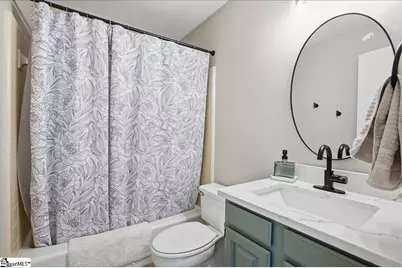
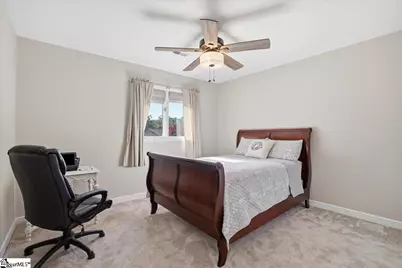
This is a carousel with tiles that activate property listing cards. Use the previous and next buttons to navigate.
1/39
$275,000 Just Listed
This is a carousel with tiles that activate property listing cards. Use the previous and next buttons to navigate.
1/39
Property Description
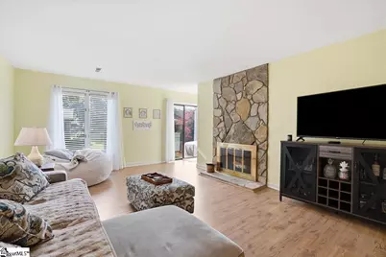
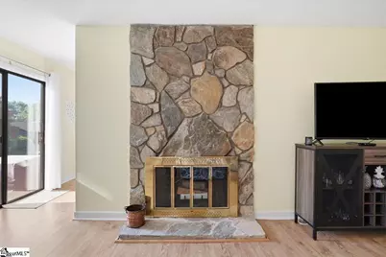
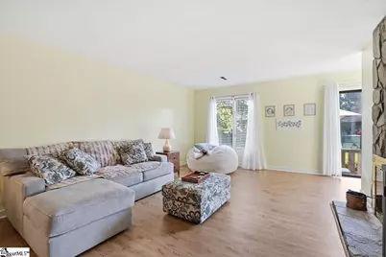
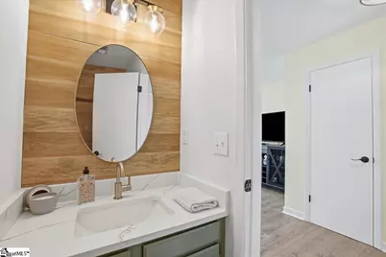
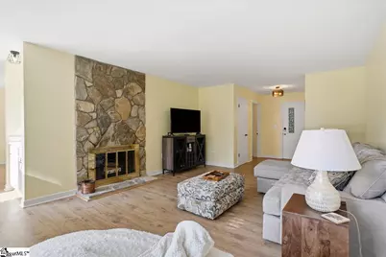
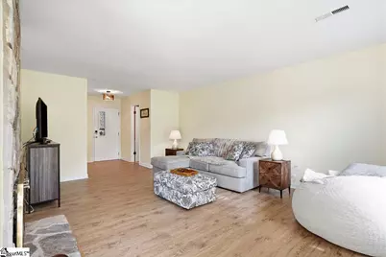
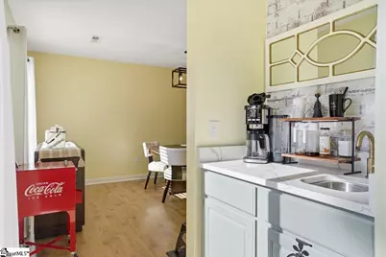
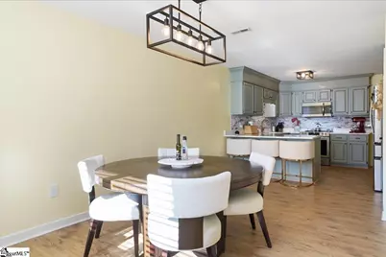
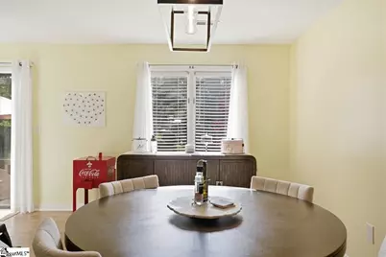
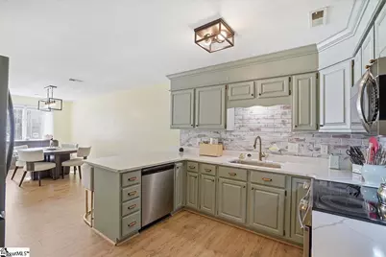
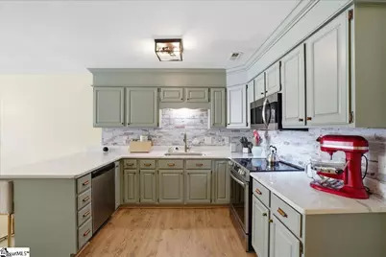
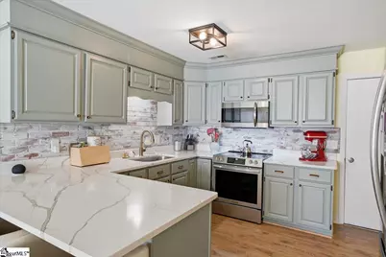
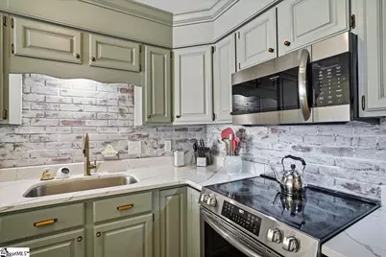
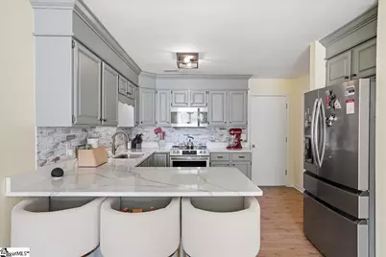
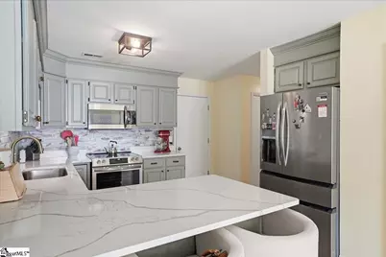
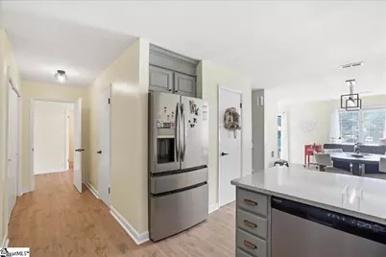
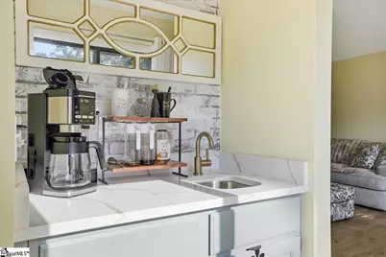
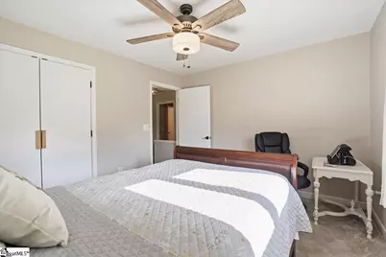
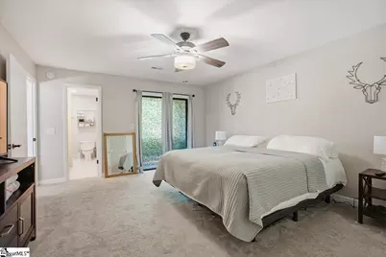
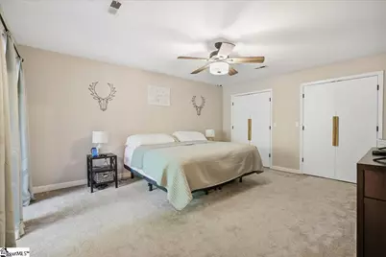
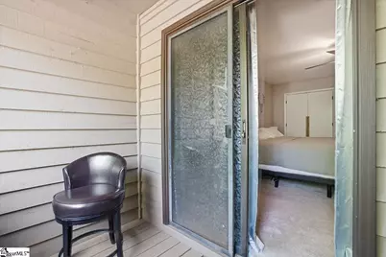
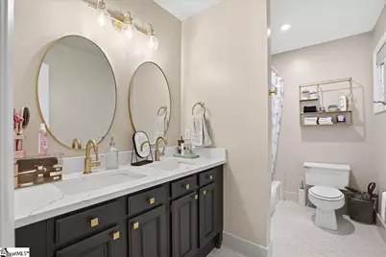
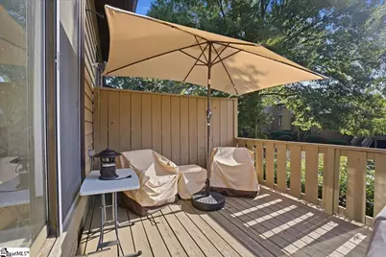
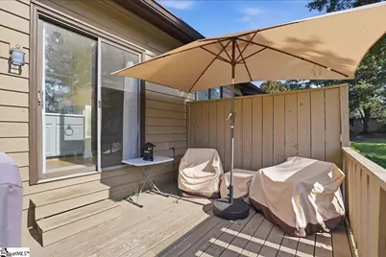
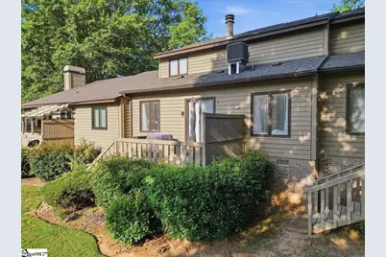
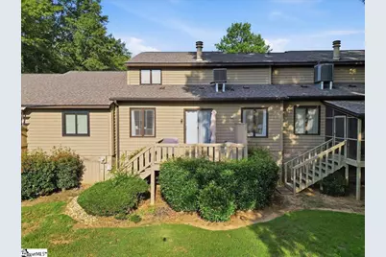
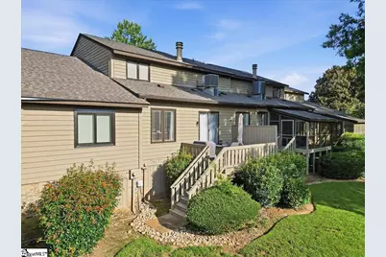
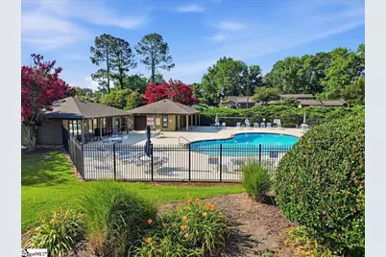
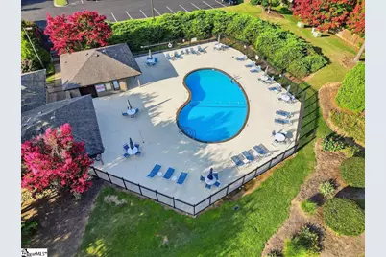
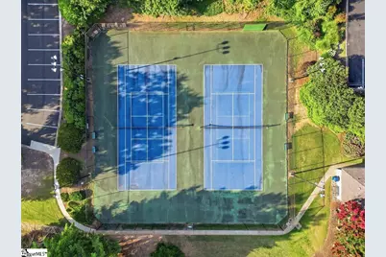
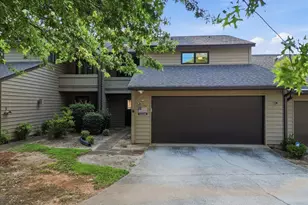
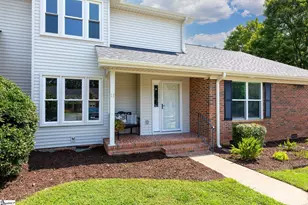
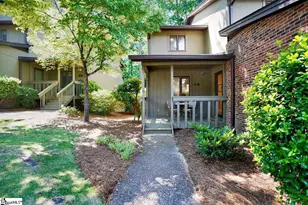
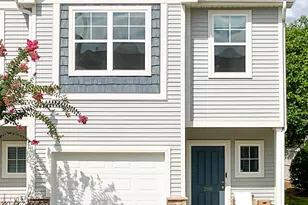
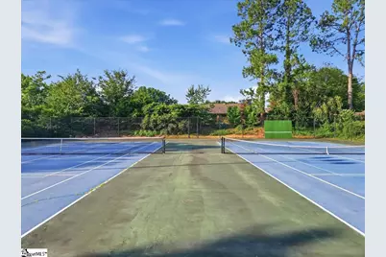
Welcome to effortless luxury in one of the city's most sought-after neighborhoods. This beautifully renovated condo blends sophisticated style with low-maintenance living, offering an exceptional lifestyle in an unbeatable location. Inside, you'll find a thoughtfully redesigned interior where every detail has been carefully selected. The stunning chef's kitchen features elegant quartz countertops, stainless steel appliances, abundant cabinetry, and a layout that's perfect for both everyday living and entertaining. The spacious living room is warm and inviting, centered around a cozy fireplace and flowing seamlessly to the expansive back deck. Just inside, a convenient wet bar creates the perfect setup for hosting family and friends. Upstairs, the private primary suite serves as a peaceful retreat with plush carpeting, a spacious walk-in closet, and a beautifully appointed spa-inspired ensuite bath. Step outside onto your private balcony and enjoy a quiet morning coffee or unwind at the end of the day. The rear deck overlooks a lush green space, providing room for children or pets to play while offering a serene backdrop rarely found with condo living. Residents also enjoy outstanding community amenities, including a sparkling swimming pool and tennis courts, creating the perfect balance of relaxation and recreation just steps from home. Ideally located just minutes from premier dining, shopping, entertainment, and major highways, this home delivers the perfect combination of convenience and tranquility. Don't miss this incredible opportunity to own a move-in-ready condo in one of the area's most desirable communities. Schedule your private showing today and experience the lifestyle you've been waiting for.
Full Property Details
Full Property Details for 426 Sparrow Hawk Ct
General
- Price: $275,000
- HOA FEE: $453/month
- Taxes: $1,231
- Status: Active
- Type: Condo
- Source: 2257
- MLS ID: 1596830
- Updated: 7/6/2026
- Added to Site: Today
Interior
- Interior Features: Ceiling Fan(s), Countertops – Quartz
- Fireplace: Yes
- Number of Fireplaces: 1
- Fireplace(s): Wood Burning
- Appliances: Disposal, Electric Oven, Microwave, Electric Water Heater
- Flooring: Carpet, Ceramic Tile, Luxury Vinyl
Rooms
Bathrooms
- Total Bathrooms: 3
- Full Bathrooms: 2
- Half Bathrooms: 1
Bedrooms
- Total Bedrooms: 3
- Primary Bedroom: Double Sink, Full Bath, Primary on 2nd Lvl, Tub/Shower, 16 x 14, 224 Sq. Ft.
- Bedroom 2: 12 x 11, Second, 132 Sq. Ft.
- Bedroom 3: 12 x 10, Second, 120 Sq. Ft.
Other Rooms
- Living Room: 19 x 14, 266 Sq. Ft.
- Kitchen: 12 x 10, 120 Sq. Ft.
- Dining Room: 13 x 12, 156 Sq. Ft.
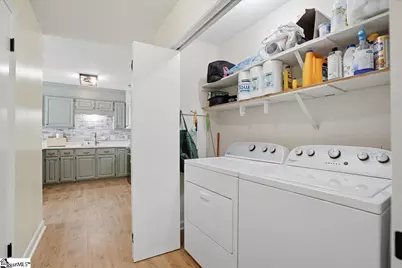
- Laundry: 1st Floor, Laundry Closet
Additional Information
- Pool: Yes
Exterior
- Exterior Features: Balcony
- Porch/Patio/Deck: Deck
Parking
- Garage: Yes
- Attached garage: Yes
- Garage Spaces: 2
- Parking Features: Attached, Paved
Location
- Area: 22
- County: Greenville
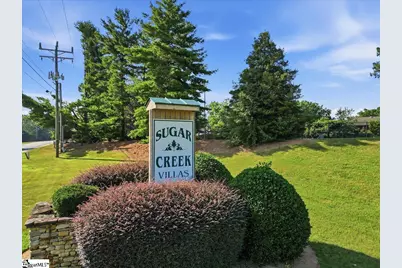
- Subdivision: Sugar Creek Villas
School Information
- Elementary School: Buena Vista
- Middle School: Riverside
- High School: Riverside
Community
- Association: Yes
- Assoc. Fees Include: Common Area Ins., Electricity, Maintenance Structure, Insurance, Maintenance Grounds, Pest Control, Pool, Recreation Facilities, Trash, By-Laws, Restrictive Covenants
Heating & Cooling
- Air Conditioning: Yes
- Cooling Type: Electric
- Heating Type: Electric
Utilities
- Sewer: Public Sewer
- Water: Public
- Utility Description: Cable Available
Structural Information
- Architectural Style: Traditional
- Exterior Const.: Wood Siding
- Basement: Yes
- Basement Desc.: None
- Roof: Architectural
- Stories/Levels: 2
- Year Built: 1983
- Property Condition: 31-50
Lot Features
- Topography: Level
Financial Considerations
- Price Per Sq. Ft.: $161.29
- Association Fee: $453
- Assoc Fee Freq.: Monthly
- Tax Amount: $1,231
Disclosures and Reports
- Documents Avail.: Seller Disclosure
- Property ID: 534070110200
Listed by Guest Group, LLC

Get Pre-Approved Today
Schools
Schools serving 426 Sparrow Hawk Ct
School District:Greenville County School District
| Name | Grades | Distance |
|---|---|---|
Buena Vista Elementary School 310 South Batesville Road, Greer, SC 29650 | K-5 | 0.3 mi |
Northwood Middle School 710 Ike's Road, Taylors, SC 29687 | 6-8 | 2.4 mi |
Riverside High School, Greer, SC 794 Hammett Bridge Road, Greer, SC 29650 | 9-12 | 1.5 mi |
Disclaimer:
School attendance boundaries provided by ATTOM Data Solutions and are for reference only. Contact the school directly to verify enrollment eligibility.
Price & Sales History for 426 Sparrow Hawk Ct
Date
Details
Price
Change
Source
7/06/2026
Listed
$275,000
19.57%
MLS
3/07/2025
Sold
$230,000
—
Public Record
Disclaimer: Historical sales information is derived from public records provided by the county offices. Information is not guaranteed and should be independently verified.
Tax History
Tax History for 426 Sparrow Hawk Ct
Year
Property Taxes
Change
Tax Assessment
Change
2025
$1,232
4%
$8,520
15%
2024
$1,188
-2%
$7,410
—
2023
$1,213
78%
$7,410
13%
2021
$681
-38%
$6,530
-12%
2022
$1,097
61%
$7,410
30%
2021
$681
16%
$5,680
-96%
2019
$589
-10%
$142,030
—
2018
$655
1%
$142,030
—
2017
$649
6%
$142,030
—
2016
$612
1%
$142,030
—
2015
$604
-5%
$142,030
-4%
2014
$637
-5%
$148,214
2400%
2013
$673
—
$5,929
—
Disclaimer: Historical tax information is derived from public records provided by the county offices. Information is not guaranteed and should be independently verified.
Estimate the Cost
Estimate the Cost for 426 Sparrow Hawk Ct
426 Sparrow Hawk Court, Greer, SC 29650 (MLS# 1596830) is a Condo property with 3 bedrooms, 2 full bathrooms and 1 partial bathroom. 426 Sparrow Hawk Court is currently listed for $275,000 and was received on July 06, 2026. Want to learn more about 426 Sparrow Hawk Court? Do you have questions about finding other Condo real estate for sale in Greer? You can browse all Greer real estate or contact a Coldwell Banker agent to request more information.