This is a carousel with tiles that activate property listing cards. Use the previous and next buttons to navigate.
1/46
$625,000 Just Listed
This is a carousel with tiles that activate property listing cards. Use the previous and next buttons to navigate.
1/46
Property Description
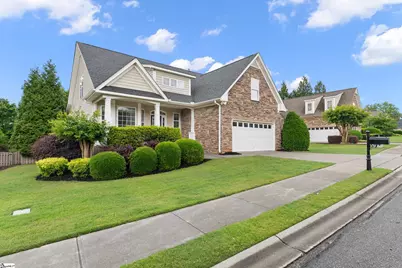
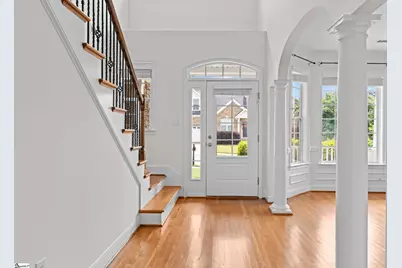
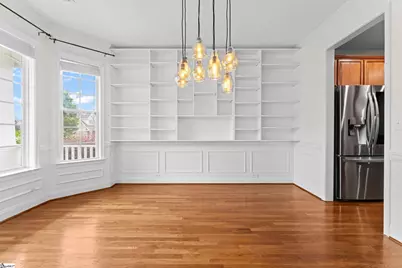
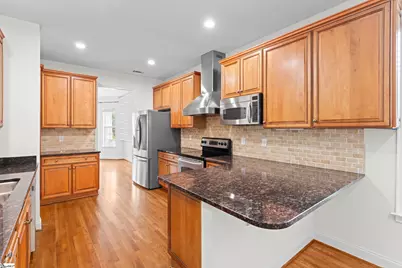
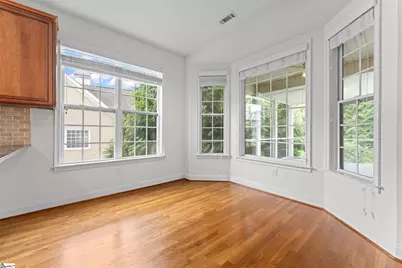
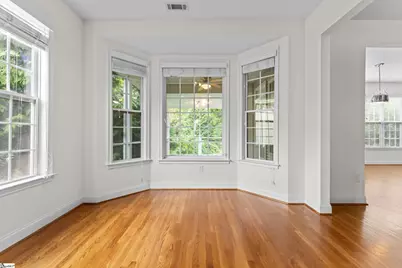
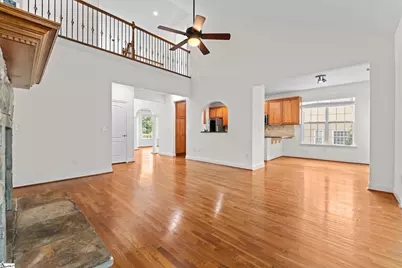
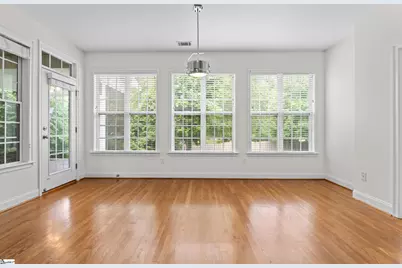
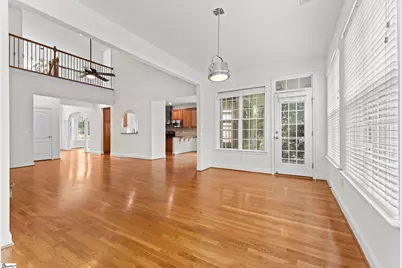
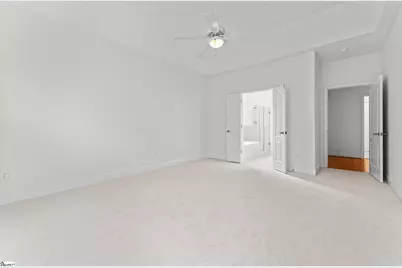
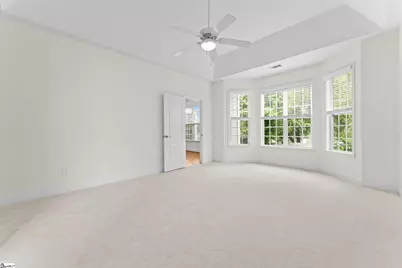
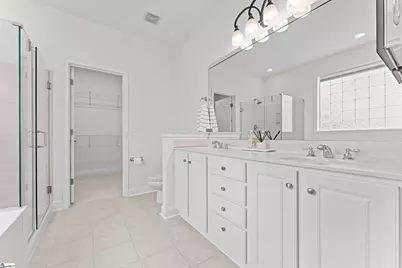
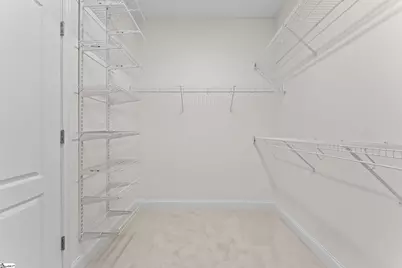
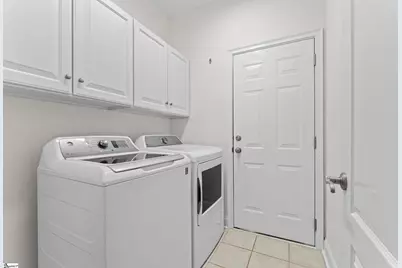
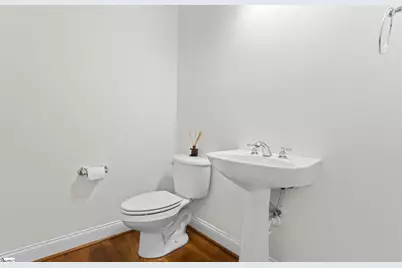
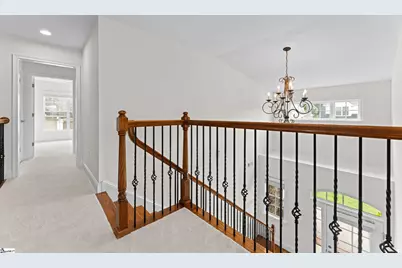
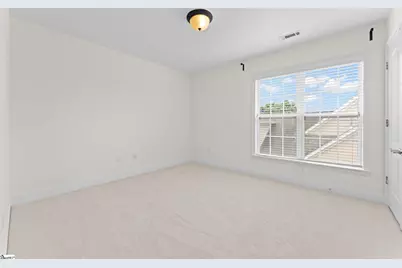
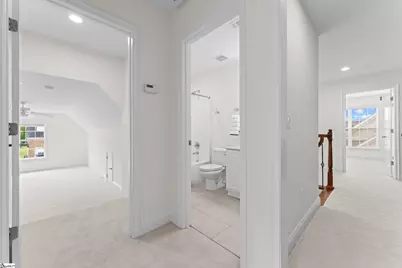
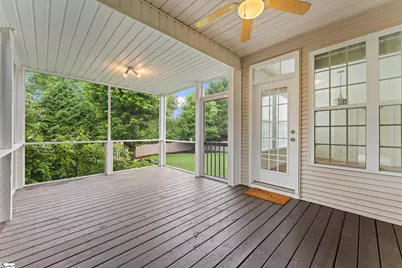
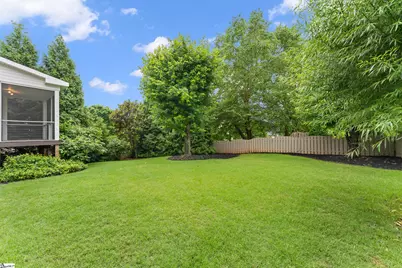
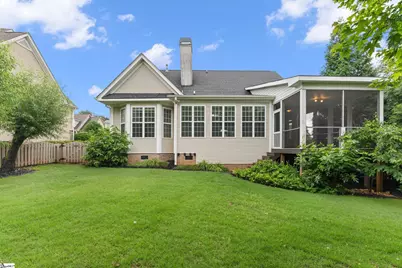
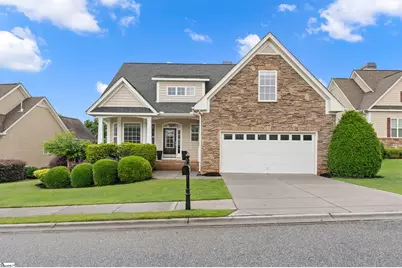
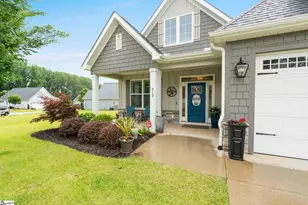
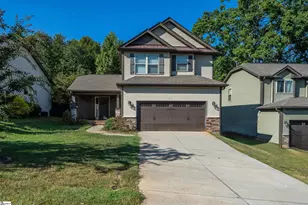
Welcome to life in sought after Riverwood Farm - a gated community known for its strong sense of community, exceptional amenities, and unbeatable location convenient to everything the Upstate has to offer. Zoned for award-winning Riverside schools and designed for an active lifestyle, residents enjoy a neighborhood pool, clubhouse, tennis courts, playground, sidewalks, and streetlights perfect for early morning jogs, evening strolls with the dog, or simply spending time with neighbors. This move-in ready home welcomes you with a classic rocking chair front porch made for sweet tea and good conversation. Inside, a dramatic two-story foyer filled with natural light sets the tone for the warm and inviting spaces throughout. The formal dining room features a bay window and an entire wall of built-in shelving ready to showcase dishes, collected treasures, or family memories. The kitchen offers granite countertops, abundant cabinet space, full appliance package with hood vent, and a sunny breakfast area with bay window overlooking the backyard. The great room is the heart of the home with soaring cathedral ceilings and a stunning floor-to-ceiling stacked stone gas log fireplace. Just beyond, the cozy sunroom is destined to become a favorite retreat with peaceful backyard views and year-round natural light. The main level primary suite offers dual entry access, a trey ceiling, walk-in closet, and attached bath complete with dual sinks, garden tub, and separate shower. Also on the main floor are a convenient half bath for guests, oversized under-stair storage closet, and spacious walk-in laundry room with washer and dryer plus direct access to the two-car garage. Upstairs features two generously sized secondary bedrooms, including one with double closets that share a large hall bath, plus an enormous step-down flex room that could easily serve as a fourth bedroom, media room, home office, playroom, or home gym. Outdoor living shines with a large screened porch overlooking the fully fenced backyard surrounded by mature landscaping and plenty of room for a playset, garden, firepit, or future outdoor oasis. Location is everything, and this one delivers. Convenient to Greenville-Spartanburg International Airport, I-85, shopping, dining, and everyday conveniences, with an easy drive to both charming downtown Greer and vibrant downtown Greenville. This is more than just a home - it's the lifestyle you have been waiting for.
Full Property Details
Full Property Details for 6 Aldgate Way
General
- Price: $625,000
- HOA FEE: $144/month
- HOA FEE FREQ.: Annually
- Taxes: $7,709
- Status: Active
- Type: Single Family
- Source: 2257
- MLS ID: 1593121
- Updated: 5/28/2026
- Added to Site: 1 day(s) ago
Interior
- Interior Features: 2 Story Foyer, Bookcases, High Ceilings, Ceiling Fan(s), Vaulted Ceiling(s), Ceiling Smooth, Tray Ceiling(s), Granite Counters, Open Floorplan, Soaking Tub, Walk-In Closet(s)
- Fireplace: Yes
- Number of Fireplaces: 1
- Fireplace(s): Gas Log
- Appliances: Dishwasher, Disposal, Dryer, Refrigerator, Washer, Electric Oven, Free-Standing Electric Range, Range, Microwave, Range Hood, Gas Water Heater
- Flooring: Carpet, Ceramic Tile, Wood
Rooms
Bathrooms
- Total Bathrooms: 3
- Full Bathrooms: 2
- Half Bathrooms: 1
- Main Floor Baths: 1
Bedrooms
- Total Bedrooms: 3
- Bedrooms Main: 1
- Primary Bedroom: Double Sink, Full Bath, Primary on Main Lvl, Shower-Separate, Tub-Garden, Tub-Separate, Walk-in Closet, 13 x 20, 260 Sq. Ft.
- Bedroom 2: 10 x 11, 110 Sq. Ft.
- Bedroom 3: 10 x 13, 130 Sq. Ft.
Other Rooms
- Living Room: 17 x 20, 340 Sq. Ft.
- Kitchen: 10 x 13, 130 Sq. Ft.
- Dining Room: 11 x 14, 154 Sq. Ft.
- Laundry: 1st Floor, Walk-in, Electric Dryer Hookup, Washer Hookup, Laundry Room
Additional Information
- Pool: Yes
- Security/Safety: Smoke Detector(s)
Exterior
- Exterior Features: Under Ground Irrigation
- Porch/Patio/Deck: Front Porch, Screened
Parking
- Garage: Yes
- Attached garage: Yes
- Garage Spaces: 2
- Parking Features: Attached, Concrete, Garage Door Opener, Driveway
Location
- Area: 22
- County: Greenville
- Subdivision: Riverwood Farm
School Information
- Elementary School: Woodland
- Middle School: Riverside
- High School: Riverside
Community
- Association: Yes
- Assoc. Fees Include: Pool, Street Lights, Restrictive Covenants
Heating & Cooling
- Air Conditioning: Yes
- Cooling Type: Central Air, Electric
- Heating Type: Forced Air, Natural Gas
Utilities
- Gas: CPW
- Sewer: Public Sewer
- Water: Public
- Utility Description: Underground Utilities, Cable Available
Structural Information
- Architectural Style: Traditional
- Exterior Const.: Stone, Vinyl Siding
- Basement: Yes
- Basement Desc.: None
- Roof: Composition
- Windows: Window Treatments, Tilt Out Windows, Vinyl/Aluminum Trim
- Stories/Levels: 2
- Year Built: 2005
- Property Condition: 21-30
Lot Features
- Lot Size (Acres): 0.21
- Lot Size (Sq. Ft.): 9,147.6
- Fence: Yes
- Topography: Level
- Lot Features: 1/2 Acre or Less, Sidewalk, Few Trees, Sprklr In Grnd-Full Yard
- Fencing (Description): Fenced
Financial Considerations
- Price Per Sq. Ft.: $257.63
- Association Fee: $1,725
- Assoc Fee Freq.: Annually
- Tax Amount: $7,709
Disclosures and Reports
- Documents Avail.: Restric.Cov/By-Laws, Seller Disclosure, SQFT Sketch
- Property ID: 534440105000
Listed by BHHS C Dan Joyner - Woodruff Rd

Get Pre-Approved Today
Schools
Schools serving 6 Aldgate Way
School District:Greenville County School District
| Name | Grades | Distance |
|---|---|---|
Woodland Elementary School 1730 Gibbs Shoals Road, Greer, SC 29650 | K-5 | 1 mi |
Riverside Middle School, Greer, SC 615 Hammett Bridge Road, Greer, SC 29650 | 6-7 | 1.4 mi |
Riverside High School, Greer, SC 794 Hammett Bridge Road, Greer, SC 29650 | 9-12 | 1.5 mi |
Disclaimer:
School attendance boundaries provided by ATTOM Data Solutions and are for reference only. Contact the school directly to verify enrollment eligibility.
Price & Sales History for 6 Aldgate Way
Date
Details
Price
Change
Source
5/28/2026
Listed
$625,000
109.73%
MLS
5/31/2012
Sold
$298,000
—
Public Record
Disclaimer: Historical sales information is derived from public records provided by the county offices. Information is not guaranteed and should be independently verified.
Tax History
Tax History for 6 Aldgate Way
Year
Property Taxes
Change
Tax Assessment
Change
2025
$7,709
6%
$20,810
15%
2024
$7,261
3%
$18,100
—
2023
$7,024
156%
$18,100
50%
2021
$2,743
-1%
$12,070
—
2022
$2,773
1%
$12,070
-3%
2021
$2,743
-5%
$12,470
-96%
2019
$2,882
—
$311,780
—
2018
$2,871
—
$311,780
—
2017
$2,861
3%
$311,780
—
2016
$2,789
1%
$311,780
—
2015
$2,749
14%
$311,780
13%
2014
$2,422
—
$274,800
1567%
2013
$2,421
—
$16,488
—
Disclaimer: Historical tax information is derived from public records provided by the county offices. Information is not guaranteed and should be independently verified.
Estimate the Cost
Estimate the Cost for 6 Aldgate Way
6 Aldgate Way, Greer, SC 29650 (MLS# 1593121) is a Single Family property with 3 bedrooms, 2 full bathrooms and 1 partial bathroom. 6 Aldgate Way is currently listed for $625,000 and was received on May 28, 2026. Want to learn more about 6 Aldgate Way? Do you have questions about finding other Single Family real estate for sale in Greer? You can browse all Greer real estate or contact a Coldwell Banker agent to request more information.