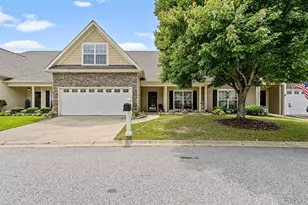
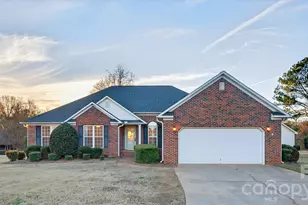
This is a carousel with tiles that activate property listing cards. Use the previous and next buttons to navigate.
1/35
$385,900 Just Listed
This is a carousel with tiles that activate property listing cards. Use the previous and next buttons to navigate.
1/35
Property Description
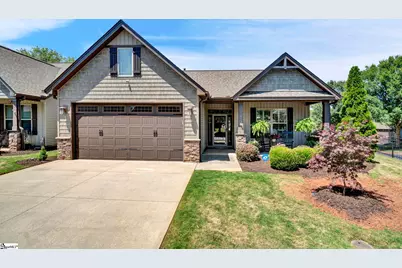
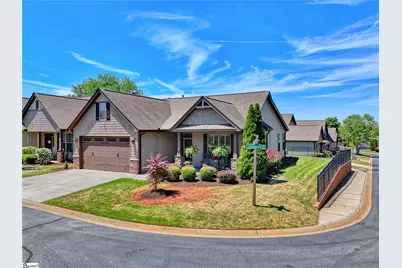
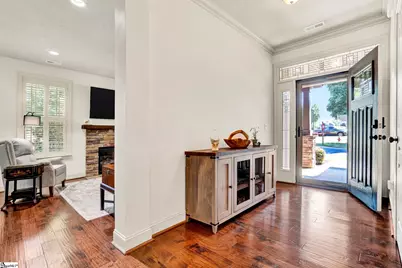
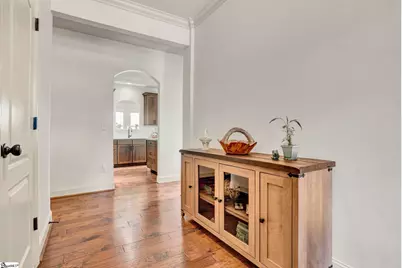
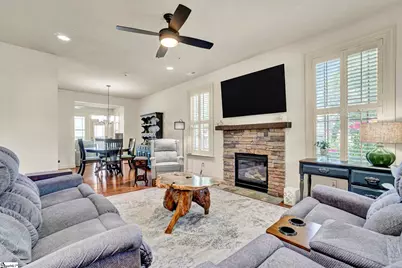
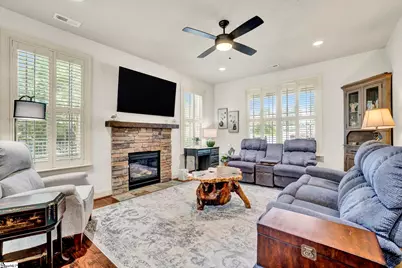
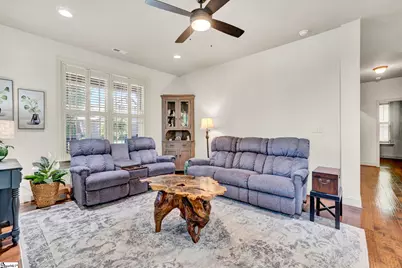
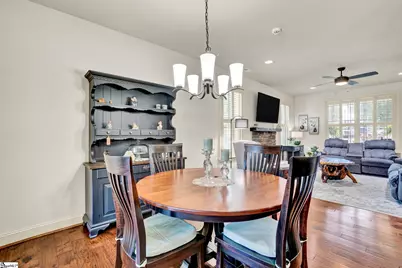
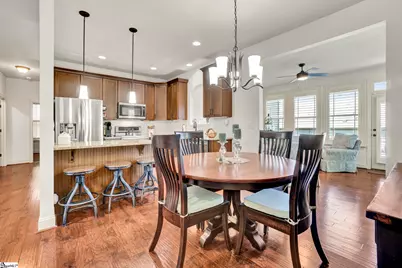
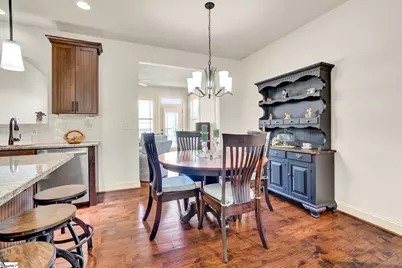
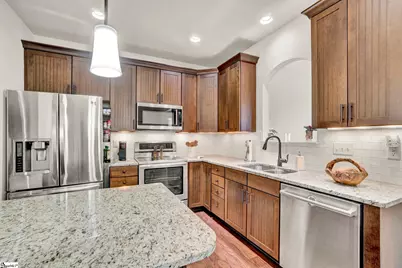
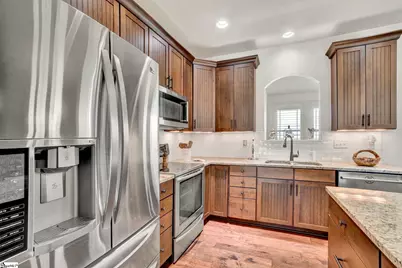
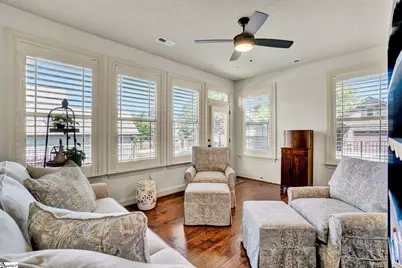
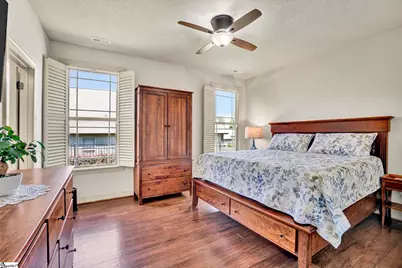
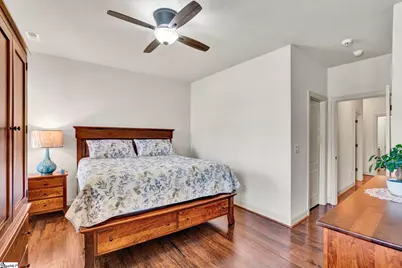
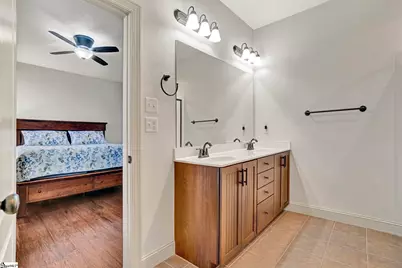
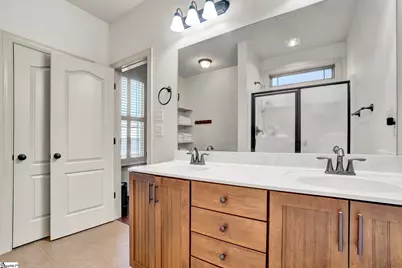
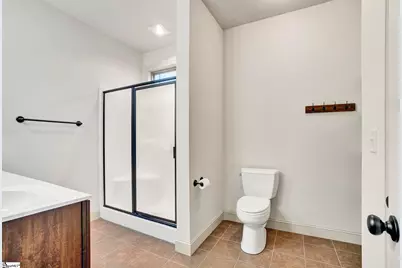
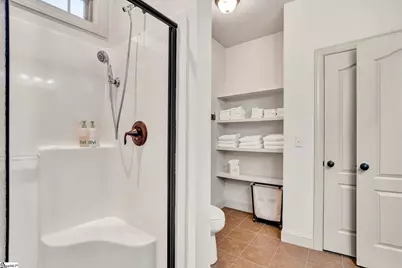
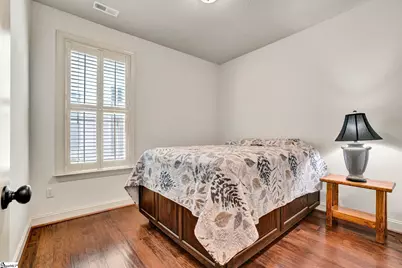
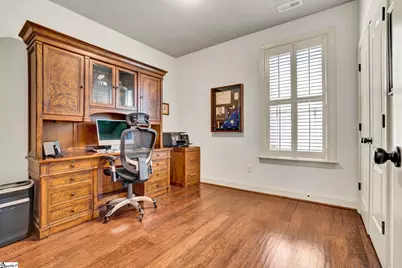
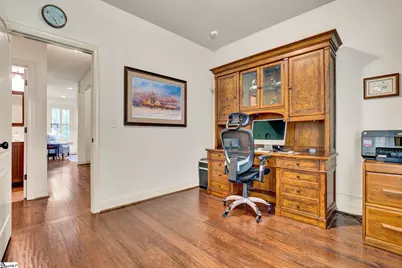
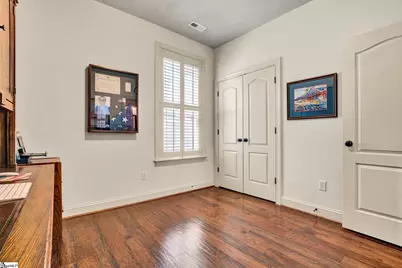
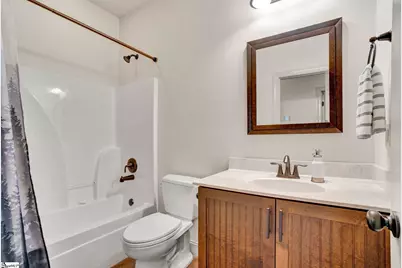
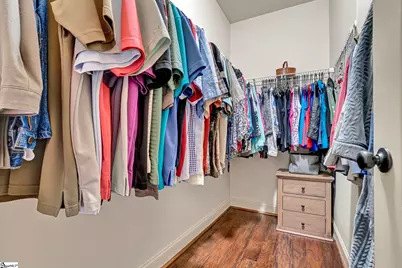
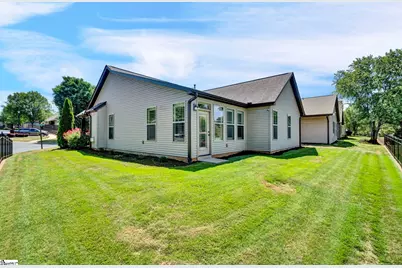
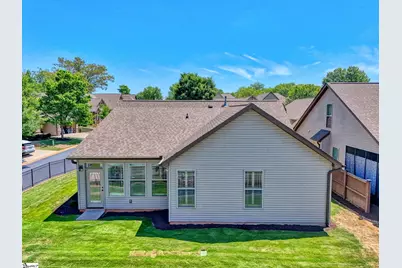
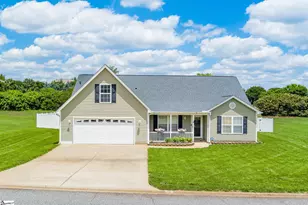
There's so much to love about this home from the moment you walk through the door. It has been lovingly maintained and thoughtfully updated to create a space that feels warm, inviting, and effortless to enjoy every single day. The open floor plan makes the home feel spacious and connected, while the beautiful hand-scraped hardwood floors add warmth and character throughout entire home. Set deep inside the subdivision and on a corner lot, the location makes life quiet and simple. Recently installed plantation shutters on most of the windows One of my favorite spaces is the great room with its cozy fireplace , the perfect place to unwind after a long day or gather with family and friends on cool evenings. The kitchen truly became the heart of the home, with gorgeous granite countertops, stainless steel appliances, under-cabinet lighting, abundant cabinetry, and a layout that made both everyday living and entertaining so easy. Several improvements over the last few years include updated Microwave in 2021 and Dishwasher in 2022. The roof was replaced in 2017 as well as gutters done by previous owners. The owners suite has always felt like a peaceful retreat, offering plenty of space, a large walk-in closet, and a beautiful ensuite bath with dual sinks and a walk-in shower. The additional bedrooms provided flexibility for guests, hobbies, or family, while the sunroom became a favorite spot to sip morning coffee, read a book, or simply enjoy the natural light pouring in. It is easy living here, all the yard work is done for you even watering the grass.
Full Property Details
Full Property Details for 613 Castlestone Dr
General
- Price: $385,900
- HOA FEE: $235/month
- Taxes: $3,172
- Status: Active
- Type: Patio Home
- Source: 2257
- MLS ID: 1592484
- Updated: 5/23/2026
- Added to Site: 4 day(s) ago
Interior
- Interior Features: High Ceilings, Ceiling Fan(s), Granite Counters, Open Floorplan, Walk-In Closet(s)
- Fireplace: Yes
- Number of Fireplaces: 1
- Fireplace(s): Gas Log
- Appliances: Dishwasher, Disposal, Refrigerator, Range, Microwave, Gas Water Heater
- Flooring: Ceramic Tile, Wood
Rooms
Bathrooms
- Total Bathrooms: 2
- Full Bathrooms: 2
- Main Floor Baths: 2
Bedrooms
- Total Bedrooms: 3
- Bedrooms Main: 3
- Primary Bedroom: Double Sink, Full Bath, Primary on Main Lvl, Shower Only, Walk-in Closet, 15 x 12, 180 Sq. Ft.
- Bedroom 2: 11 x 10, 110 Sq. Ft.
- Bedroom 3: 11 x 10, 110 Sq. Ft.
Other Rooms
- Family Room: 14 x 13, 182 Sq. Ft.
- Kitchen: 10 x 10, 100 Sq. Ft.
- Dining Room: 11 x 10, 110 Sq. Ft.
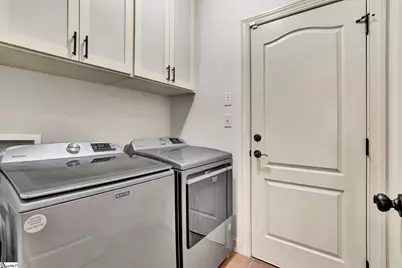
- Laundry: 1st Floor, Walk-in
Exterior
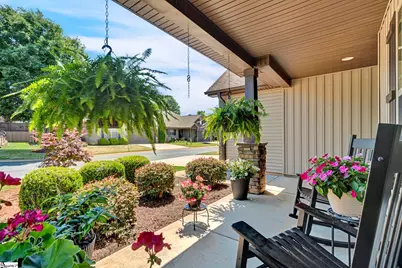
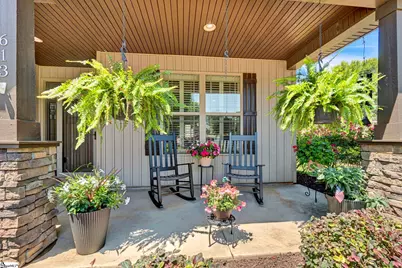
- Porch/Patio/Deck: Front Porch
Parking
- Garage: Yes
- Attached garage: Yes
- Garage Spaces: 2
- Parking Features: Attached, Concrete
Location
- Area: 22
- County: Greenville
- Subdivision: Greystone Cottages
School Information
- Elementary School: Woodland
- Middle School: Riverside
- High School: Riverside
Community
- Association: Yes
- Assoc. Fees Include: Maintenance Grounds, Street Lights, Trash, By-Laws, Restrictive Covenants, Yard Irrigation
Heating & Cooling
- Air Conditioning: Yes
- Cooling Type: Central Air, Electric
- Heating Type: Forced Air, Natural Gas
Utilities
- Gas: CPW
- Sewer: Public Sewer
- Water: Public
Structural Information
- Architectural Style: Patio
- Exterior Const.: Stone, Vinyl Siding
- Basement: Yes
- Basement Desc.: None
- Roof: Architectural
- Stories/Levels: 1
- Property Condition: 11-20
Lot Features
- Lot Size (Acres): 0.06
- Lot Size (Sq. Ft.): 2,613.6
- Topography: Level
- Lot Features: 1/2 Acre or Less, Corner Lot, Sidewalk, Sprklr In Grnd-Full Yard
Financial Considerations
- Price Per Sq. Ft.: $247.37
- Association Fee: $235
- Assoc Fee Freq.: Monthly
- Tax Amount: $3,172
Disclosures and Reports
- Documents Avail.: Seller Disclosure
- Property ID: 0534.0102037.00
Listed by Keller Williams Greenville Central

Get Pre-Approved Today
Schools
Schools serving 613 Castlestone Dr
School District:Greenville County School District
| Name | Grades | Distance |
|---|---|---|
Woodland Elementary School 1730 Gibbs Shoals Road, Greer, SC 29650 | K-5 | 0.7 mi |
Riverside Middle School, Greer, SC 615 Hammett Bridge Road, Greer, SC 29650 | 6-7 | 1.1 mi |
Riverside High School, Greer, SC 794 Hammett Bridge Road, Greer, SC 29650 | 9-12 | 1.2 mi |
Disclaimer:
School attendance boundaries provided by ATTOM Data Solutions and are for reference only. Contact the school directly to verify enrollment eligibility.
Price & Sales History for 613 Castlestone Dr
Date
Details
Price
Change
Source
5/21/2026
Listed
$385,900
7.19%
MLS
8/22/2024
Sold
$360,000
—
Public Record
Disclaimer: Historical sales information is derived from public records provided by the county offices. Information is not guaranteed and should be independently verified.
Tax History
Tax History for 613 Castlestone Dr
Year
Property Taxes
Change
Tax Assessment
Change
2025
$3,172
67%
$13,540
45%
2024
$1,902
5%
$9,350
—
2023
$1,816
5%
$9,350
—
2021
$1,735
-2%
$9,350
—
2022
$1,765
2%
$9,350
5%
2021
$1,735
4%
$8,930
-96%
2019
$1,676
1%
$223,360
—
2018
$1,667
1%
$223,360
—
2017
$1,657
3%
$223,360
—
2016
$1,611
3%
$223,360
—
2015
$1,571
-21%
$223,360
—
2014
$1,982
25%
$222,810
2400%
2013
$1,583
—
$8,912
—
Disclaimer: Historical tax information is derived from public records provided by the county offices. Information is not guaranteed and should be independently verified.
Estimate the Cost
Estimate the Cost for 613 Castlestone Dr
613 Castlestone Drive, Greer, SC 29650 (MLS# 1592484) is a Patio Home property with 3 bedrooms and 2 full bathrooms. 613 Castlestone Drive is currently listed for $385,900 and was received on May 21, 2026. Want to learn more about 613 Castlestone Drive? Do you have questions about finding other Patio Home real estate for sale in Greer? You can browse all Greer real estate or contact a Coldwell Banker agent to request more information.