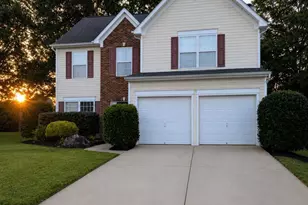
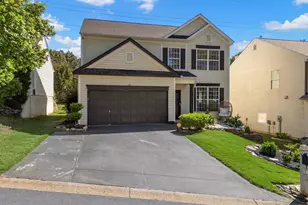
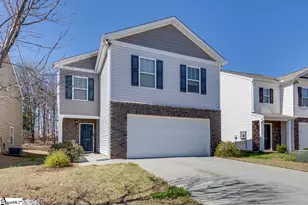
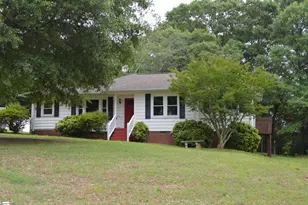
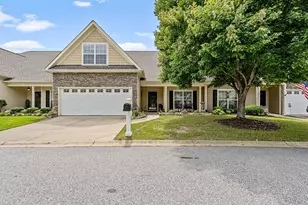
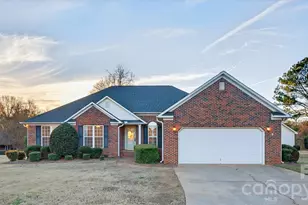
This is a carousel with tiles that activate property listing cards. Use the previous and next buttons to navigate.
1/39
$449,900 Contingent
This is a carousel with tiles that activate property listing cards. Use the previous and next buttons to navigate.
1/39
Property Description
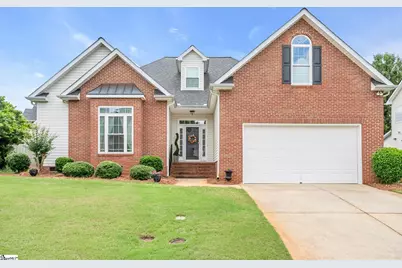
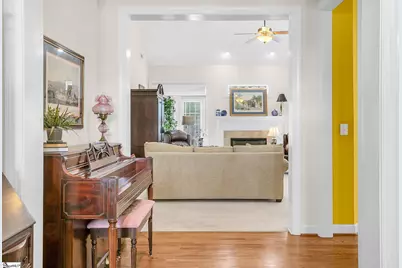
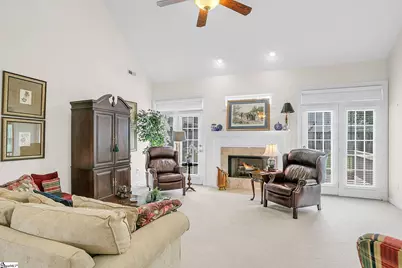
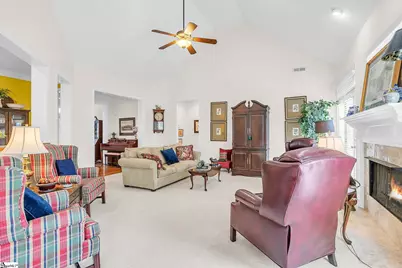
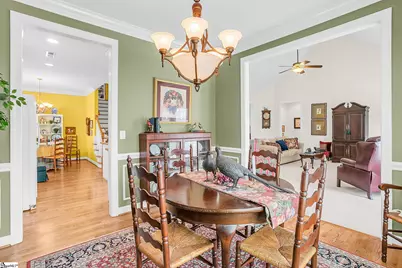
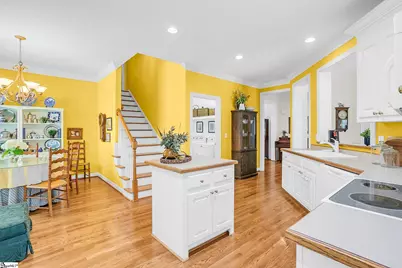
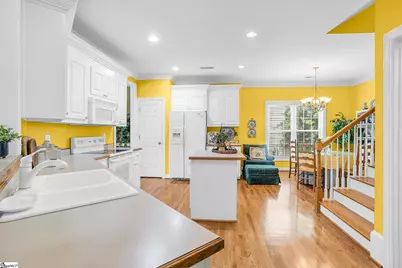
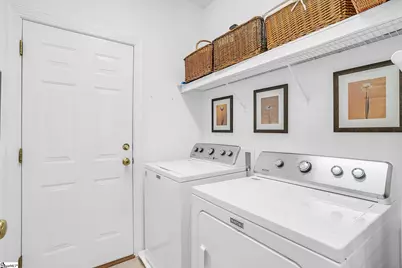
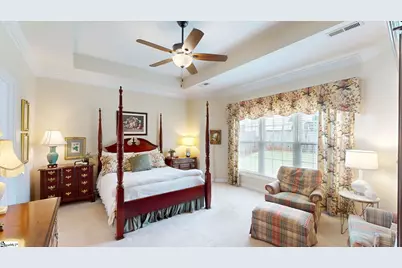
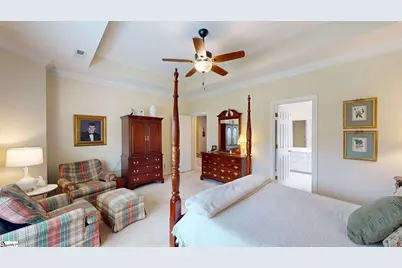
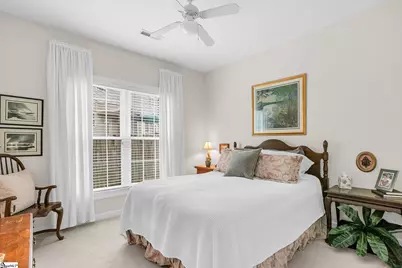
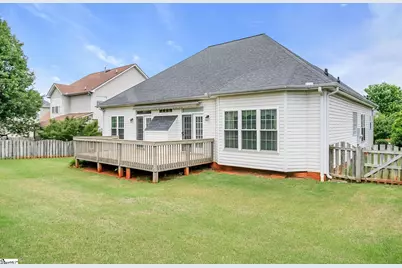
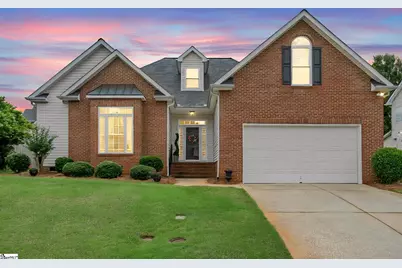
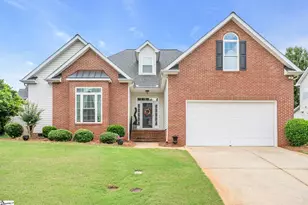
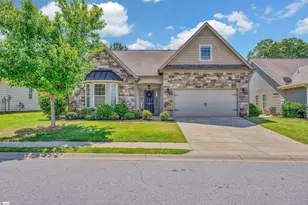
Welcome home to this beautifully maintained residence nestled in one of Greenville's most sought-after Eastside communities and located within an award-winning school district. From the charming curb appeal featuring a brick front elevation and low-maintenance vinyl siding to the spacious interior filled with natural light, this home offers the perfect blend of comfort, convenience, and timeless style. Step inside to discover an inviting floor plan enhanced by smooth ceilings, extensive moldings, soaring ceilings, hardwood floors, and generously sized living spaces designed for both everyday living and effortless entertaining. The welcoming foyer showcases beautiful hardwood flooring and opens seamlessly into the main living areas, creating an airy and inviting flow throughout the home. The spacious Great Room centers around a cozy gas log fireplace and provides easy access to the back deck, formal dining room, kitchen, and primary suite. The bright and functional kitchen opens beautifully to the breakfast area and living spaces, allowing the chef to stay connected with family and guests while preparing meals. Features include bright white cabinetry with accent moldings and custom pull-outs, a center island, white appliances, and a convenient closet pantry. Adjacent to the kitchen, the breakfast area offers casual dining space, while the formal dining room is ideal for hosting special gatherings and holiday meals. Just off the kitchen, the laundry room provides convenient access to the attached two-car garage. A secondary staircase leads to an oversized upstairs flex room, perfect for a media room, playroom, home office, fitness area, or private guest retreat. The generously sized main-level primary suite offers a peaceful escape with an en-suite bath featuring a garden tub, separate shower, dual sink vanity, private water closet, and walk-in closet. Secondary bedrooms are comfortable and welcoming with ample closet space and share a well-appointed Jack-and-Jill style bath with private access from each bedroom. Step outside to enjoy the large deck overlooking a fenced backyard-ideal for relaxing evenings, grilling out, or entertaining family and friends. This lovingly cared-for home also includes numerous updates for added peace of mind, including an architectural roof replacement, thermal windows, updated toilets, garage door opener, ceiling fans, deck improvements, and more. Conveniently located just minutes from I-85, I-385, GSP International Airport, Pelham and Woodruff Road shopping and dining, medical facilities, parks, and vibrant downtown Greenville, this exceptional property truly combines location, lifestyle, and value in one beautiful package.
Full Property Details
Full Property Details for 7 Hoptree Dr
General
- Price: $449,900
- HOA FEE: $33/month
- HOA FEE FREQ.: Annually
- Taxes: $1,312
- Status: Contingent
- Type: Patio Home
- Source: 2257
- MLS ID: 1593013
- Updated: 7/15/2026
- Added to Site: 49 day(s) ago
Interior
- Interior Features: Ceiling Fan(s), Vaulted Ceiling(s), Ceiling Smooth, Tray Ceiling(s), Open Floorplan, Soaking Tub, Walk-In Closet(s), Laminate Counters, Pantry
- Fireplace: Yes
- Number of Fireplaces: 1
- Fireplace(s): Gas Log, Screen
- Appliances: Dishwasher, Disposal, Self Cleaning Oven, Electric Oven, Range, Microwave, Gas Water Heater
- Flooring: Carpet, Ceramic Tile, Wood, Vinyl
Rooms
Bathrooms
- Total Bathrooms: 3
- Full Bathrooms: 2
- Half Bathrooms: 1
- Main Floor Baths: 2
Bedrooms
- Total Bedrooms: 3
- Bedrooms Main: 3
- Primary Bedroom: Double Sink, Full Bath, Primary on Main Lvl, Shower-Separate, Tub-Separate, Tub-Jetted, Walk-in Closet, 18 x 14, 252 Sq. Ft.
- Bedroom 2: 12 x 11, Main, 132 Sq. Ft.
- Bedroom 3: 11 x 11, Main, 121 Sq. Ft.
Other Rooms
- Family Room: 19 x 19, 361 Sq. Ft.
- Kitchen: 17 x 12, 204 Sq. Ft.
- Dining Room: 12 x 11, 132 Sq. Ft.
- Laundry: 1st Floor, Walk-in, Electric Dryer Hookup, Washer Hookup, Laundry Room
Additional Information
- Spa: Yes
- Spa Description: Bath
- Security/Safety: Smoke Detector(s)
Exterior
- Exterior Features: Under Ground Irrigation
- Porch/Patio/Deck: Deck, Front Porch
Parking
- Garage: Yes
- Attached garage: Yes
- Garage Spaces: 2
- Parking Features: Attached, Concrete, Garage Door Opener, Driveway
Location
- Area: 22
- County: Greenville
- Subdivision: Thornhill
School Information
- Elementary School: Buena Vista
- Middle School: Northwood
- High School: Riverside
Community
- Association: Yes
- Assoc. Fees Include: Street Lights, By-Laws, Restrictive Covenants
Heating & Cooling
- Air Conditioning: Yes
- Cooling Type: Central Air, Electric
- Heating Type: Forced Air, Natural Gas
Utilities
- Gas: PNG
- Sewer: Public Sewer
- Water: Public
- Utility Description: Underground Utilities, Cable Available
Structural Information
- Architectural Style: Patio, Traditional
- Exterior Const.: Brick Veneer, Vinyl Siding
- Basement: Yes
- Basement Desc.: None
- Roof: Architectural
- Windows: Window Treatments, Vinyl/Aluminum Trim, Insulated Windows
- Stories/Levels: 1
- Year Built: 2001
- Property Condition: 21-30
Lot Features
- Lot Size (Acres): 0.2
- Lot Size (Sq. Ft.): 8,712
- Lot Dimensions: 73 x 111 x 75 x 115
- Fence: Yes
- Lot Features: 1/2 Acre or Less, Sloped, Few Trees, Sprklr In Grnd-Full Yard
- Fencing (Description): Fenced
Financial Considerations
- Price Per Sq. Ft.: $209.84
- Association Fee: $400
- Assoc Fee Freq.: Annually
- Tax Amount: $1,312
Disclosures and Reports
- Documents Avail.: Restric.Cov/By-Laws, Seller Disclosure, Other/See Remarks, SQFT Sketch
- Property ID: 0534.3001067.00
Listed by BHHS C Dan Joyner - Woodruff Rd

Get Pre-Approved Today
Schools
Schools serving 7 Hoptree Dr
School District:Greenville County School District
| Name | Grades | Distance |
|---|---|---|
Buena Vista Elementary School 310 South Batesville Road, Greer, SC 29650 | K-5 | 1.2 mi |
Northwood Middle School 710 Ike's Road, Taylors, SC 29687 | 6-8 | 2.4 mi |
Riverside High School, Greer, SC 794 Hammett Bridge Road, Greer, SC 29650 | 9-12 | 2.6 mi |
Disclaimer:
School attendance boundaries provided by ATTOM Data Solutions and are for reference only. Contact the school directly to verify enrollment eligibility.
Price & Sales History for 7 Hoptree Dr
Date
Details
Price
Change
Source
5/29/2026
Listed
$449,900
99.07%
MLS
5/04/2005
Sold
$226,000
—
Public Record
Disclaimer: Historical sales information is derived from public records provided by the county offices. Information is not guaranteed and should be independently verified.
Tax History
Tax History for 7 Hoptree Dr
Year
Property Taxes
Change
Tax Assessment
Change
2025
$1,313
7%
$11,070
15%
2024
$1,222
-2%
$9,630
—
2023
$1,248
10%
$9,630
—
2021
$1,130
—
$9,630
—
2022
$1,129
12%
$9,630
15%
2020
$1,010
2%
$8,370
-96%
2019
$990
-8%
$209,210
—
2018
$1,078
1%
$209,210
—
2017
$1,068
5%
$209,210
—
2016
$1,015
1%
$209,210
—
2015
$1,002
-28%
$209,210
-9%
2014
$1,398
-6%
$228,860
2400%
2013
$1,483
—
$9,154
—
Disclaimer: Historical tax information is derived from public records provided by the county offices. Information is not guaranteed and should be independently verified.
Estimate the Cost
Estimate the Cost for 7 Hoptree Dr
7 Hoptree Drive, Greer, SC 29650 (MLS# 1593013) is a Patio Home property with 3 bedrooms, 2 full bathrooms and 1 partial bathroom. 7 Hoptree Drive is currently listed for $449,900 and was received on May 29, 2026. Want to learn more about 7 Hoptree Drive? Do you have questions about finding other Patio Home real estate for sale in Greer? You can browse all Greer real estate or contact a Coldwell Banker agent to request more information.