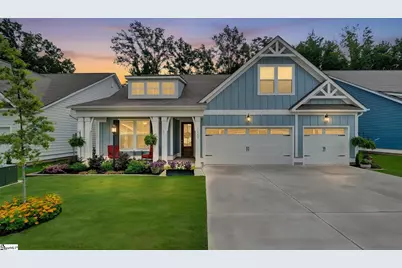
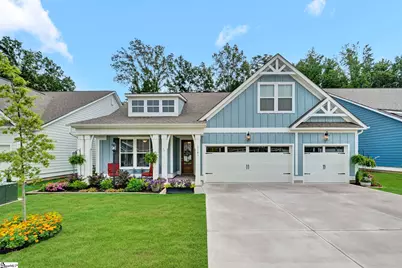
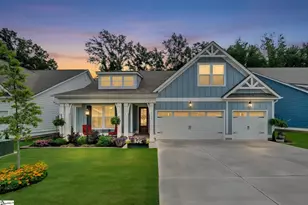
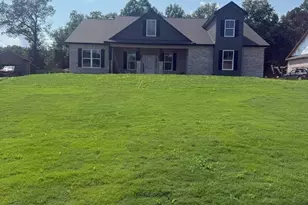
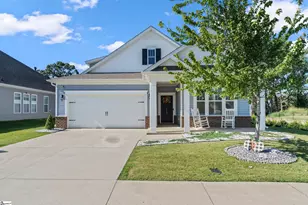
Full Property Details for 1141 Cortland Valley Dr
General
- Price: $499,900
- HOA FEE: $52/month
- HOA FEE FREQ.: Annually
- Taxes: $3,030
- Status: Contingent
- Type: Single Family
- Source: 2257
- MLS ID: 1597835
- Updated: 8/31/2026
- Added to Site: 84 day(s) ago
Interior
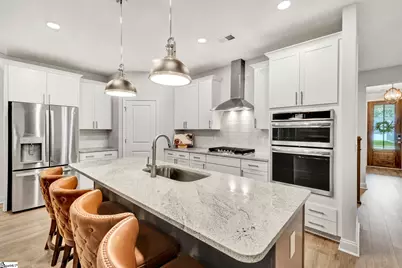
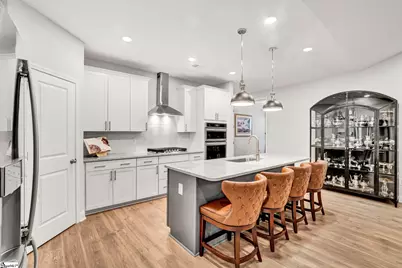
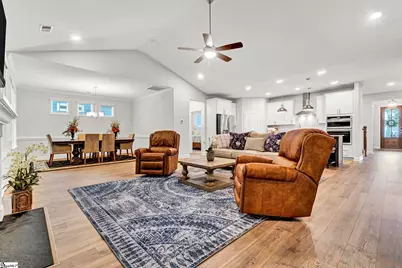
- Interior Features: High Ceilings, Ceiling Fan(s), Vaulted Ceiling(s), Ceiling Smooth, Open Floorplan, Soaking Tub, Walk-In Closet(s), Countertops – Quartz, Pantry, Radon System
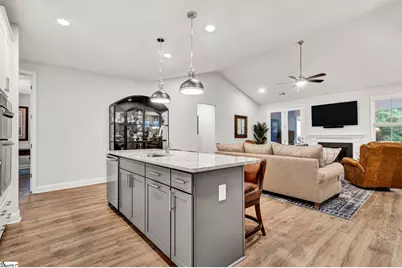
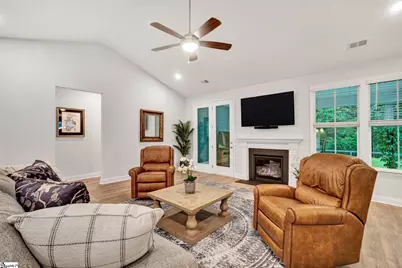
- Fireplace: Yes
- Number of Fireplaces: 1
- Fireplace(s): Gas Log
- Appliances: Gas Cooktop, Dishwasher, Disposal, Oven, Electric Oven, Microwave, Range Hood, Gas Water Heater, Tankless Water Heater
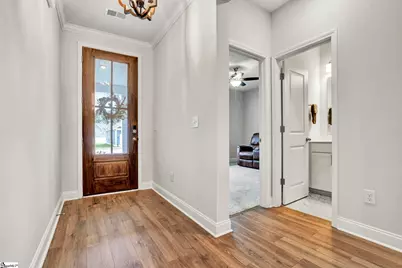
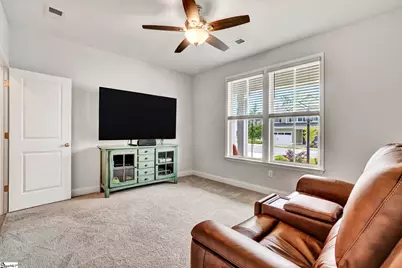
- Flooring: Carpet, Ceramic Tile, Laminate
Rooms
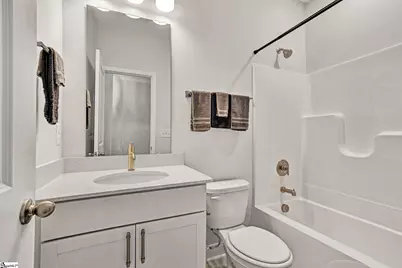
- Total Bathrooms: 4
- Full Bathrooms: 4
- Main Floor Baths: 3
- Total Bedrooms: 3
- Bedrooms Main: 3
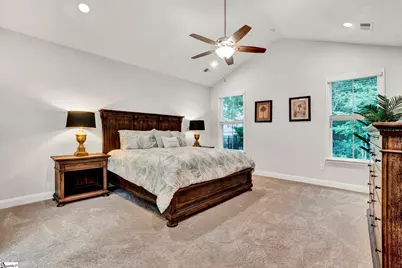
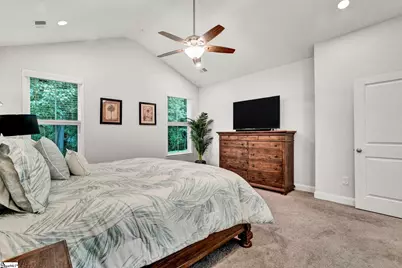
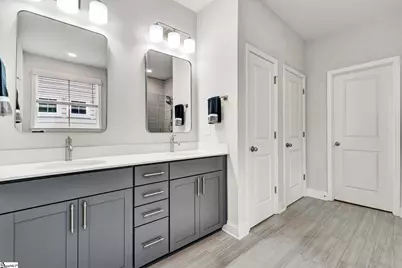
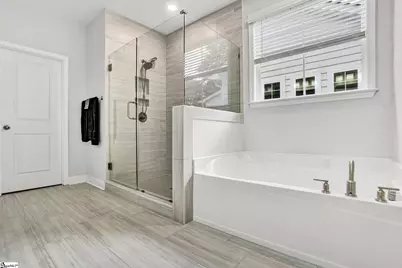
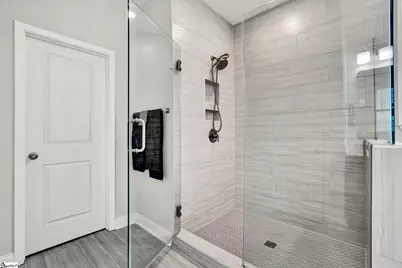
- Primary Bedroom: Double Sink, Full Bath, Primary on Main Lvl, Shower-Separate, Tub-Garden, Tub-Separate, Walk-in Closet, 15 x 16, 240 Sq. Ft.
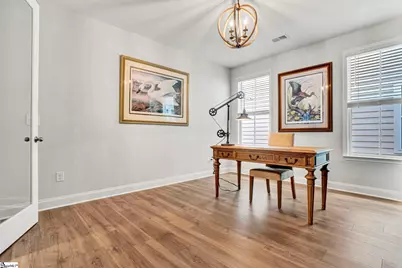
- Bedroom 2: 14 x 12, Main, 168 Sq. Ft.
- Bedroom 3: 12 x 12, Main, 144 Sq. Ft.
- Living Room: 21 x 20, 420 Sq. Ft.
- Kitchen: 21 x 10, 210 Sq. Ft.
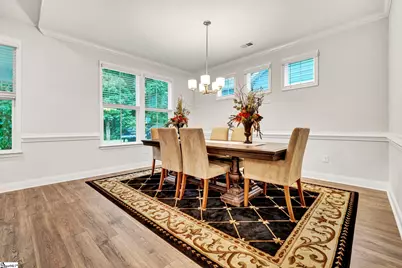
- Dining Room: 12 x 14, 168 Sq. Ft.
- Laundry: 1st Floor, Walk-in, Electric Dryer Hookup, Washer Hookup, Laundry Room
Additional Information
- Security/Safety: Smoke Detector(s)
Exterior
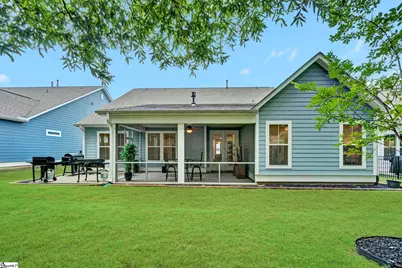
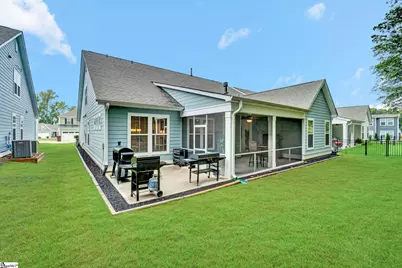
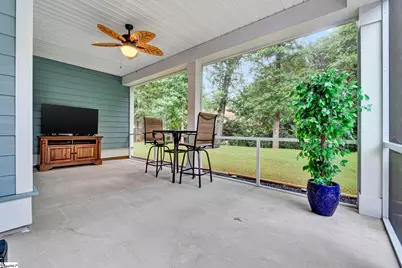
- Porch/Patio/Deck: Screened, Patio, Front Porch, Rear Porch
Parking
- Garage: Yes
- Attached garage: Yes
- Garage Spaces: 3
- Parking Features: Attached, Paved, Garage Door Opener
Location
- Area: 33
- County: Spartanburg
- Subdivision: Macintosh
School Information
- Elementary School: Reidville
- Middle School: Abner Creek
- High School: James F. Byrnes
Community
- Association: Yes
- Assoc. Fees Include: Street Lights, Restrictive Covenants
Heating & Cooling
- Air Conditioning: Yes
- Cooling Type: Central Air, Electric
- Heating Type: Natural Gas, Damper Controlled
Utilities
- Gas: Greer CPW
- Sewer: Public Sewer
- Water: Public
- Utility Description: Underground Utilities
Structural Information
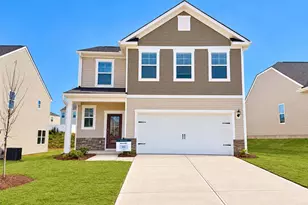
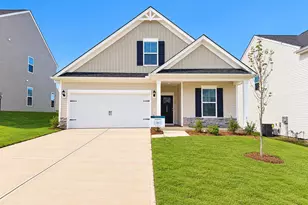
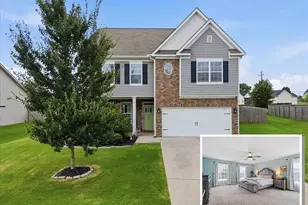
- Architectural Style: Craftsman
- Builder: Dream Finders
- Model: Mason w/Bo
- Exterior Const.: Concrete
- Basement: Yes
- Basement Desc.: None
- Roof: Architectural
- Windows: Window Treatments, Tilt Out Windows, Vinyl/Aluminum Trim
- Stories/Levels: 2
- Year Built: 2024
- Property Condition: 1-5
Lot Features
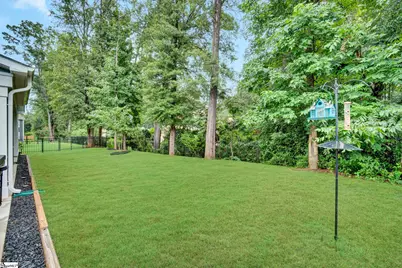
- Lot Size (Acres): 0.17
- Lot Size (Sq. Ft.): 7,405.2
- Lot Dimensions: 60 x 128 x 61 x 127
- Topography: Level
- Lot Features: 1/2 Acre or Less, Few Trees
Financial Considerations
- Price Per Sq. Ft.: $166.97
- Association Fee: $625
- Assoc Fee Freq.: Annually
- Tax Amount: $3,030
- Terms: USDA Loan
Disclosures and Reports
- Documents Avail.: Seller Disclosure, Termite Bond, SQFT Sketch
- Property ID: 53600025.72
Listed by Howard Hanna Allen Tate - Greer