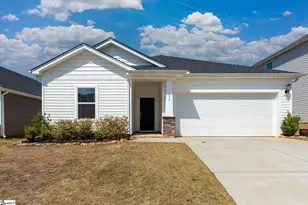
This is a carousel with tiles that activate property listing cards. Use the previous and next buttons to navigate.
1/44
$300,000 Just Listed
This is a carousel with tiles that activate property listing cards. Use the previous and next buttons to navigate.
1/44
Property Description
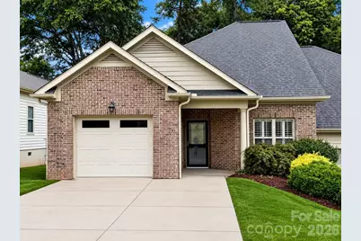
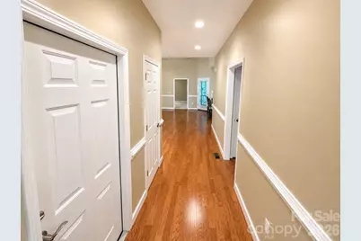
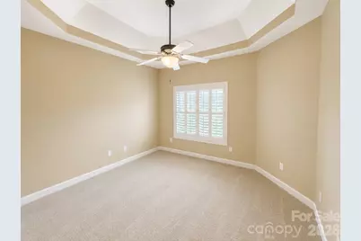
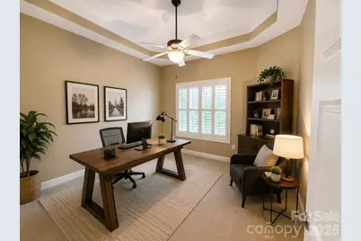
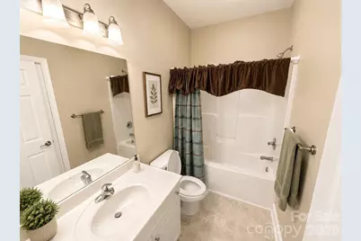
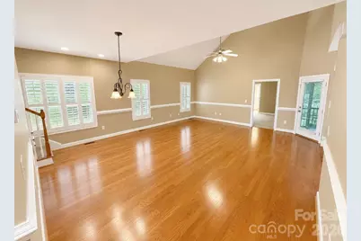
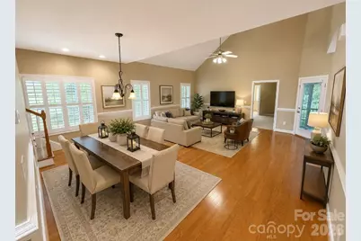
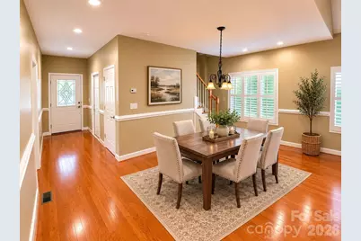
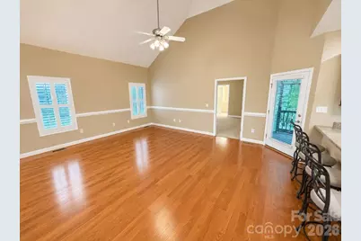
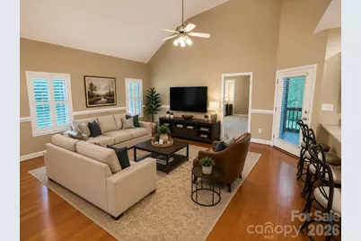
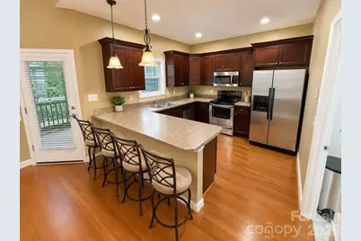
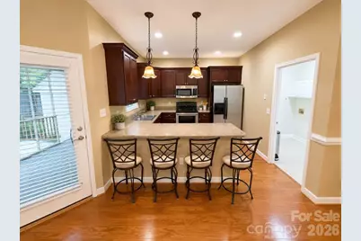
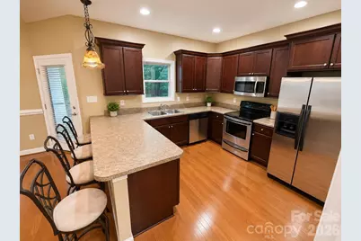
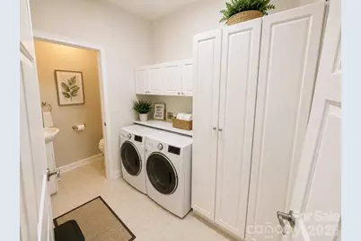
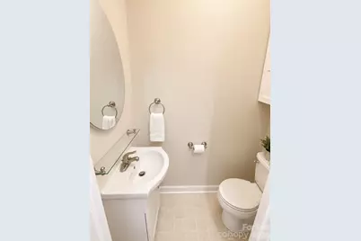
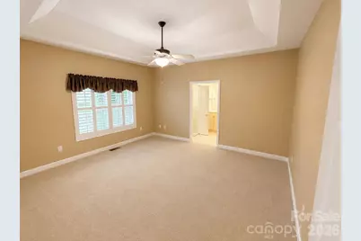
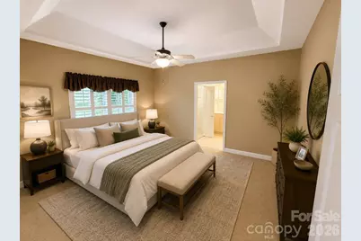
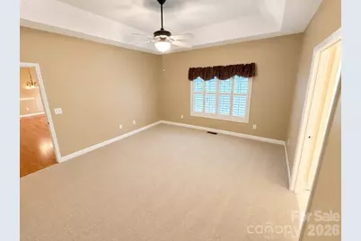
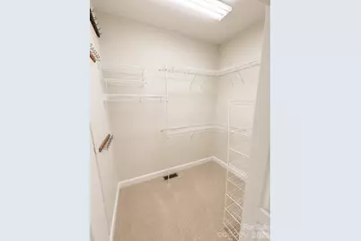
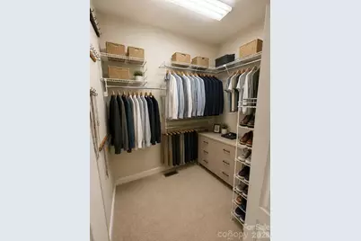
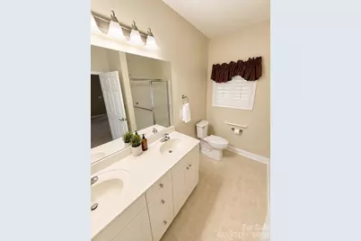
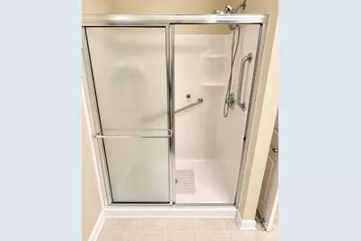
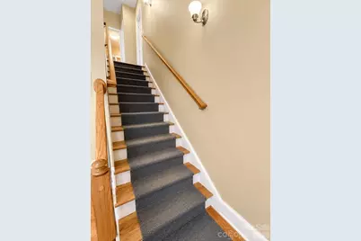
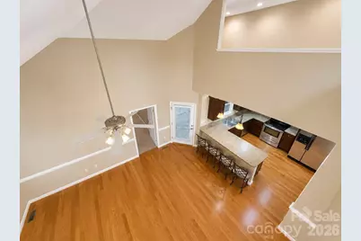
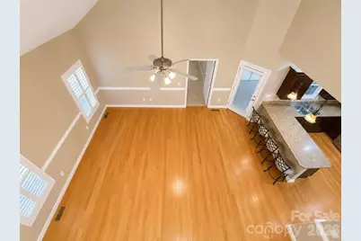
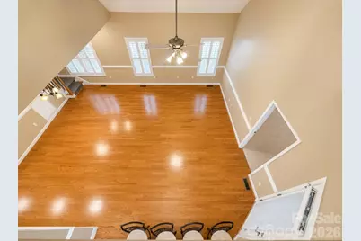
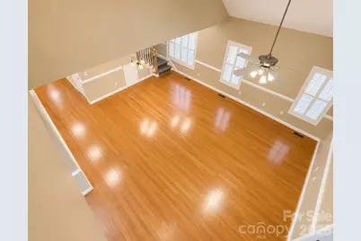
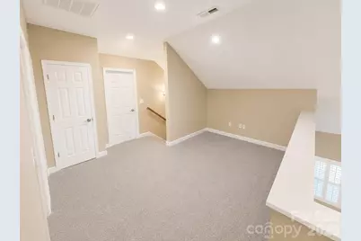
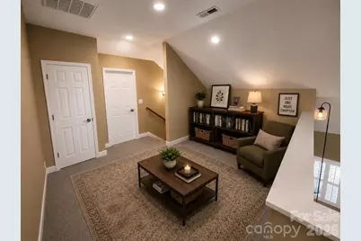
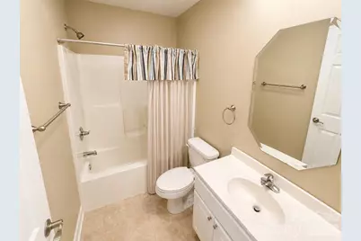
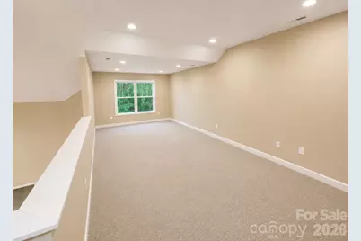
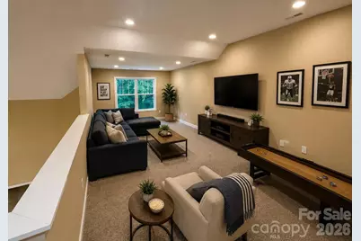
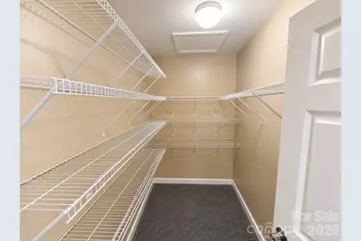
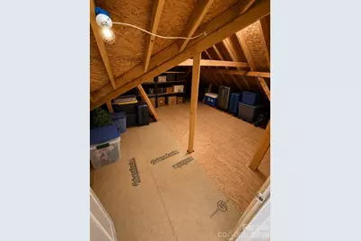
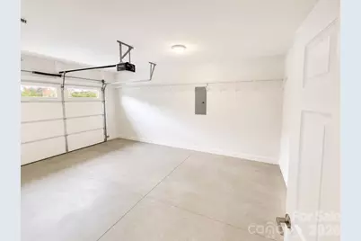
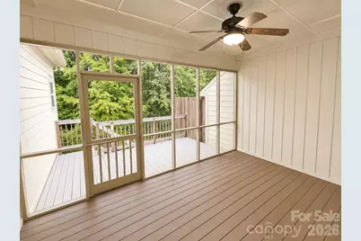
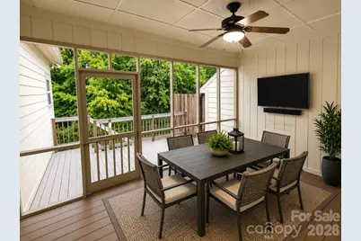
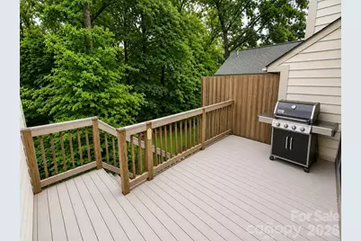
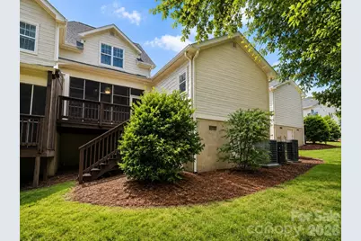
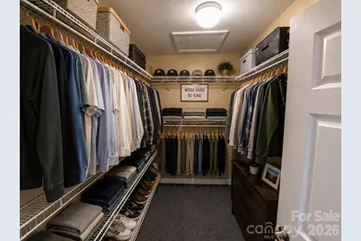
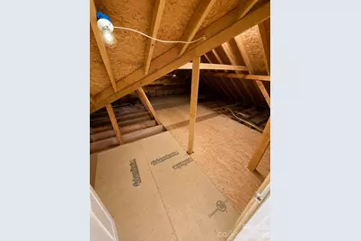
Welcome home to 7 Shady Hollow, located in the charming gated community of The Hollows. This quality- built home offers an exceptionally flexible floor plan with two or three bedrooms, three-and-a-half bathrooms, a one-car garage, and crawlspace construction. The open and inviting main level features a spacious great-room-style dining and living area with hardwood flooring. The kitchen overlooks the main living space and includes cherry cabinetry, stainless steel appliances, generous counter space, and a peninsula with seating for four. The main-level primary suite includes a private ensuite bathroom. A second bedroom or flex room is also located on the main floor, along with an additional full bathroom, half bathroom, and laundry room. Upstairs, you will find an open loft-style third bedroom or flex room, a bonus or sitting area, a full bathroom, walk-in closets, and convenient walk-in attic storage. Enjoy the private, quiet, and peaceful screened porch and separate outdoor deck, both constructed with low-maintenance Trex decking. Location truly sets this home apart. You will be just minutes from shopping, dining, banking, medical facilities, downtown, major highways and interstates, Greenville-Spartanburg International Airport, and BMW. Priced well below its recent appraised value for a quick sale, this home presents an excellent opportunity to add your personal touches and make it truly your own. Some photographs included in this listing have been digitally enhanced and virtually staged.
Full Property Details
Full Property Details for 7 Shady Hollow Ln
General
- Price: $300,000
- HOA FEE: $165/month
- Status: Active
- Type: Townhouse
- Source: Charlotte_Regional_Realtor_Association
- MLS ID: 4407882
- Updated: 7/25/2026
- Added to Site: 5 day(s) ago
Interior
- Interior Features: Attic Walk In, Built-in Features, Cable Prewire, Open Floorplan, Split Bedroom, Storage, Walk-In Closet(s)
- Appliances: Dishwasher, Disposal, Electric Range, Electric Water Heater, Ice Maker, Microwave, Plumbed For Ice Maker, Refrigerator with Ice Maker, Self Cleaning Oven
- Flooring: Carpet, Laminate, Vinyl
Rooms
Bathrooms
- Total Bathrooms: 4
- Full Bathrooms: 3
- Half Bathrooms: 1
- Upper - Full Baths: 1
- Main - Full Baths: 2
- Main - 1/2 Baths: 1
Bedrooms
- Total Bedrooms: 2
- Bedrooms Main & Up: 2
Other Rooms
- Laundry: Electric Dryer Hookup, Inside, Laundry Room, Main Level, Washer Hookup
Additional Information
- Shared Amenities: Gated, Sidewalks, Street Lights
Exterior
- Exterior Features: Lawn Maintenance
Parking
- Garage: Yes
- Garage Description: 290 Sq. Ft.
- Garage Spaces: 1
- Parking Features: Driveway, Attached Garage, Garage Door Opener, Garage Faces Front
Location
- County: Greenville
- Driving Directions: 7 Shady Hollow Ln. on your GPS or navigation system. Welcome Home!!!
Community
- Assoc. Name: The Hollows HOA, Inc
- Pets Allowed: Yes
- Pets: Yes
Heating & Cooling
- Cooling Type: Ceiling Fan(s), Central Air, Electric, Multi Units
- Heating Type: Central, Electric, Forced Air
Utilities
- Sewer: Public Sewer
- Water: City
- Utility Description: Cable Available, Satellite Internet Available, Underground Power Lines, Underground Utilities, Wired Internet Available
Structural Information
- Construction Status: Completed
- Construction: Site Built
- Exterior Const.: Brick Partial, Fiber Cement
- Roof: Architectural Shingle
- Entry Floor Number: 1
- Upper: 554 Sq. Ft.
- Main/1st Level: 1,358 Sq. Ft.
- Year Built: 2008
Manufactured Home
- Land Included: Yes
Lot Features
- Street/Road Desc.: Concrete, Paved
- Lot Features: Private
Financial Considerations
- Association Fee: $165
- Assoc Fee Freq.: Monthly
- Terms: Cash, Conventional, FHA, VA Loan
Disclosures and Reports
- Restrictions: Deed
- Property ID: G018.00-05-007.47
- Lot Number: 2408-1877
Listed by Dwight Brokerage

Get Pre-Approved Today
Schools
Schools serving 7 Shady Hollow Ln
School District:Greenville County School District
| Name | Grades | Distance |
|---|---|---|
Chandler Creek Elementary School 301 Chandler Road, Greer, SC 29651 | PK-5 | 0.3 mi |
Greer Middle School 3032 East Gap Creek Road, Greer, SC 29651 | 6-8 | 2.2 mi |
Greer High School 3000 East Gap Creek Road, Greer, SC 29651 | 9-12 | 2.1 mi |
Disclaimer:
School attendance boundaries provided by ATTOM Data Solutions and are for reference only. Contact the school directly to verify enrollment eligibility.
Price & Sales History for 7 Shady Hollow Ln
Date
Details
Price
Change
Source
7/25/2026
Listed
$300,000
87.62%
MLS
6/27/2012
Sold
$159,900
—
Public Record
Disclaimer: Historical sales information is derived from public records provided by the county offices. Information is not guaranteed and should be independently verified.
Tax History
Tax History for 7 Shady Hollow Ln
Year
Property Taxes
Change
Tax Assessment
Change
2025
$1,688
12%
$8,790
15%
2024
$1,505
5%
$7,640
—
2023
$1,439
5%
$7,640
—
2021
$1,369
-2%
$7,640
—
2022
$1,400
2%
$7,640
15%
2021
$1,369
16%
$6,640
-96%
2019
$1,177
1%
$166,100
—
2018
$1,169
1%
$166,100
—
2017
$1,160
3%
$166,100
—
2016
$1,124
4%
$166,100
—
2015
$1,084
3%
$166,100
2%
2014
$1,055
—
$163,250
2400%
2013
$1,055
—
$6,530
—
Disclaimer: Historical tax information is derived from public records provided by the county offices. Information is not guaranteed and should be independently verified.
Estimate the Cost
Estimate the Cost for 7 Shady Hollow Ln
7 Shady Hollow Lane, Greer, SC 29651 (MLS# 4407882) is a Townhouse property with 2 bedrooms, 3 full bathrooms and 1 partial bathroom. 7 Shady Hollow Lane is currently listed for $300,000 and was received on July 25, 2026. Want to learn more about 7 Shady Hollow Lane? Do you have questions about finding other Townhouse real estate for sale in Greer? You can browse all Greer real estate or contact a Coldwell Banker agent to request more information.