
This is a carousel with tiles that activate property listing cards. Use the previous and next buttons to navigate.
1/36
$450,000 Just Listed
This is a carousel with tiles that activate property listing cards. Use the previous and next buttons to navigate.
1/36
Property Description
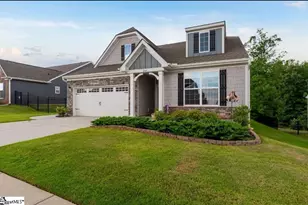
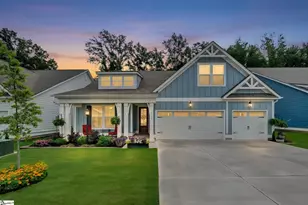
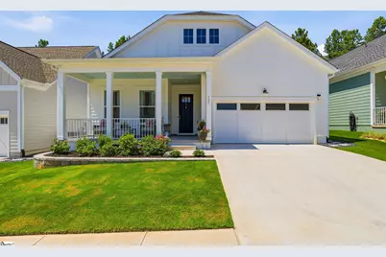
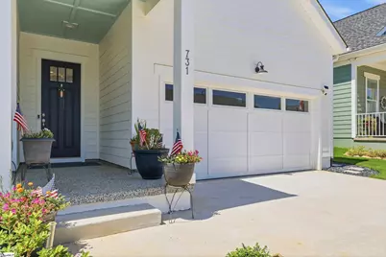
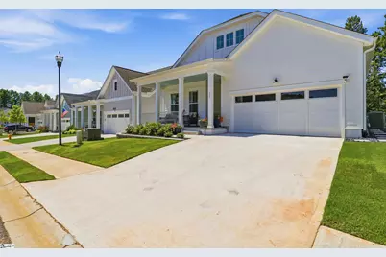
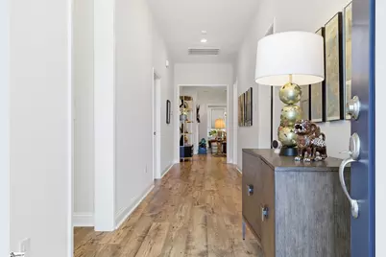
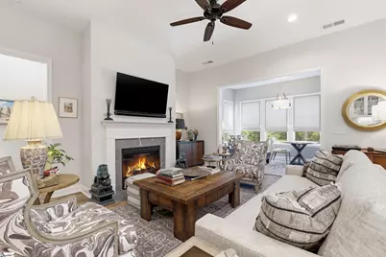
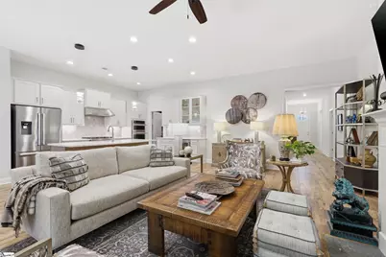
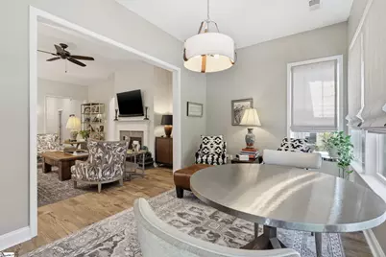
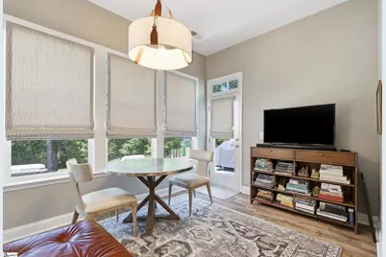
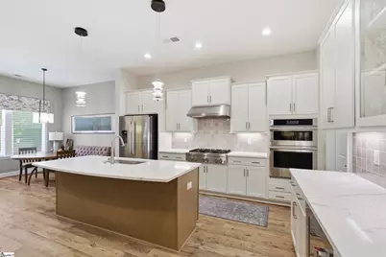
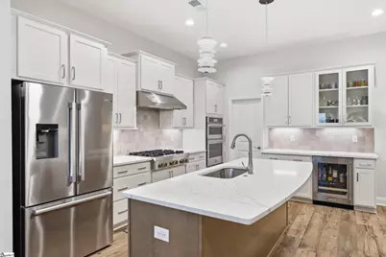
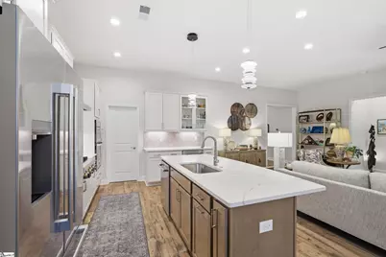
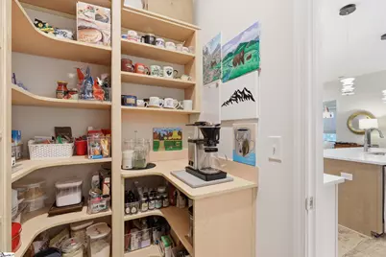
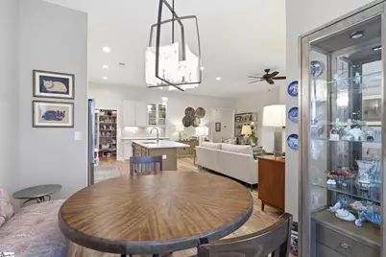
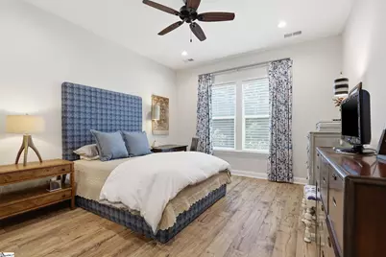
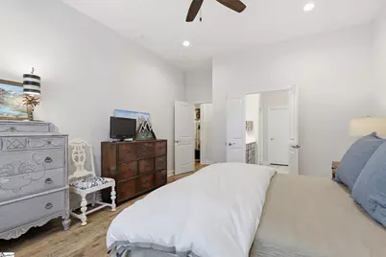
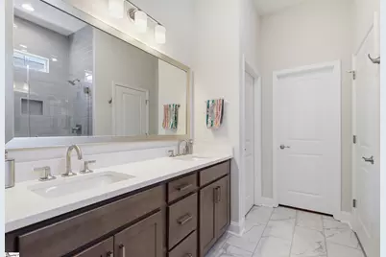
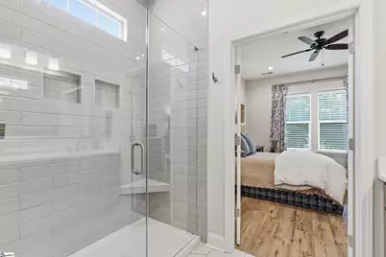
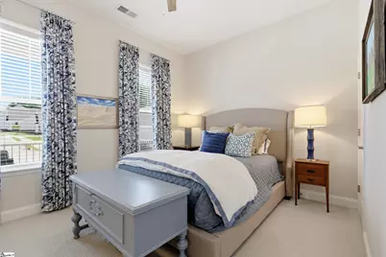
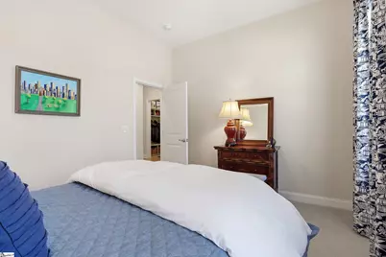
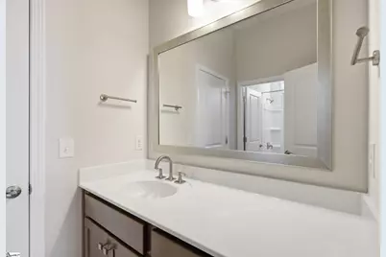
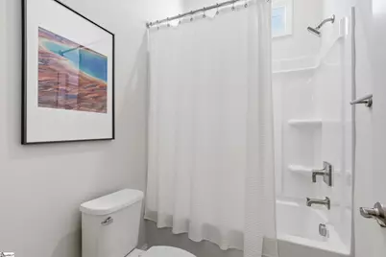
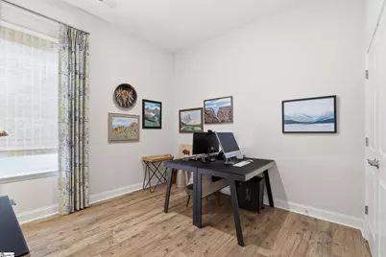
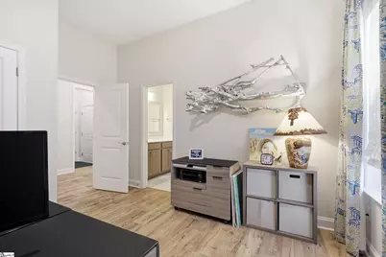
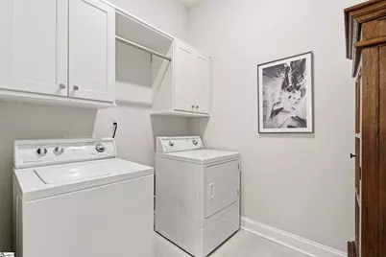
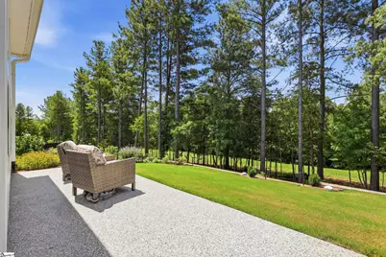
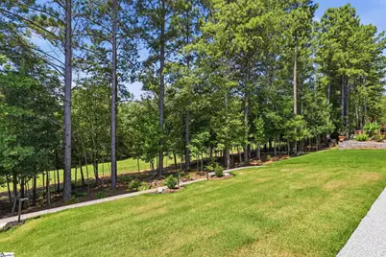
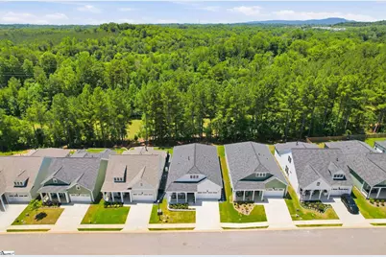
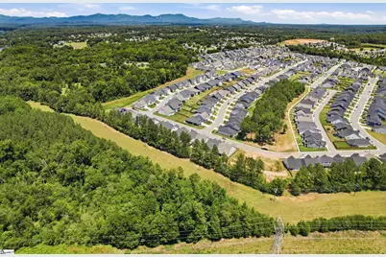
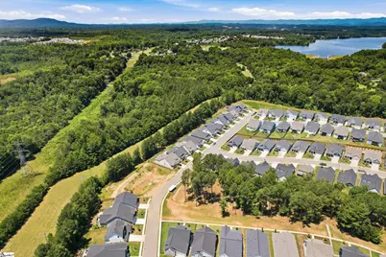
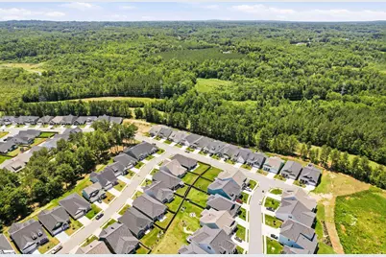
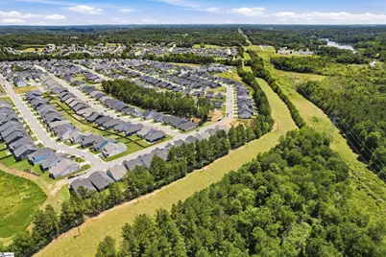
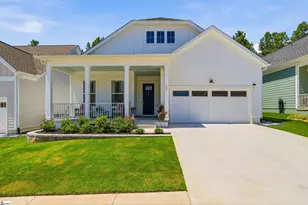
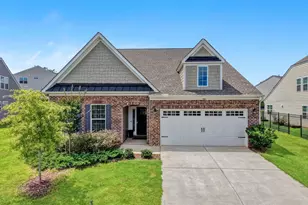
Step into effortless, single-story luxury with this pristine, like-new Toll Brothers home nestled in the highly desirable O'Neal Village community. Designed with meticulous attention to detail and high-end living in mind, the home opens to reveal rich luxury vinyl plank flooring and high-end window shades that extend across the entire open-concept floor plan. At the heart of the home sits a true chef's kitchen, fully equipped with top-tier Jenn Air gas appliances, a built-in oven and microwave, and a dedicated wine/beverage chiller. A massive center island featuring a classic farmhouse sink anchors the space, while an abundance of custom cabinetry and counter space ensures prep work is a breeze. Tucked just off the kitchen is a walk-in pantry showcasing custom built-in cabinetry and a dedicated coffee bar for your morning routine. The culinary space transitions smoothly into a spacious living room centered on a gas fireplace with a striking quartz border, which then opens into a sun-drenched sunroom overlooking the peaceful rear green space. The interior layout continues to impress with a private primary suite designed as an everyday retreat. The bedroom offers a peaceful view, high-end window treatments, and generous proportions, opening to an expansive walk-in closet complete with custom built-in shelving. In the primary en-suite bathroom, enjoy a spa-like atmosphere featuring a double vanity and a glass-enclosed, subway-tiled walk-in shower. Two additional generously sized guest bedrooms with large closets provide flexible space for family, visitors, or a home office, while a dedicated walk-in laundry room outfitted with custom cabinetry keeps household organization simple and seamless. Beyond the interior, the current owners have made significant investments to create a high-end, low-maintenance outdoor sanctuary. A large covered front porch and expansive back patio have both been professionally finished with a sleek, durable epoxy coating. The beautifully landscaped backyard features a custom retaining wall with steps that lead directly down into the private, protected green space directly behind the property, creating an extended backyard feel with unmatched rear privacy. Living in O'Neal Village elevates everyday life even further, offering resort-style amenities that include a community pool, fitness center, dog park, playground, athletic fields, and green spaces, alongside the incredible convenience of an on-site restaurant, ice cream shop, and coffee shop right in the neighborhood. Offering an incredible combination of Toll Brothers craftsmanship, custom upgrades, and single-level convenience, this property is truly move-in ready.
Full Property Details
Full Property Details for 731 Glendon St
General
- Price: $450,000
- HOA FEE: $54/month
- HOA FEE FREQ.: Annually
- Taxes: $4,886
- Status: Active
- Type: Single Family
- Source: 2257
- MLS ID: 1598352
- Updated: 7/21/2026
- Added to Site: Today
Interior
- Interior Features: High Ceilings, Ceiling Smooth, Open Floorplan, Walk-In Closet(s), Countertops – Quartz, Pantry
- Fireplace: Yes
- Number of Fireplaces: 1
- Fireplace(s): Gas Log
- Appliances: Gas Cooktop, Dishwasher, Disposal, Oven, Microwave, Gas Water Heater, Tankless Water Heater
- Flooring: Carpet, Ceramic Tile, Laminate
Rooms
Bathrooms
- Total Bathrooms: 3
- Full Bathrooms: 2
- Half Bathrooms: 1
- Main Floor Baths: 2
Bedrooms
- Total Bedrooms: 3
- Bedrooms Main: 3
- Primary Bedroom: Full Bath, Primary on Main Lvl, Walk-in Closet, 13 x 18, 234 Sq. Ft.
- Bedroom 2: 13 x 11, Main, 143 Sq. Ft.
- Bedroom 3: 13 x 11, Main, 143 Sq. Ft.
Other Rooms
- Living Room: 16 x 12, 192 Sq. Ft.
- Kitchen: 10 x 15, 150 Sq. Ft.
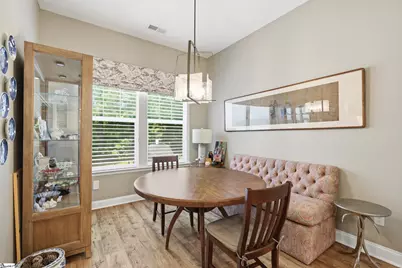
- Dining Room: 10 x 12, 120 Sq. Ft.
- Laundry: 1st Floor, Walk-in, Electric Dryer Hookup, Laundry Room
Additional Information
- Pool: Yes
- Security/Safety: Smoke Detector(s), Prewired
Exterior
- Porch/Patio/Deck: Patio, Front Porch
Parking
- Garage: Yes
- Attached garage: Yes
- Garage Spaces: 2
- Parking Features: Attached, Concrete, Garage Door Opener, Workshop in Garage
Location
- Area: 13
- County: Greenville
- Subdivision: ONeal Village
School Information
- Elementary School: Skyland
- Middle School: Blue Ridge
- High School: Greer
Community
- Association: Yes
- Assoc. Fees Include: Pool, Street Lights, None, Restrictive Covenants
Heating & Cooling
- Air Conditioning: Yes
- Cooling Type: Central Air
- Heating Type: Natural Gas
Utilities
- Gas: Greer CPW
- Sewer: Public Sewer
- Water: Public
- Utility Description: Underground Utilities
Structural Information
- Architectural Style: Ranch
- Exterior Const.: Concrete, Hardboard Siding
- Basement: Yes
- Basement Desc.: None
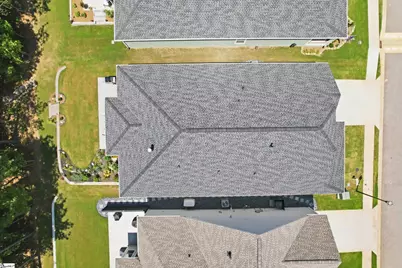
- Roof: Architectural
- Windows: Tilt Out Windows, Insulated Windows
- Stories/Levels: 1
- Year Built: 2025
- Property Condition: 1-5
Lot Features
- Lot Size (Acres): 0.14
- Lot Size (Sq. Ft.): 6,098.4
- Lot Features: 1/2 Acre or Less, Sidewalk, Sloped, Sprklr In Grnd-Full Yard
Financial Considerations
- Price Per Sq. Ft.: $217.81
- Association Fee: $650
- Assoc Fee Freq.: Annually
- Tax Amount: $4,886
Disclosures and Reports
- Documents Avail.: Seller Disclosure
- Property ID: 0633.1701552.00
Listed by RE/MAX Moves Simpsonville
Get Pre-Approved Today
Schools
Schools serving 731 Glendon St
School District:Greenville County School District
| Name | Grades | Distance |
|---|---|---|
Skyland Elementary School 4221 South Carolina 14, Greer, SC 29651 | PK-5 | 3.9 mi |
Blue Ridge Middle School 2423 East Tyger Bridge Road, Greer, SC 29651 | 6-8 | 3.7 mi |
Blue Ridge High School 2151 Fews Chapel Road, Greer, SC 29651 | 9-12 | 3.4 mi |
Disclaimer:
School attendance boundaries provided by ATTOM Data Solutions and are for reference only. Contact the school directly to verify enrollment eligibility.
Price & Sales History for 731 Glendon St
Date
Details
Price
Change
Source
7/21/2026
Listed
$450,000
3.61%
MLS
6/23/2025
Sold
$434,309
—
Public Record
Disclaimer: Historical sales information is derived from public records provided by the county offices. Information is not guaranteed and should be independently verified.
Tax History
Tax History for 731 Glendon St
Year
Property Taxes
Change
Tax Assessment
Change
2025
$4,887
4113%
$13,450
6014%
2024
$116
100%
$220
100%
2023
—
—
Disclaimer: Historical tax information is derived from public records provided by the county offices. Information is not guaranteed and should be independently verified.
Estimate the Cost
Estimate the Cost for 731 Glendon St
731 Glendon Street, Greer, SC 29651 (MLS# 1598352) is a Single Family property with 3 bedrooms, 2 full bathrooms and 1 partial bathroom. 731 Glendon Street is currently listed for $450,000 and was received on July 21, 2026. Want to learn more about 731 Glendon Street? Do you have questions about finding other Single Family real estate for sale in Greer? You can browse all Greer real estate or contact a Coldwell Banker agent to request more information.