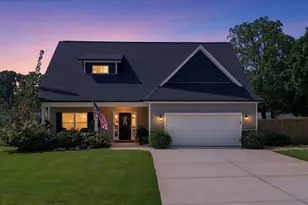
This is a carousel with tiles that activate property listing cards. Use the previous and next buttons to navigate.
1/43
$525,000 Just Listed
This is a carousel with tiles that activate property listing cards. Use the previous and next buttons to navigate.
1/43
Property Description
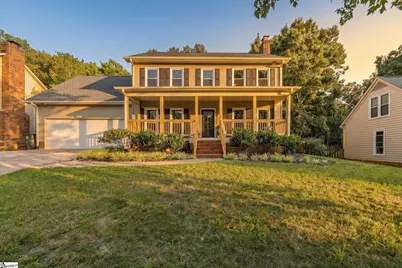
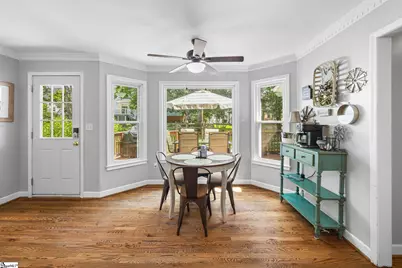
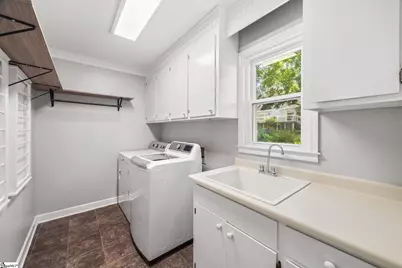
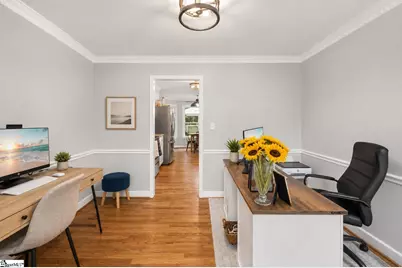
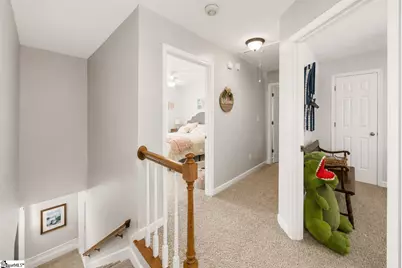
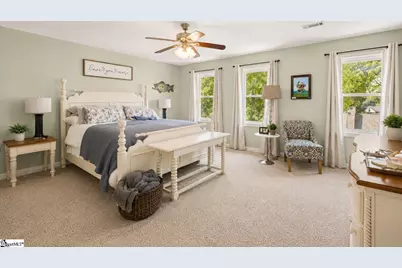
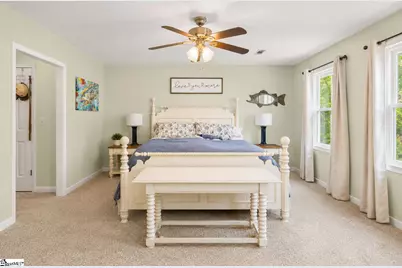
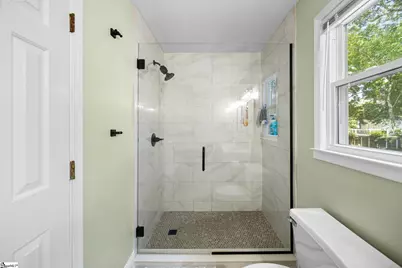
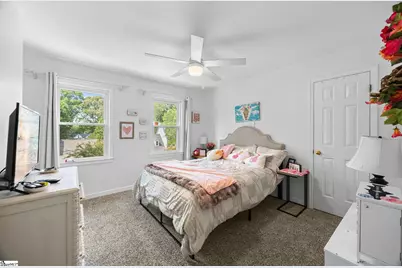
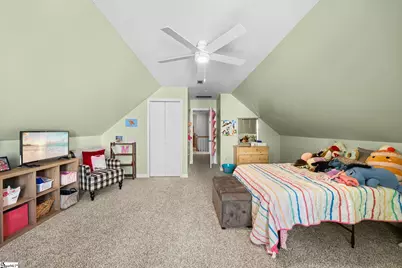
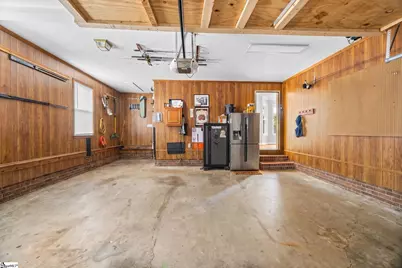
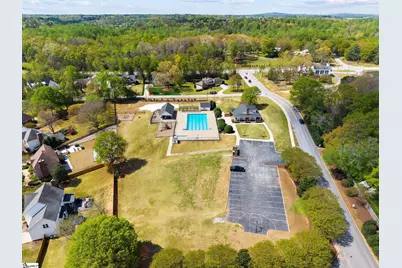
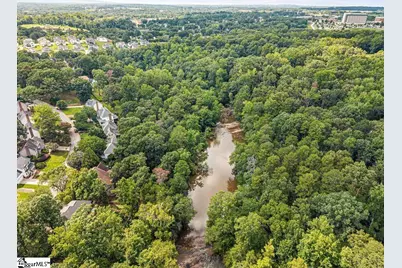
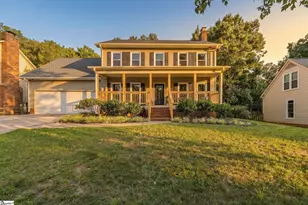
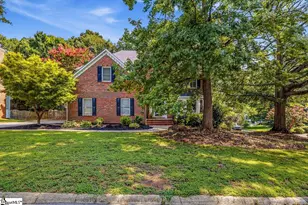
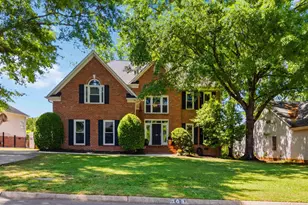
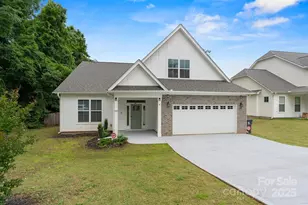
Welcome to 8 River Way Drive, a beautifully maintained 4-bedroom, 2.5-bath home located in the highly sought-after Pelham Falls community. Move-in ready and filled with inviting spaces, this home offers a thoughtful layout designed for both everyday living and entertaining. Step inside to find a versatile formal dining room, currently used as a home office, along with a spacious Great Room featuring a gas fireplace flanked by built-in bookshelves. The well-appointed kitchen offers granite countertops, a subway tile backsplash, and a bright breakfast area overlooking the backyard. Just off the kitchen, a walk-in laundry room with a utility sink and built-in cabinetry provides convenient storage and an ideal drop zone, with easy access to the garage and outdoor living areas. Step outside to the spacious screened porch, which flows seamlessly onto the deck and creates the perfect setting for morning coffee, outdoor dining, or entertaining. The backyard offers plenty of space for gardening, gathering, and relaxing. Upstairs, you'll find four bedrooms, including a spacious primary suite featuring dual walk-in closets and a private freshly renovated en suite bath. A well-appointed hall bath serves the additional bedrooms. Living in Pelham Falls means enjoying an impressive collection of neighborhood amenities, including scenic walking trails along the Enoree River, two community pools, a clubhouse, tennis courts, and more. With convenient access to shopping, dining, and major interstates, plus zoning for highly regarded schools, 8 River Way Drive offers the perfect combination of comfort, community, and convenience. Don't miss your opportunity to make this exceptional home yours!
Full Property Details
Full Property Details for 8 River Way Dr
General
- Price: $525,000
- HOA FEE: $52/month
- HOA FEE FREQ.: Annually
- Taxes: $2,418
- Status: Active
- Type: Single Family
- Source: 2257
- MLS ID: 1599817
- Updated: 8/5/2026
- Added to Site: 1 day(s) ago
Interior
- Interior Features: Ceiling Fan(s), Ceiling Smooth, Granite Counters, Walk-In Closet(s), Pantry
- Fireplace: Yes
- Number of Fireplaces: 1
- Fireplace(s): Gas Log
- Appliances: Cooktop, Dishwasher, Disposal, Electric Cooktop, Electric Oven, Microwave, Gas Water Heater
- Flooring: Carpet, Wood, Laminate
Rooms
Bathrooms
- Total Bathrooms: 3
- Full Bathrooms: 2
- Half Bathrooms: 1
Bedrooms
- Total Bedrooms: 4
- Primary Bedroom: Double Sink, Full Bath, Primary on 2nd Lvl, Tub/Shower, Walk-in Closet, 17 x 16, 272 Sq. Ft.
- Bedroom 2: 12 x 12, 144 Sq. Ft.
- Bedroom 3: 12 x 12, 144 Sq. Ft.
- Bedroom 4: 18 x 17, 306 Sq. Ft.
Other Rooms
- Family Room: 14 x 28, 392 Sq. Ft.
- Kitchen: 10 x 11, 110 Sq. Ft.
- Dining Room: 12 x 12, 144 Sq. Ft.
- Laundry: Sink, 1st Floor, Walk-in, Laundry Room
Additional Information
- Pool: Yes
- Security/Safety: Smoke Detector(s)
Exterior
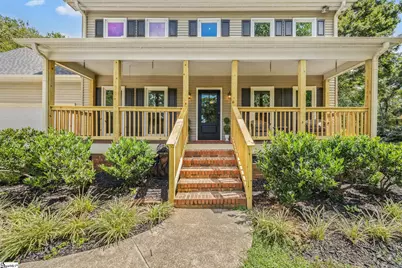
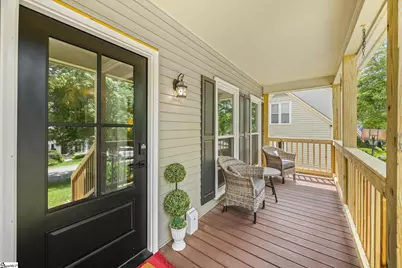
- Porch/Patio/Deck: Screened, Deck, Front Porch
Parking
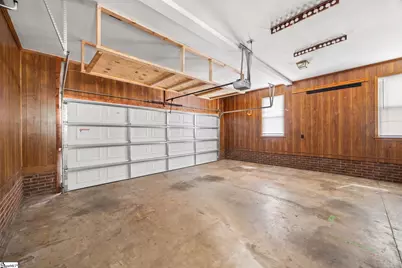
- Garage: Yes
- Attached garage: Yes
- Garage Spaces: 2
- Parking Features: Attached, Paved
Location
- Area: 31
- County: Greenville
- Subdivision: Pelham Falls
School Information
- Elementary School: Woodland
- Middle School: Riverside
- High School: Riverside
Community
- Association: Yes
- Assoc. Fees Include: None
Heating & Cooling
- Air Conditioning: Yes
- Cooling Type: Central Air, Electric
- Heating Type: Natural Gas
Utilities
- Sewer: Public Sewer
- Water: Public
Structural Information
- Architectural Style: Traditional
- Exterior Const.: Vinyl Siding
- Basement: Yes
- Basement Desc.: None
- Roof: Architectural
- Windows: Storm Window(s)
- Drive-In Doors: Storm Door(s)
- Stories/Levels: 2
- Property Condition: 21-30
Lot Features
- Lot Size (Acres): 0.22
- Lot Size (Sq. Ft.): 9,583.2
- Fence: Yes
- Topography: Level
- Lot Features: 1/2 Acre or Less, Sloped, Few Trees
- Fencing (Description): Fenced
Financial Considerations
- Price Per Sq. Ft.: $221.89
- Association Fee: $625
- Assoc Fee Freq.: Annually
- Tax Amount: $2,418
Disclosures and Reports
- Documents Avail.: Seller Disclosure
- Property ID: 0530.1001022.00
Listed by Bluefield Realty Group

Get Pre-Approved Today
Schools
Schools serving 8 River Way Dr
School District:Greenville County School District
| Name | Grades | Distance |
|---|---|---|
Woodland Elementary School 1730 Gibbs Shoals Road, Greer, SC 29650 | K-5 | 3.4 mi |
Riverside Middle School, Greer, SC 615 Hammett Bridge Road, Greer, SC 29650 | 6-7 | 3.9 mi |
Riverside High School, Greer, SC 794 Hammett Bridge Road, Greer, SC 29650 | 9-12 | 4 mi |
Disclaimer:
School attendance boundaries provided by ATTOM Data Solutions and are for reference only. Contact the school directly to verify enrollment eligibility.
Price & Sales History for 8 River Way Dr
Date
Details
Price
Change
Source
8/05/2026
Listed
$525,000
14.16%
MLS
4/16/2024
Sold
$459,900
—
Public Record
Disclaimer: Historical sales information is derived from public records provided by the county offices. Information is not guaranteed and should be independently verified.
Tax History
Tax History for 8 River Way Dr
Year
Property Taxes
Change
Tax Assessment
Change
2025
$2,418
7%
$17,990
17%
2024
$2,268
-2%
$15,380
—
2023
$2,306
46%
$15,380
39%
2021
$1,575
-28%
$11,040
-28%
2022
$2,197
39%
$15,380
43%
2021
$1,575
16%
$10,740
-95%
2019
$1,357
-7%
$224,640
—
2018
$1,458
1%
$224,640
—
2017
$1,450
5%
$224,640
—
2016
$1,379
17%
$224,640
17%
2015
$1,180
-4%
$191,250
-4%
2014
$1,226
—
$199,870
2400%
2013
$1,226
—
$7,995
—
Disclaimer: Historical tax information is derived from public records provided by the county offices. Information is not guaranteed and should be independently verified.
Estimate the Cost
Estimate the Cost for 8 River Way Dr
8 River Way Drive, Greer, SC 29651 (MLS# 1599817) is a Single Family property with 4 bedrooms, 2 full bathrooms and 1 partial bathroom. 8 River Way Drive is currently listed for $525,000 and was received on August 05, 2026. Want to learn more about 8 River Way Drive? Do you have questions about finding other Single Family real estate for sale in Greer? You can browse all Greer real estate or contact a Coldwell Banker agent to request more information.