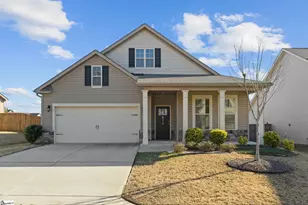
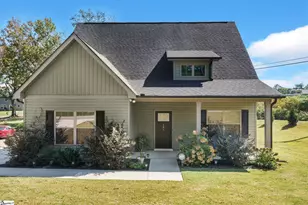
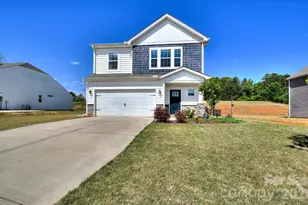
This is a carousel with tiles that activate property listing cards. Use the previous and next buttons to navigate.
1/31
$355,000 Just Listed
This is a carousel with tiles that activate property listing cards. Use the previous and next buttons to navigate.
1/31
Property Description
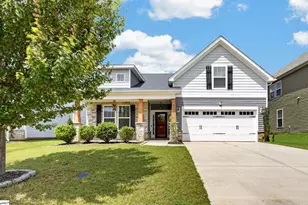
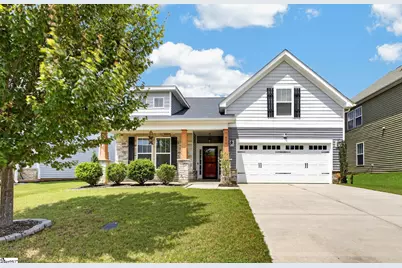
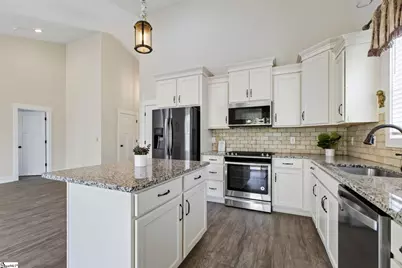
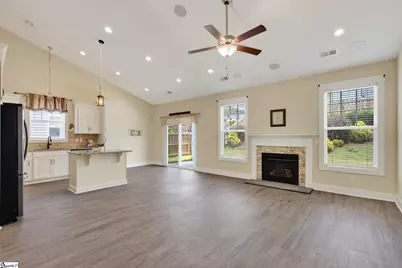
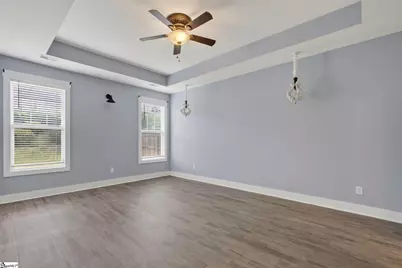
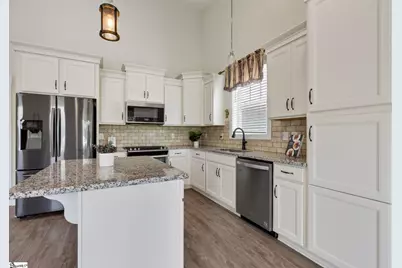
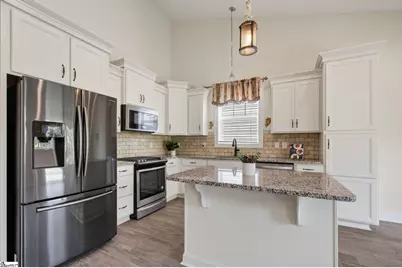
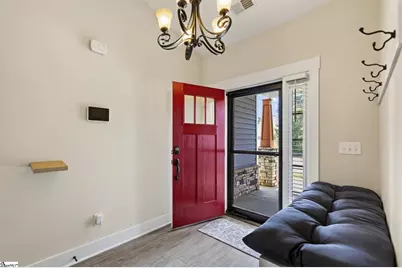
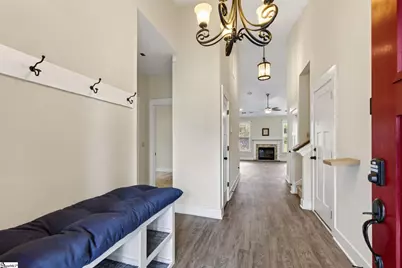
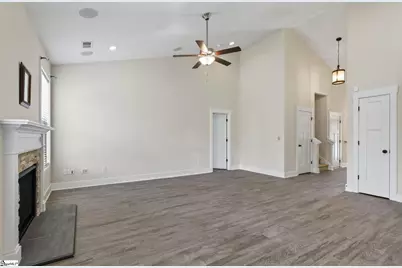
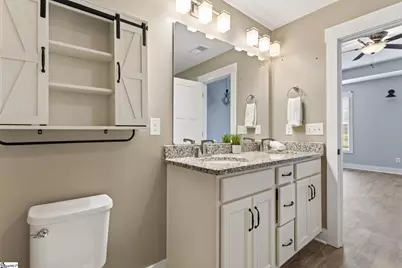
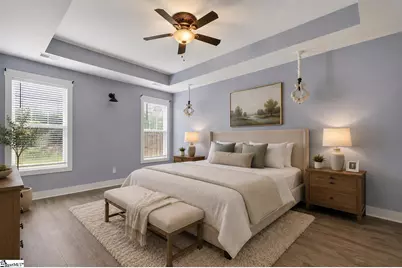
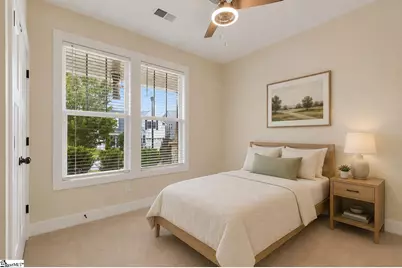
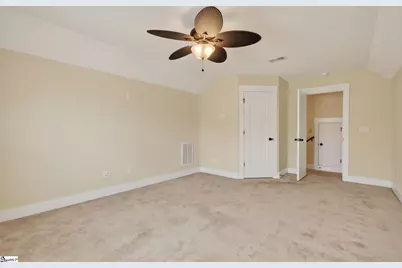
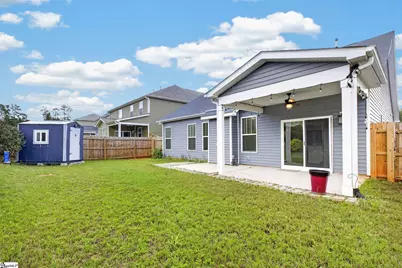
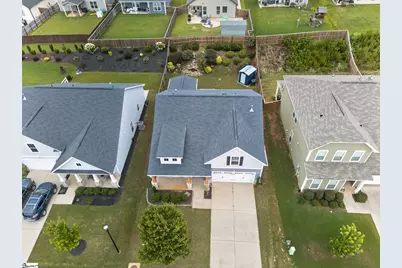
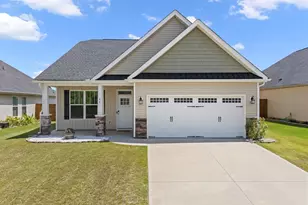
Welcome home to this charming 4-bedroom ranch where comfort, style, and outdoor beauty come together. Inside, you'll find an inviting layout designed for easy everyday living. Upon entering the home you are greeted by luxury vinyl flooring and tons of natural light in the foyer. The heart of the home is the kitchen and has granite countertops, stainless steel appliances, ample cabinet space, and an island with seating and storage. The primary bedroom features a trey ceiling, huge walk-in closet and an en-suite bathroom with tiled shower and double vanity. Also on the main floor are two additional bedrooms and a full bath. Upstairs you will find a large bedroom with walk-in closet that also could be used as a flex room. Step outside and discover the true showstopper-a beautifully landscaped backyard that's been lovingly designed for both relaxation and entertaining. Whether you're sipping your morning coffee on the patio, hosting weekend barbecues, or simply enjoying the colorful blooms and peaceful surroundings, this outdoor oasis is sure to become your favorite place to unwind. Located about 8 miles to GSP and only ~3 miles to Historic Downtown Greer, this delightful ranch offers the perfect blend of cozy living and picture-perfect outdoor spaces. Come see why this home is the one you've been waiting for!
Full Property Details
Full Property Details for 811 Abberly Trl
General
- Price: $355,000
- HOA FEE: $41/month
- HOA FEE FREQ.: Annually
- Taxes: $2,543
- Status: Active
- Type: Single Family
- Source: 2257
- MLS ID: 1600141
- Updated: 8/7/2026
- Added to Site: 5 day(s) ago
Interior
- Interior Features: High Ceilings, Ceiling Fan(s), Vaulted Ceiling(s), Ceiling Smooth, Granite Counters, Open Floorplan, Walk-In Closet(s), Pantry
- Fireplace: Yes
- Number of Fireplaces: 1
- Fireplace(s): Gas Log
- Appliances: Dishwasher, Disposal, Free-Standing Gas Range, Refrigerator, Microwave, Gas Water Heater
- Flooring: Carpet, Luxury Vinyl
Rooms
Bathrooms
- Total Bathrooms: 2
- Full Bathrooms: 2
- Main Floor Baths: 2
Bedrooms
- Total Bedrooms: 4
- Bedrooms Main: 3
- Primary Bedroom: Double Sink, Full Bath, Primary on Main Lvl, Shower Only, Walk-in Closet, 13 x 18, 234 Sq. Ft.
- Bedroom 2: 11 x 9, 99 Sq. Ft.
- Bedroom 3: 11 x 10, 110 Sq. Ft.
- Bedroom 4: 12 x 19, Second, 228 Sq. Ft.
Other Rooms
- Living Room: 14 x 18, 252 Sq. Ft.
- Kitchen: 11 x 12, 132 Sq. Ft.
- Laundry: 1st Floor, Walk-in, Laundry Room
Additional Information
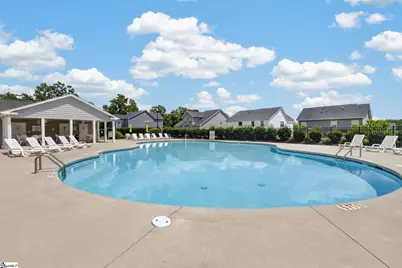
- Pool: Yes
Exterior
- Porch/Patio/Deck: Patio, Front Porch, Rear Porch
Parking
- Garage: Yes
- Attached garage: Yes
- Garage Spaces: 2
- Parking Features: Attached, Concrete, Garage Door Opener
Location
- Area: 13
- County: Greenville
- Subdivision: Katherine's Garden
School Information
- Elementary School: Crestview
- Middle School: Greer
- High School: Greer
Community
- Association: Yes
- Assoc. Fees Include: Street Lights, Restrictive Covenants
Heating & Cooling
- Air Conditioning: Yes
- Cooling Type: Central Air
- Heating Type: Natural Gas
Utilities
- Gas: CPW
- Sewer: Public Sewer
- Water: Public
- Utility Description: Underground Utilities
Structural Information
- Architectural Style: Craftsman
- Builder: Dan Ryan
- Exterior Const.: Stone, Vinyl Siding
- Basement: Yes
- Basement Desc.: None
- Roof: Composition
- Windows: Window Treatments, Tilt Out Windows, Insulated Windows
- Drive-In Doors: Storm Door(s)
- Stories/Levels: 1
- Year Built: 2019
- Property Condition: 6-10
Lot Features
- Lot Size (Acres): 0.16
- Lot Size (Sq. Ft.): 6,969.6
- Fence: Yes
- Lot Features: 1/2 Acre or Less, Sidewalk
- Fencing (Description): Fenced
Financial Considerations
- Price Per Sq. Ft.: $196.78
- Association Fee: $495
- Assoc Fee Freq.: Annually
- Tax Amount: $2,543
Disclosures and Reports
- Documents Avail.: SQFT Sketch
- Property ID: 0537.2501042.00
Listed by Coldwell Banker Caine/Williams

Get Pre-Approved Today
Schools
Schools serving 811 Abberly Trl
School District:Greenville County School District
| Name | Grades | Distance |
|---|---|---|
Chandler Creek Elementary School 301 Chandler Road, Greer, SC 29651 | PK-5 | 0.9 mi |
Greer Middle School 3032 East Gap Creek Road, Greer, SC 29651 | 6-8 | 1.5 mi |
Greer High School 3000 East Gap Creek Road, Greer, SC 29651 | 9-12 | 1.6 mi |
Disclaimer:
School attendance boundaries provided by ATTOM Data Solutions and are for reference only. Contact the school directly to verify enrollment eligibility.
Price & Sales History for 811 Abberly Trl
Date
Details
Price
Change
Source
8/07/2026
Listed
$355,000
42.14%
MLS
10/29/2019
Sold
$249,757
—
Public Record
Disclaimer: Historical sales information is derived from public records provided by the county offices. Information is not guaranteed and should be independently verified.
Tax History
Tax History for 811 Abberly Trl
Year
Property Taxes
Change
Tax Assessment
Change
2025
$2,544
8%
$10,680
15%
2024
$2,352
5%
$9,290
—
2023
$2,244
3%
$9,290
—
2022
$2,179
1%
$9,290
—
2021
$2,149
—
$9,290
—
Disclaimer: Historical tax information is derived from public records provided by the county offices. Information is not guaranteed and should be independently verified.
Estimate the Cost
Estimate the Cost for 811 Abberly Trl
811 Abberly Trail, Greer, SC 29651 (MLS# 1600141) is a Single Family property with 4 bedrooms and 2 full bathrooms. 811 Abberly Trail is currently listed for $355,000 and was received on August 07, 2026. Want to learn more about 811 Abberly Trail? Do you have questions about finding other Single Family real estate for sale in Greer? You can browse all Greer real estate or contact a Coldwell Banker agent to request more information.