This is a carousel with tiles that activate property listing cards. Use the previous and next buttons to navigate.
1/1
$1,400,000
This is a carousel with tiles that activate property listing cards. Use the previous and next buttons to navigate.
1/1
Property Description
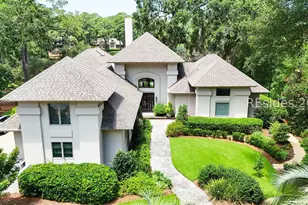
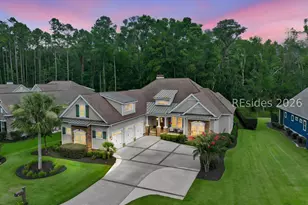
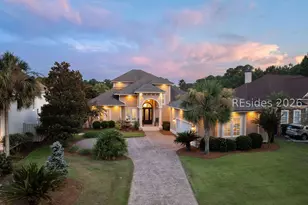
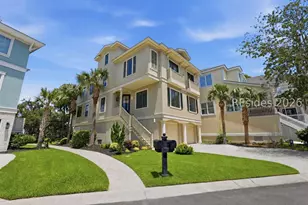
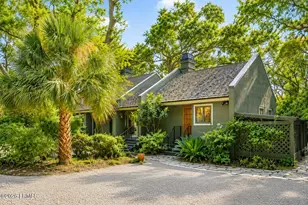
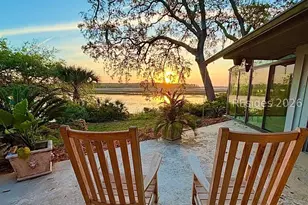
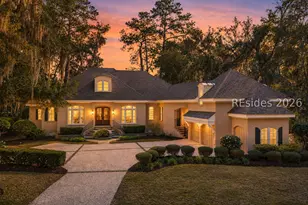
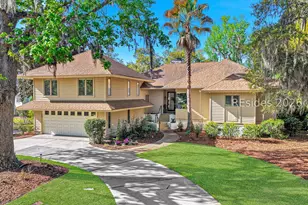
Welcome to a masterpiece of design and nature in the prestigious Moss Creek community. This one-of-a-kind residence, meticulously crafted by renowned architect Kermit Huggins, offers a rare blend of elegance, functionality, and connection to the Lowcountry's stunning natural environment. The home has been recently professionally staged to showcase its sophisticated architectural lines and expansive living spaces. The spacious, over 4,000 sqft layout has been carefully maintained and upgraded annually since 2018.The home's most enchanting feature is its dual-vista view. A bright and inviting sunroom, a beautiful addition in 2021, provides a peaceful retreat with private lake views. Meanwhile, the backyard opens to the quiet serenity of the Blue Heron Sanctuary, a protected 36-acre nature preserve. These serene and undisturbed views are the perfect backdrop for morning coffee or an evening of relaxation, ensuring a lasting sense of tranquility. The home itself is a testament to quality, with significant updates that offer peace of mind. A fresh exterior paint job was completed in 2024, and a professionally replaced roof in 2023. All four HVAC units have been replaced between 2018 and 2022. Premium amenities include a convenient 240V outlet for EV charging in the garage, a whole-house Generac generator, and a stunning custom range hood. Moss Creek is a private gated community that is a haven for those who love an active lifestyle. Members have access to two Tom Fazio-designed golf courses, Devils Elbow, a Marsh Front Clubhouse, numerous tennis and pickleball courts, boat storage, and Moss Creek Stables, a full-service equestrian facility.
Full Property Details
Full Property Details for 139 Victoria Dr
General
- Sold For: $1,400,000
- Status: Closed
- Type: Single Family
- Source: 2263
- MLS ID: 500572
- Added to Site: 357 day(s) ago
Interior
- Number of Rooms: 6
- Interior Features: Attic, Built-in Features, Ceiling Fan(s), Fireplace, Jetted Tub, Main Level Primary, Separate Shower, Entrance Foyer, New Paint, Pantry
- Appliances: Convection Oven, Double Oven, Dryer, Ice Maker, Range, Refrigerator, Stove, Trash Compactor, Washer, Tankless Water Heater
- Furnishings: Unfurnished
- Flooring: Engineered Hardwood, Tile
Rooms
Bathrooms
- Total Bathrooms: 4
- Full Bathrooms: 4
Bedrooms
- Total Bedrooms: 5
Additional Information
- Shared Amenities: Basketball Court, Bocce Court, Boat Ramp, Clubhouse, Dog Park, Fitness Center, Golf Course, Playground, Pickleball, Pool, RV/Boat Storage, Guard, Tennis Court(s)
- Shared Pool: Yes
- Pool: Yes
- Pool Description: Community
Exterior
- Exterior Features: Fence, Sprinkler/Irrigation, Paved Driveway, Propane Tank - Leased, Rain Gutters
- Porch/Patio/Deck: Enclosed, Porch
Parking
- Garage: Yes
- Garage Spaces: 2
- Parking Features: Driveway, Garage, Two Car Garage
Location
- County: Beaufort
- Subdivision: MOSS CREEK
Community
- Community Name: Moss Creek
- Pets Allowed: Yes
Heating & Cooling
- Central air: Yes
- Air Conditioning: Yes
- Cooling Type: Central Air, Electric, Heat Pump
- Heating Type: Central, Electric, Heat Pump
Utilities
- Water: Community/Coop, Private
Structural Information
- Detached/Attached: Detached
- Model: Custom
- Construction: Block, Stucco
- Roof: Asphalt
- Windows: Other, Screens
- Square Feet: 4,015
- Living Area: 4,015 Sq. Ft.
- Year Built: 1995
Lot Features
- Property View: Lagoon, Lake
- Lot Size: 26451
- Lot Features: 1/2 to 1 Acre Lot
Water Features
- Water View: Yes
Green Features
- Energy Efficient: Insulation, Water Heater
Financial Considerations
- Terms: Cash, Conventional
Disclosures and Reports
- Special Conditions: None
- Lot Number: 805
Listed by Seacoast Professional Group, Stephen Ricks (843) 384-0934
Sold by RE/MAX Island Realty, Lea Smith

Get Pre-Approved Today
Schools
Schools serving 139 Victoria Dr
School District:Beaufort County School District
| Name | Grades | Distance |
|---|---|---|
Hilton Head Island International Baccalaureate Elementary School 30 School Road, Hilton Head Island, SC 29926 | PK-5 | 5.6 mi |
Hilton Head Island Middle School 55 Wilborn Road, Hilton Head Island, SC 29926 | 6-8 | 5.5 mi |
Hilton Head Island High School 70 Wilborn Road, Hilton Head Island, SC 29926 | 9-12 | 5.6 mi |
Disclaimer:
School attendance boundaries provided by ATTOM Data Solutions and are for reference only. Contact the school directly to verify enrollment eligibility.
Price & Sales History for 139 Victoria Dr
Date
Details
Price
Change
Source
2/10/2026
Sold
$1,400,000
-9.39%
MLS
12/10/2025
Price Reduced
$1,545,000
-3.13%
MLS
10/12/2025
Price Reduced
$1,595,000
-11.14%
MLS
9/27/2025
Price Reduced
$1,795,000
-5.28%
MLS
8/14/2025
Listed
$1,895,000
—
MLS
Disclaimer: Historical sales information is derived from public records provided by the county offices. Information is not guaranteed and should be independently verified.
139 Victoria Drive, Hilton Head Island, SC 29926 (MLS# 500572) is a Single Family property that was sold at $1,400,000 on February 10, 2026. Want to learn more about 139 Victoria Drive? Do you have questions about finding other Single Family real estate for sale in Hilton Head Island? You can browse all Hilton Head Island real estate or contact a Coldwell Banker agent to request more information.