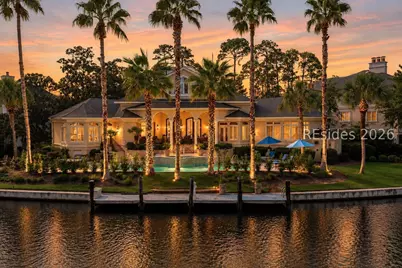
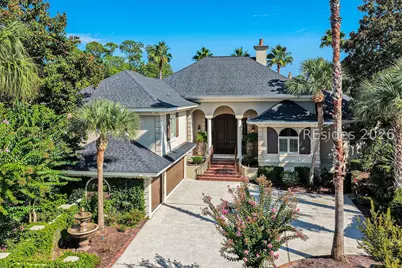
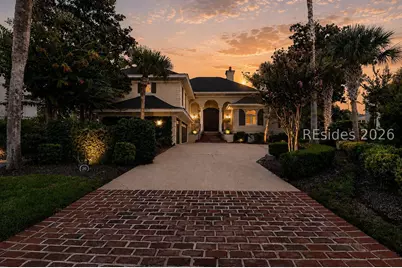
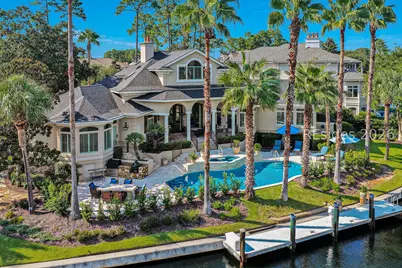
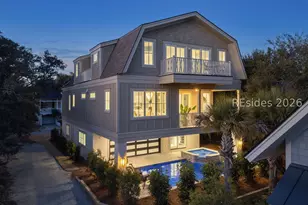
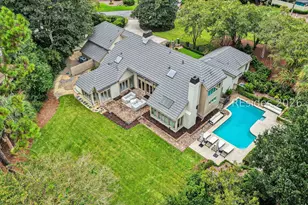
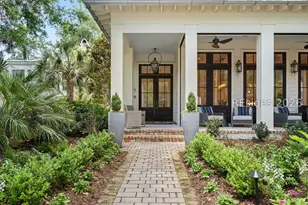
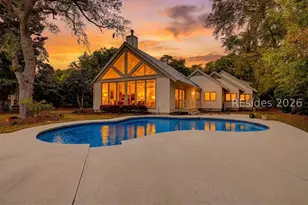
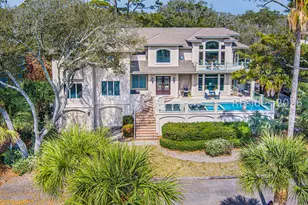
Full Property Details for 20 Castlebridge Ct
General
- Price: $3,995,000
- Status: Active
- Type: Single Family
- Source: 2263
- MLS ID: 512060
- Updated: 10/7/2026
- Added to Site: 54 day(s) ago
Interior
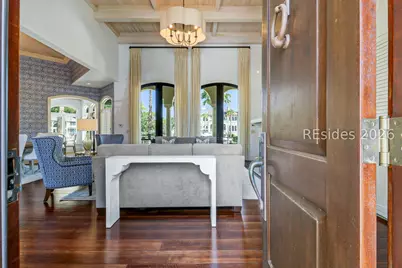
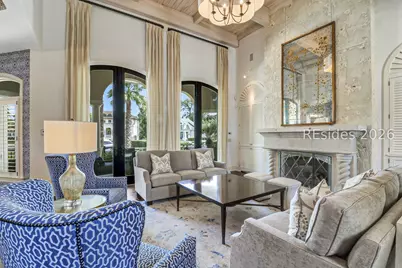
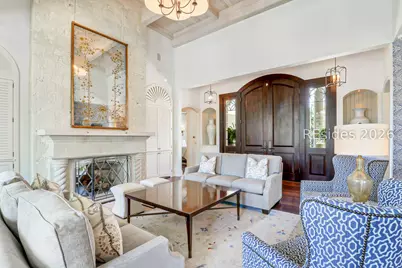
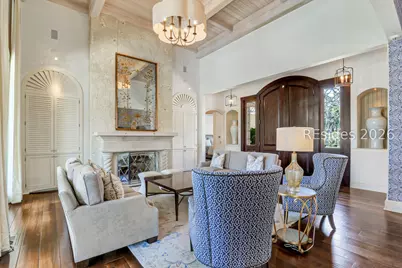
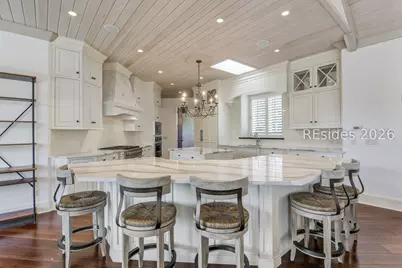
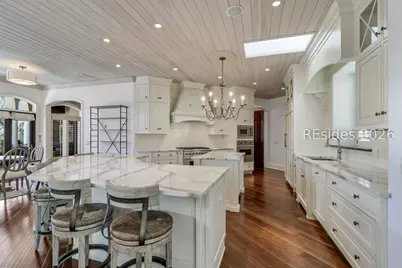
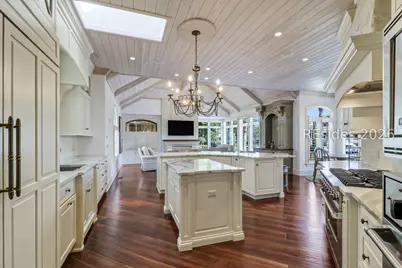
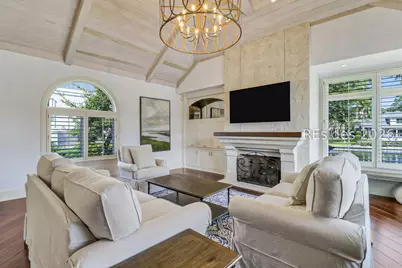
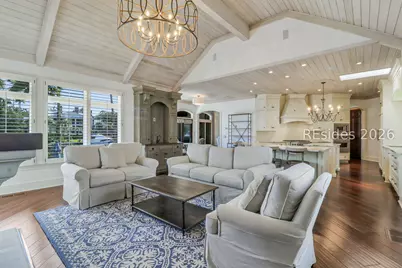
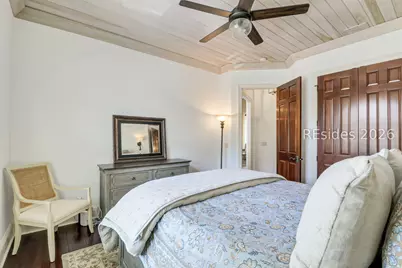
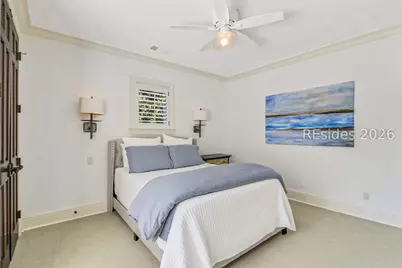
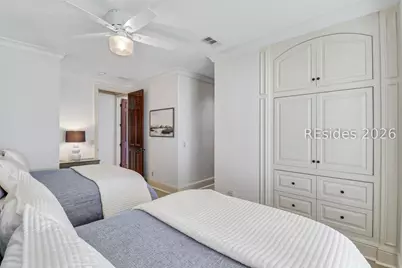
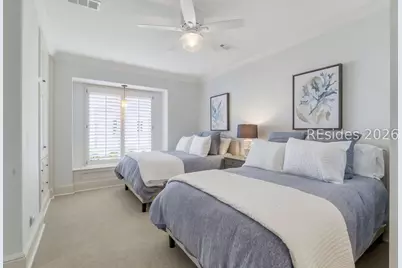
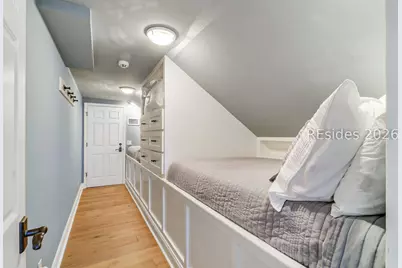
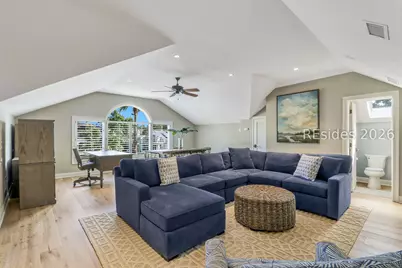
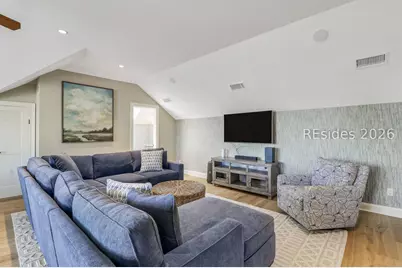
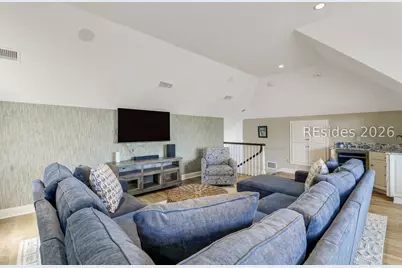
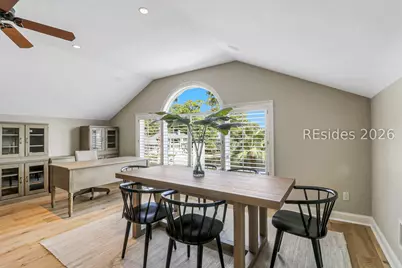
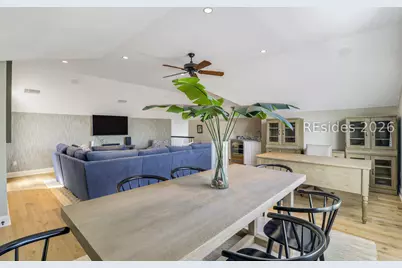
- Interior Features: Attic, Wet Bar, Bookcases, Built-in Features, Tray Ceiling(s), Ceiling Fan(s), Cathedral Ceiling(s), Fireplace, High Ceilings, Main Level Primary, Multiple Closets, Smooth Ceilings, Separate Shower, Vaulted Ceiling(s), Wired for Data, Window Treatments, Central Vacuum, Entrance Foyer, Eat-in Kitchen
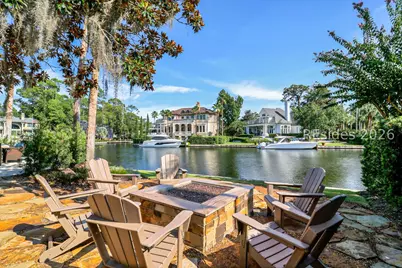
- Fireplace(s): Outside
- Appliances: Double Oven, Dryer, Dishwasher, Disposal, Gas Range, Ice Maker, Microwave, Refrigerator, Self Cleaning Oven, Wine Cooler, Washer, Water Softener
- Furnishings: Unfurnished
- Flooring: Carpet, Tile, Wood
Rooms
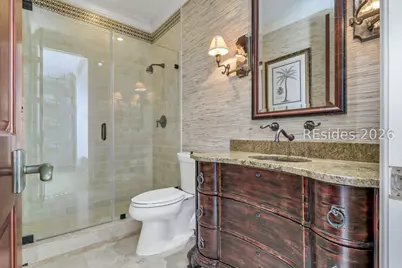
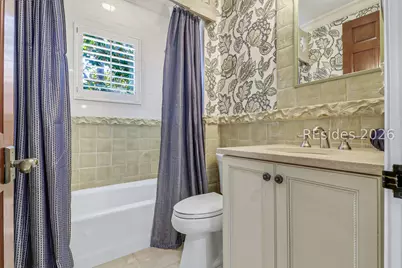
- Total Bathrooms: 7
- Full Bathrooms: 4
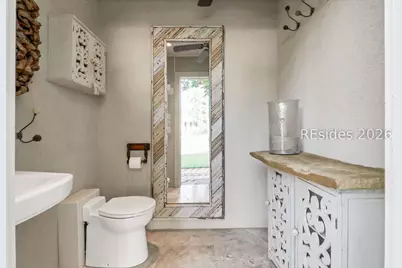
- Half Bathrooms: 3
Additional Information
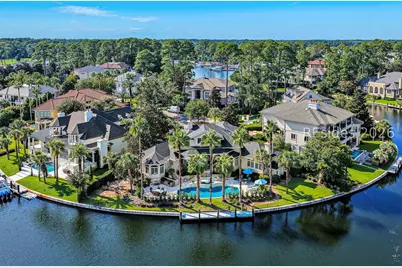
- Shared Amenities: Marina, Boat Ramp, Clubhouse, Dock, Golf Course, Playground, Pickleball, Pool, Restaurant, Guard, Tennis Court(s), Trail(s)
- Shared Pool: Yes
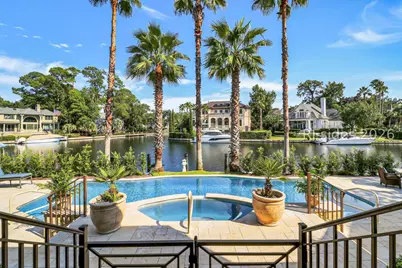
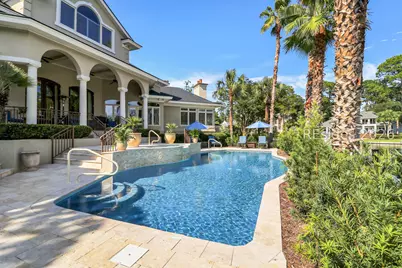
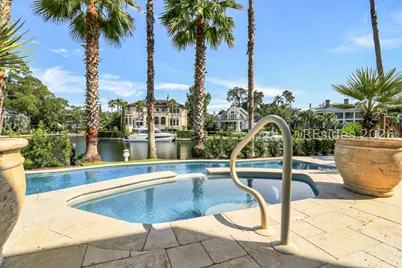
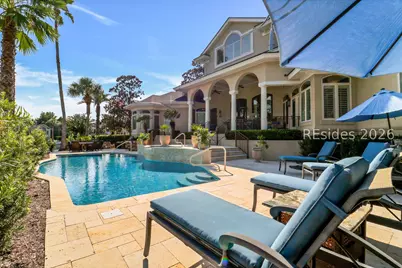
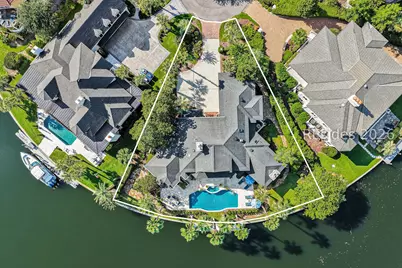
- Pool: Yes
- Private Pool: Yes
- Pool Description: Free Form, Electric Heat, Other, Private, Community
- Security/Safety: Security System, Smoke Detector(s)
Exterior
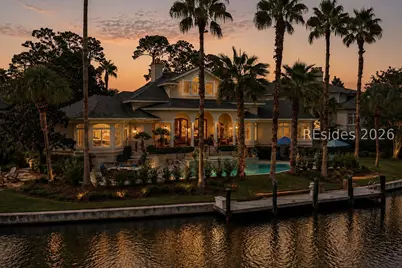
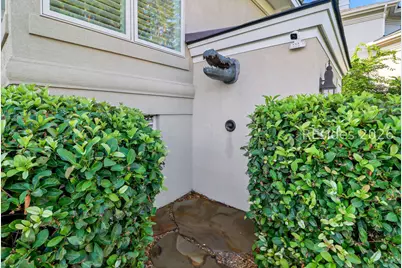
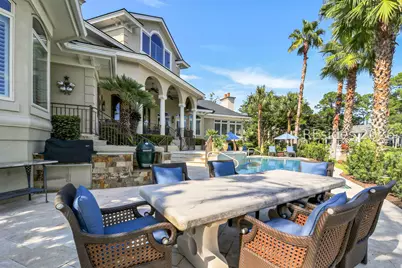
- Exterior Features: Dock, Hot Tub/Spa, IrrigationSprinklers, Outdoor Shower, Propane Tank - Owned, Paved Driveway, Porch, Propane Tank - Leased, Patio, Rain Gutters, Storage, Outdoor Grill
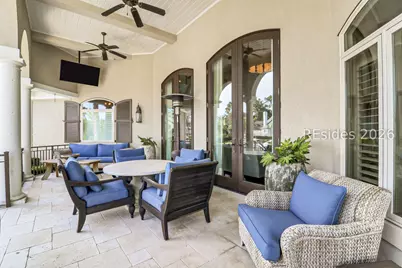
- Porch/Patio/Deck: Rear Porch, Front Porch, Patio
Parking
- Garage: Yes
- Garage Spaces: 2
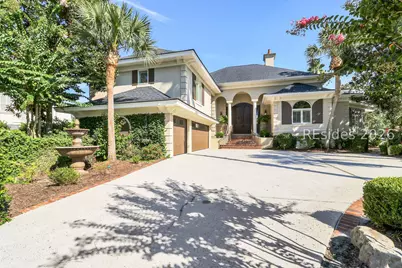
- Parking Features: Garage, Two Car Garage, Golf Cart Garage
Location
- County: Beaufort
- Subdivision: WEXFORD U
Community
Heating & Cooling
- Central air: Yes
- Air Conditioning: Yes
- Cooling Type: Central Air, Electric, Heat Pump
- Heating Type: Central, Electric, Heat Pump
Utilities
Structural Information
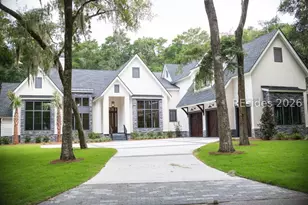
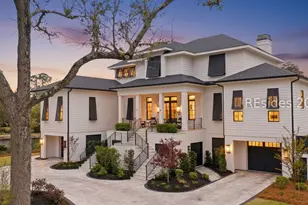
- Architectural Style: Three Story
- Detached/Attached: Detached
- Model: Custom
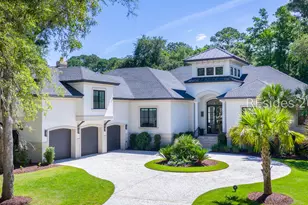
- Construction: Stucco
- Roof: Asphalt
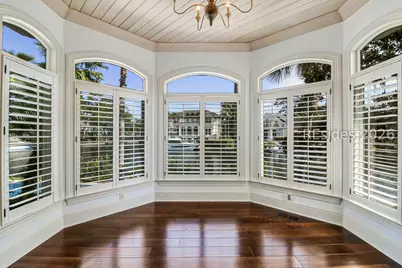
- Windows: Other, Window Treatments
- Stories/Levels: 3
- Square Feet: 4,566
- Living Area: 4,566 Sq. Ft.
- Year Built: 1994
Lot Features
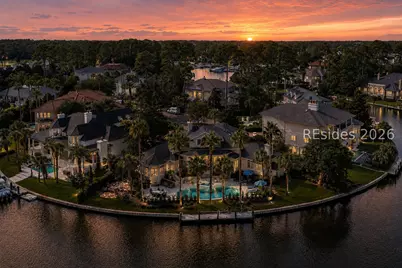
- Property View: Harbor, Water
- Lot Size: .38
- Lot Features: 1/4 to 1/2 Acre Lot
Water Features
Financial Considerations
- Terms: Cash, Conventional
Disclosures and Reports
- Special Conditions: None
- Lot Number: 20
Listed by Daniel Ravenel Sotheby's International Realty, The Donaldson Group (843) 338-2069