This is a carousel with tiles that activate property listing cards. Use the previous and next buttons to navigate.
1/1
$675,000
This is a carousel with tiles that activate property listing cards. Use the previous and next buttons to navigate.
1/1
Property Description
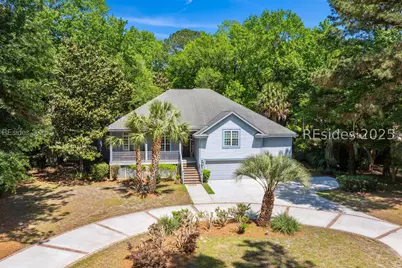
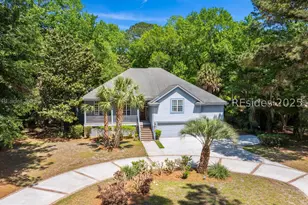
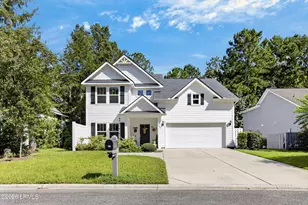
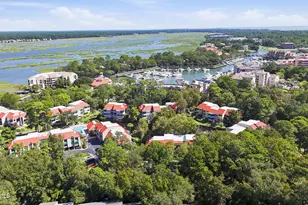
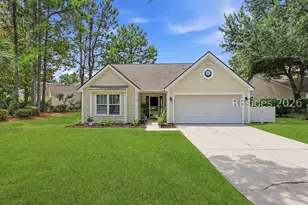
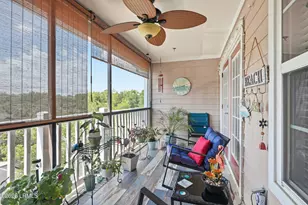
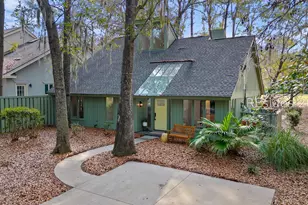
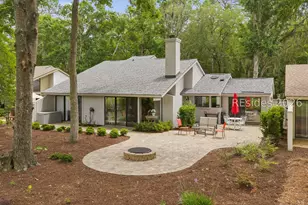
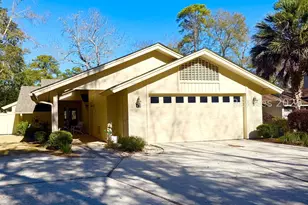
Value priced, updated/superbly maintained residence with charming curb appeal and lagoon views in private, amenity rich Moss Creek. Interior features include smooth volume & vaulted/tray ceilings, attractive/durable epoxy finish flooring, 4 stop elevator (including garage & walk-in floored attic), new designer fixtures/hardware/lighting/window treatments, custom built-ins (millwork, 2 workstations, cabinetry, shelving, custom closets, etc.), granite counters, high end appliance package (Viking, Thermador, Bosch, GE Monogram, Samsung), brick hearth/surround gas fireplace, recessed/pendant/cove lighting, built-in speakers & 2 new HVAC systems (w/indoor air quality upgrades). Much desired open floor plan offering island kitchen open to casual dining & family room, must have screened porch, great rm/dining room with dual sets of glass/wood French doors, well-appointed/private primary suite, 2 ample guest BR suites, huge bonus rm, office, powder rm, large laundry rm & extra deep 3 car++ garage (insulated doors & ruff hewn wall coverings). Exterior features include durable/attractive Hardie board siding, brick accented circular drive, covered front/rear porches, Trex decking, carriage lighting, etc. All with expansive back yard, specimen trees, mature plantings, and locale convenient to gated entry & community amenities.
Full Property Details
Full Property Details for 66 Timber Ln
General
- Sold For: $675,000
- Status: Closed
- Type: Single Family
- Source: 2263
- MLS ID: 501477
- Added to Site: 323 day(s) ago
Interior
- Number of Rooms: 4
- Interior Features: Attic, Bookcases, Built-in Features, Tray Ceiling(s), Ceiling Fan(s), Cathedral Ceiling(s), Elevator, Fireplace, High Ceilings, Main Level Primary, Multiple Closets, Smooth Ceilings, Separate Shower, Vaulted Ceiling(s), Window Treatments, Entrance Foyer, Eat-in Kitchen, Workshop
- Appliances: Convection Oven, Dryer, Dishwasher, Disposal, Gas Range, Microwave, Oven, Range, Refrigerator, Self Cleaning Oven, Trash Compactor, Washer
- Furnishings: Unfurnished
- Flooring: Tile
Rooms
Bathrooms
- Total Bathrooms: 4
- Full Bathrooms: 3
- Half Bathrooms: 1
Bedrooms
- Total Bedrooms: 3
Additional Information
- Shared Amenities: Bocce Court, Marina, Clubhouse, Dog Park, Fitness Center, Fire Pit, Golf Course, Playground, Pickleball, Pool, Restaurant, Guard, Tennis Court(s), Trail(s)
- Shared Pool: Yes
- Pool: Yes
- Pool Description: Free Form, Electric Heat, Other, Salt Water, Community
Exterior
- Exterior Features: Deck, Enclosed Porch, Propane Tank - Owned, Propane Tank - Leased
- Porch/Patio/Deck: Deck, Patio, Porch, Screened
Parking
- Garage: Yes
- Garage Spaces: 3
- Parking Features: Garage, Three Car Garage
Location
- County: Beaufort
- Subdivision: MOSS CREEK
Community
- Community Name: Moss Creek
Heating & Cooling
- Central air: Yes
- Air Conditioning: Yes
- Cooling Type: Central Air, Heat Pump
- Heating Type: Central, Heat Pump
Utilities
- Water: Community/Coop
Structural Information
- Architectural Style: Two Story
- Detached/Attached: Detached
- Model: Custom
- Construction: Fiber Cement
- Roof: Asphalt
- Windows: Other, Window Treatments
- Stories/Levels: 2
- Square Feet: 2,898
- Living Area: 2,898 Sq. Ft.
- Year Built: 2001
Lot Features
- Property View: Landscaped, Lagoon
- Lot Size: .57
- Lot Features: 1/2 to 1 Acre Lot
Green Features
- Indoor Air Quality: Ventilation
Financial Considerations
- Terms: Cash, Conventional
Disclosures and Reports
- Special Conditions: None
- Lot Number: 321
Listed and Sold by Charter One Realty, Patrick & Taylor Team (843) 338-6511

Get Pre-Approved Today
Schools
Schools serving 66 Timber Ln
School District:Beaufort County School District
| Name | Grades | Distance |
|---|---|---|
Hilton Head Island International Baccalaureate Elementary School 30 School Road, Hilton Head Island, SC 29926 | PK-5 | 5.5 mi |
Hilton Head Island Middle School 55 Wilborn Road, Hilton Head Island, SC 29926 | 6-8 | 5.4 mi |
Hilton Head Island High School 70 Wilborn Road, Hilton Head Island, SC 29926 | 9-12 | 5.6 mi |
Disclaimer:
School attendance boundaries provided by ATTOM Data Solutions and are for reference only. Contact the school directly to verify enrollment eligibility.
Price & Sales History for 66 Timber Ln
Date
Details
Price
Change
Source
7/14/2026
Sold
$675,000
-3.43%
MLS
2/23/2026
Price Reduced
$699,000
-6.8%
MLS
9/17/2025
Listed
$750,000
—
MLS
Disclaimer: Historical sales information is derived from public records provided by the county offices. Information is not guaranteed and should be independently verified.
66 Timber Lane, Hilton Head Island, SC 29926 (MLS# 501477) is a Single Family property that was sold at $675,000 on July 14, 2026. Want to learn more about 66 Timber Lane? Do you have questions about finding other Single Family real estate for sale in Hilton Head Island? You can browse all Hilton Head Island real estate or contact a Coldwell Banker agent to request more information.