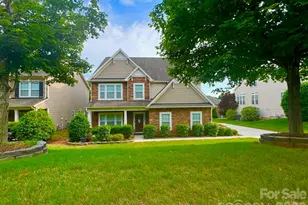
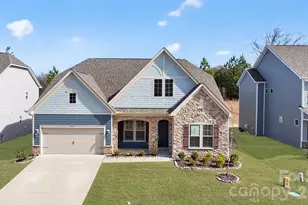
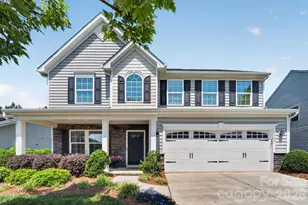
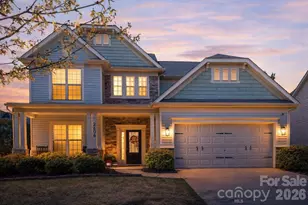
This is a carousel with tiles that activate property listing cards. Use the previous and next buttons to navigate.
1/1
$592,000
This is a carousel with tiles that activate property listing cards. Use the previous and next buttons to navigate.
1/1
Property Description
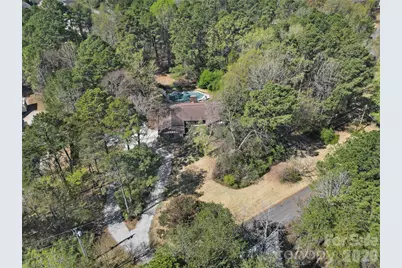
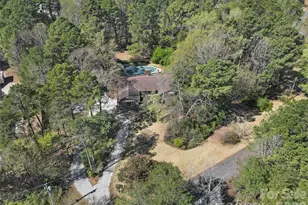
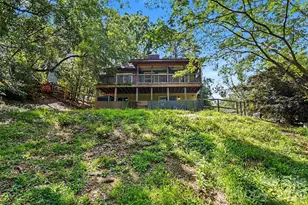
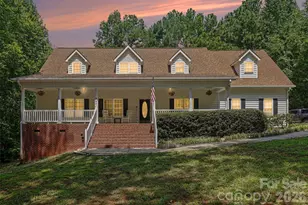
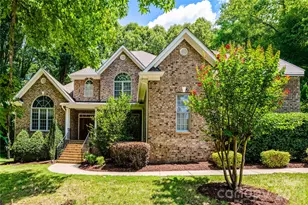
Welcome home to your private retreat! This timeless custom brick tudor ranch is nestled on almost 2 acres and offers the perfect blend of character, space, and serenity. Â From the moment you arrive, you'll be captivated by the inviting rocking chair front porch - an ideal spot for morning coffee or evening relaxation. Step inside to discover a warm and welcoming interior highlighted by a stunning great room with wood beam ceilings and a cozy wood-burning fireplace that serves as the heart of the home. The spacious Florida room is a true showstopper, featuring floor-to-ceiling windows that flood the space with natural light and provide breathtaking views of the expansive backyard. Whether you're entertaining guests or enjoying a quiet afternoon, this sun-drenched space offers year-round enjoyment. Outdoors, you'll find a large deck perfect for gatherings, overlooking a sparkling in-ground pool-your own private oasis for summer fun and relaxation. The home also includes a full unfinished basement complete with a full bathroom, offering endless potential for additional living space, a workshop, or storage. Â This spacious 3-bedroom home has a versatile bonus room that can easily serve as a 4th sleeping area, home office, or playroom - perfect for flexible living! Â In 2026 new seamless gutters were installed, fresh stone added to the driveway & the septic system was pumped/inspected. Â This cherished one-owner home is full of character and potential-ready for its next owner to fall in love and bring their own vision to life through thoughtful updates.
Full Property Details
Full Property Details for 10601 Agnes Douglas Rd
General
- Sold For: $592,000
- Status: Closed
- Type: Single Family
- Source: Charlotte_Regional_Realtor_Association
- MLS ID: 4358710
- Added to Site: 109 day(s) ago
Interior
- Interior Features: Attic Other
- Fireplace: Yes
- Fireplace(s): Living Room, Wood Burning, Living Room, Wood Burning
- Appliances: Dishwasher, Disposal, Electric Cooktop, Plumbed For Ice Maker, Wall Oven
- Flooring: Carpet, Hardwood, Tile, Vinyl
Rooms
Bathrooms
- Total Bathrooms: 4
- Full Bathrooms: 3
- Half Bathrooms: 1
- Main - Full Baths: 2
- Main - 1/2 Baths: 1
- Basement Baths: 1
Bedrooms
- Total Bedrooms: 3
- Bedrooms Main & Up: 3
Other Rooms
- Laundry: Electric Dryer Hookup, Mud Room, Inside, Laundry Closet, Washer Hookup
Parking
- Garage: Yes
- Garage Description: 493 Sq. Ft.
- Garage Spaces: 2
- Parking Features: Driveway, Attached Garage, Garage Door Opener, Garage Faces Side, Keypad Entry
Location
- County: Lancaster
- Driving Directions: Use GPS or Take I-485 Outer toward Pineville, Exit onto US-521 South (Johnston Road) toward Lancaster.  Turn right onto Providence Rd West/Barberville road, follow for 2.4 miles, then turn left onto Agnes Douglas Road.  Home  will be about .2 miles on your right.
School Information
- Elementary School: Harrisburg
- Middle School: Indian Land
- High School: Indian Land
Heating & Cooling
- Cooling Type: Ceiling Fan(s), Central Air, Electric
- Heating Type: Central, Electric, Forced Air
Utilities
- Sewer: Septic Installed
- Water: County Water
- Utility Description: Cable Available, Electricity Connected
Structural Information
- Architectural Style: Ranch
- Construction: Site Built
- Exterior Const.: Brick Partial, Wood
- Basement: Yes
- Basement Desc.: Bath/Stubbed, Full, Walk-Out Access
- Roof: Architectural Shingle
- Main/1st Level: 2,209 Sq. Ft.
- Year Built: 1987
Lot Features
- Lot Dimensions: 288 x 436 x 125 x 409
- Street/Road Desc.: Stone, Paved
- Lot Features: Level, Private, Wooded
- Rcmdd Zoning: LDR
Financial Considerations
- Terms: Cash, Conventional, Exchange, FHA, USDA Loan, VA Loan
Disclosures and Reports
- Restrictions: No Representation
- Property ID: 0003-00-061.04
- Plat: P/4000
- Lot Number: G006-1040
Listed by Assist2sell Buyers & Sellers 1st Choice LLC
Sold by C-A-RE Realty

Get Pre-Approved Today
Schools
Schools serving 10601 Agnes Douglas Rd
School District:Lancaster County School District
| Name | Grades | Distance |
|---|---|---|
Harrisburg Elementary School 10251 Harrisburg Road, Indian Land, SC 29707 | K-5 | 1.2 mi |
Indian Land Middle School 8361 Charlotte Highway, Indian Land, SC 29707 | 6-8 | 5.2 mi |
Indian Land High School 6100 Charlotte Highway, Lancaster, SC 29720 | 9-12 | 10.2 mi |
Disclaimer:
School attendance boundaries provided by ATTOM Data Solutions and are for reference only. Contact the school directly to verify enrollment eligibility.
Price & Sales History for 10601 Agnes Douglas Rd
Date
Details
Price
Change
Source
6/17/2026
Sold
$592,000
7.66%
MLS
4/03/2026
Listed
$549,900
—
MLS
Disclaimer: Historical sales information is derived from public records provided by the county offices. Information is not guaranteed and should be independently verified.
10601 Agnes Douglas Road, Indian Land, SC 29707 (MLS# 4358710) is a Single Family property that was sold at $592,000 on June 17, 2026. Want to learn more about 10601 Agnes Douglas Road? Do you have questions about finding other Single Family real estate for sale in Indian Land? You can browse all Indian Land real estate or contact a Coldwell Banker agent to request more information.