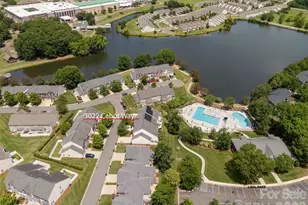
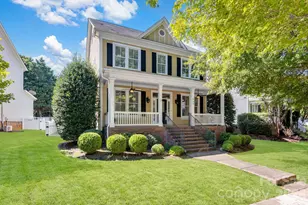
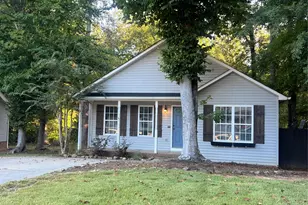
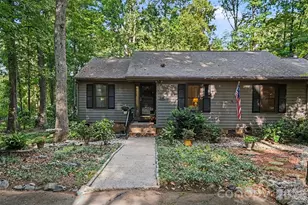
Full Property Details for 3920 Clemson Alley
General
- Sold For: $372,990
- HOA FEE: $195/month
- Status: Closed
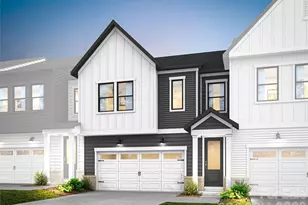
- Type: Townhouse
- Source: Charlotte_Regional_Realtor_Association
- MLS ID: 4380657
- Added to Site: 154 day(s) ago
Interior
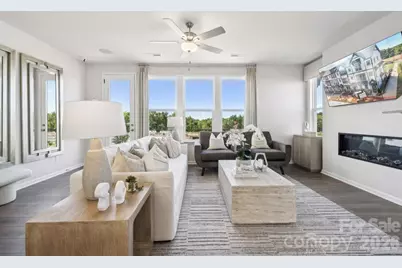
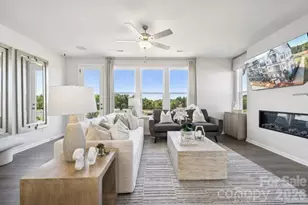
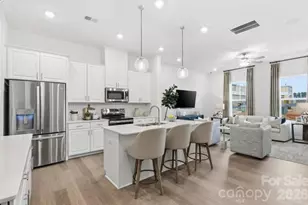
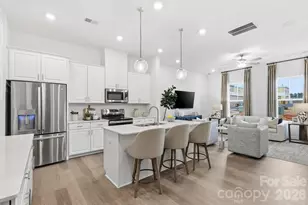
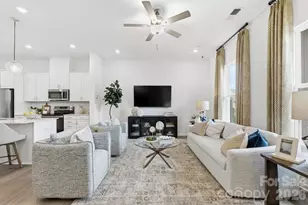
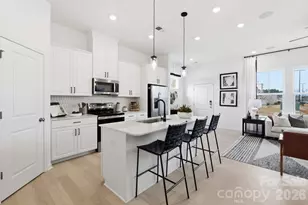
- Interior Features: Entrance Foyer, Kitchen Island, Open Floorplan, Pantry, Storage, Walk-In Closet(s), Other - See Remarks
- Appliances: Dishwasher, Disposal, Electric Range, Electric Water Heater, Exhaust Fan, Microwave, Oven, Plumbed For Ice Maker
- Flooring: Carpet, Laminate, Tile
Rooms
- Total Bathrooms: 4
- Full Bathrooms: 3
- Half Bathrooms: 1
- Upper - Full Baths: 2
- Main - 1/2 Baths: 1
- Lower - Full Baths: 1
- Total Bedrooms: 4
- Bedrooms Upper: 3
- Bedrooms Lower: 1
- Laundry: Electric Dryer Hookup, Laundry Room, Upper Level, Washer Hookup
Additional Information
- Shared Amenities: Sidewalks, Street Lights
Parking
- Garage: Yes
- Garage Spaces: 2
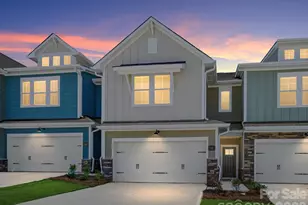
- Parking Features: Driveway, Attached Garage, Garage Door Opener, Garage Faces Rear
Location
- County: Lancaster
- Subdivision: Terraces at the Exchange
- Driving Directions: From Uptown: Merge onto I-77 S. After approximately 7 miles, use the right two lanes to take exit 1B for I-485/James G Martin Freeway toward Pineville/Huntersville. Use the left two lanes to take the ramp to I-485/I-485 Outer. Use the left two lanes to take the I-485 Outer S ramp to Pineville. Merge onto I-485/I-485 Outer. After approximately 6 miles, use the right lane to take exit 61 for US-521/Johnston Road. Use the right three lanes to turn right onto US-521 S/Johnston Road. Continue to follow US-521 S for approximately 4 miles. Keep right to stay on US-521 S. In approximately three miles, the community will be on your left, turn into the Lowe's and Costco shopping center entrance.
School Information
- Elementary School: Indian Land
- Middle School: Indian Land
- High School: Indian Land
Community
- Assoc. Name: Braesael Management Company
Heating & Cooling
- Cooling Type: Central Air, Electric, Zoned
- Heating Type: Electric, Heat Pump
Utilities
- Sewer: County Sewer
- Water: County Water
- Utility Description: Cable Available, Other - See Remarks
Structural Information
- Builder: Taylor Morrison
- Model: Breckenridge II
- Construction Status: Under Construction
- Approx Compl Date: 2026-09-30
- Construction: Site Built
- Exterior Const.: Brick Partial, Fiber Cement
- Roof: Architectural Shingle
- Entry Floor Number: 1
- Upper: 771 Sq. Ft.
- Lower: 400 Sq. Ft.
- Main/1st Level: 781 Sq. Ft.
- Year Built: 2026
Manufactured Home
Lot Features
- Street/Road Desc.: Concrete, Paved
Financial Considerations
- Association Fee: $195
- Assoc Fee Freq.: Monthly
- Terms: Cash, Conventional, FHA, VA Loan
Disclosures and Reports
- Restrictions: Architectural Review, Deed
- Property ID: 0010-00-029.09
- Lot Number: 1599/129
Listed by Taylor Morrison of Carolinas Inc
Sold by DASH Carolina