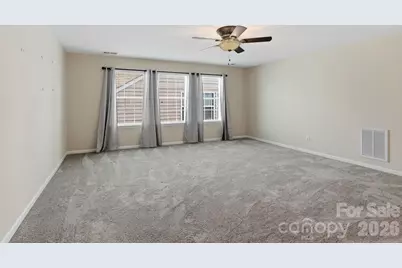
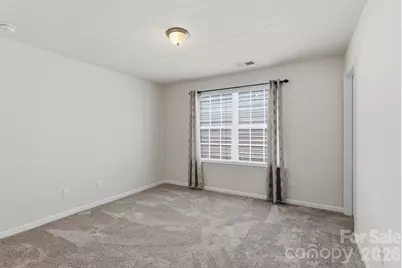
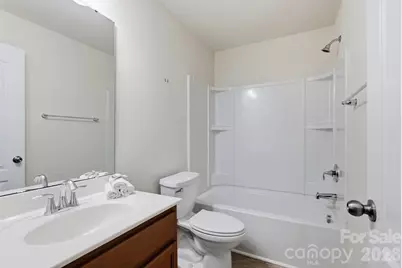
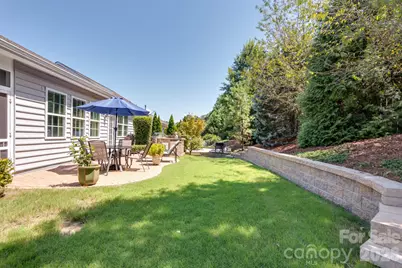
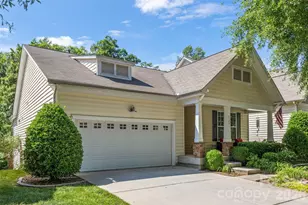
This is a carousel with tiles that activate property listing cards. Use the previous and next buttons to navigate.
1/48
$560,000 Coming Soon
This is a carousel with tiles that activate property listing cards. Use the previous and next buttons to navigate.
1/48
Property Description
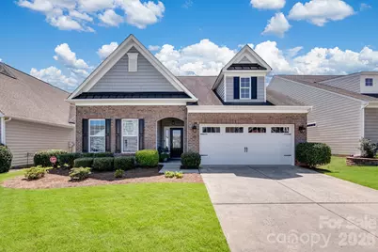
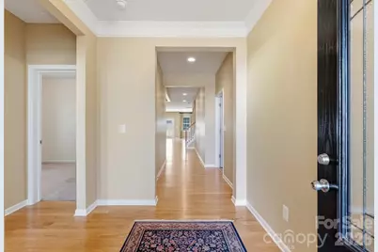
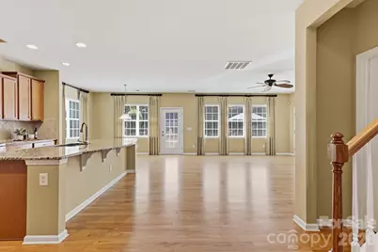
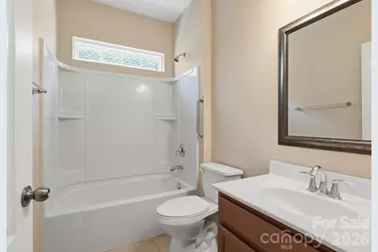
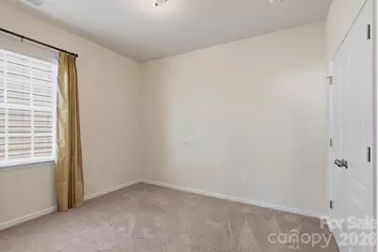
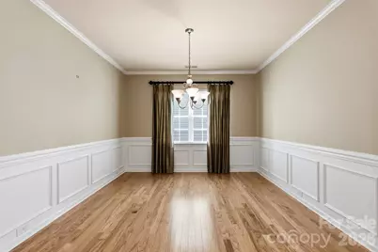
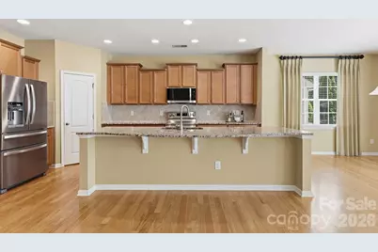
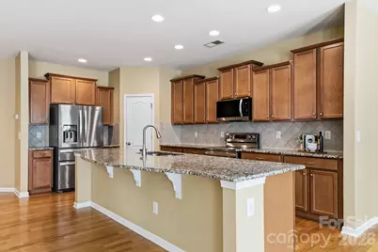
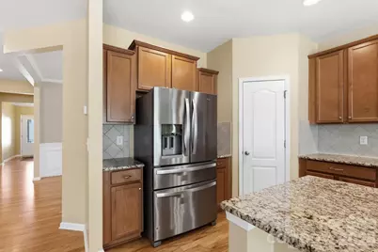
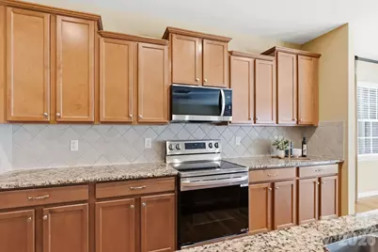
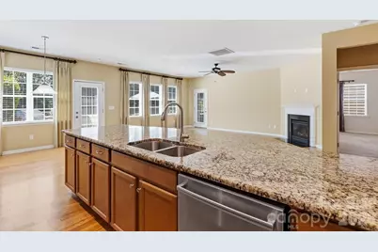
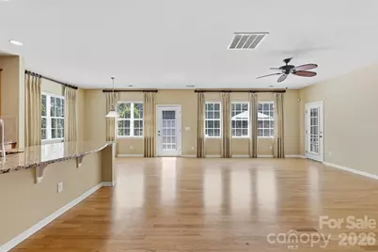
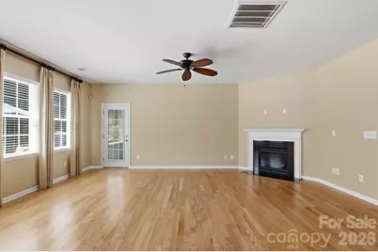
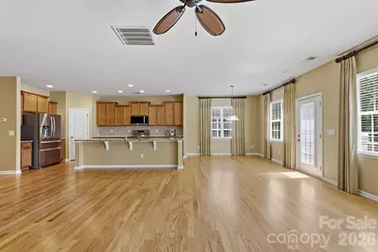
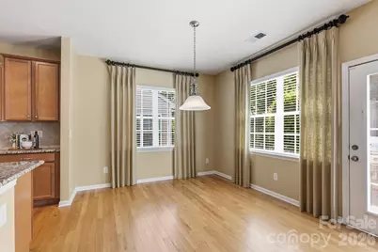
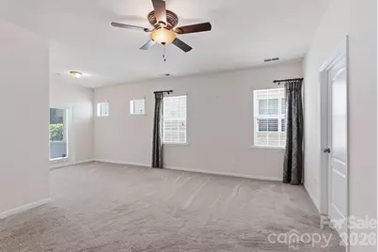
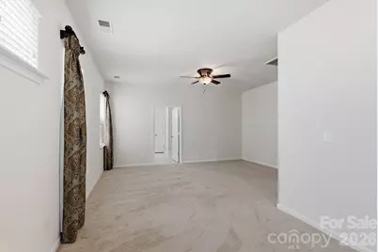
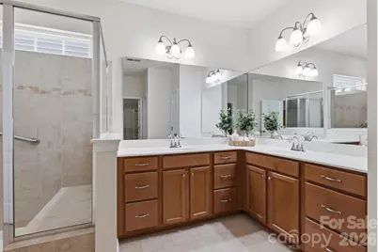
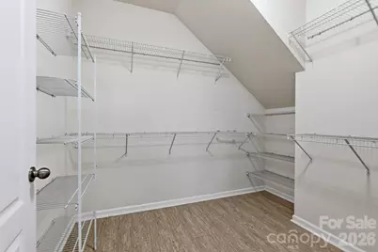
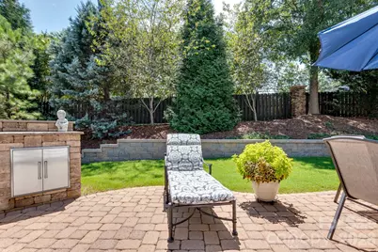
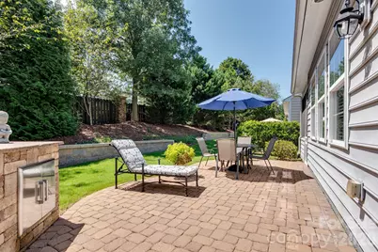
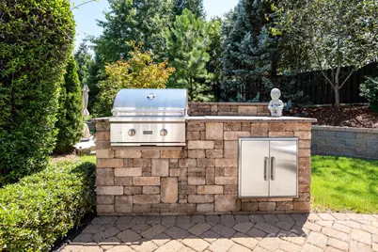
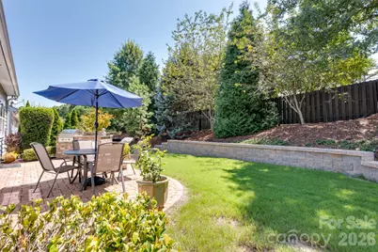
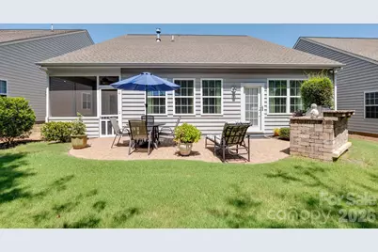
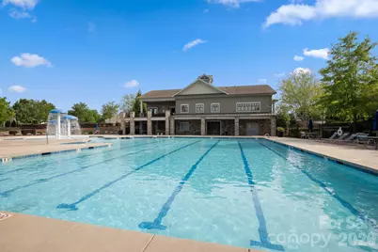
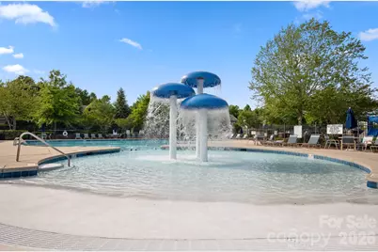
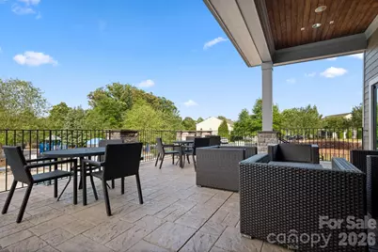
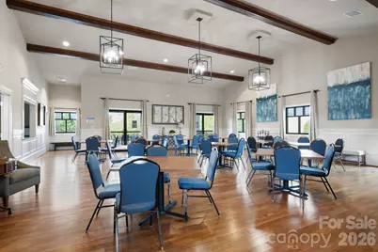
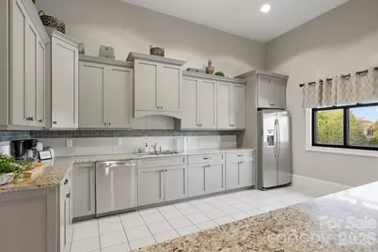
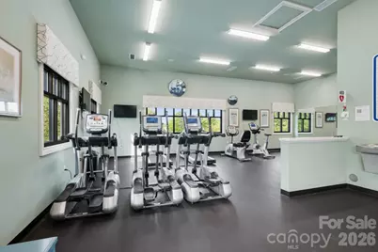
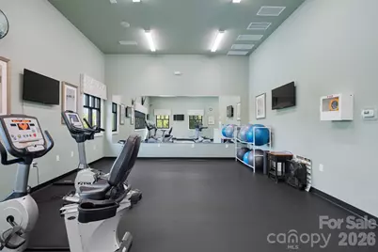
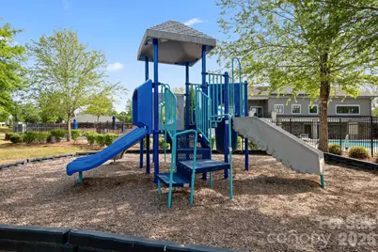
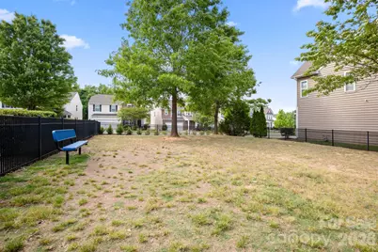
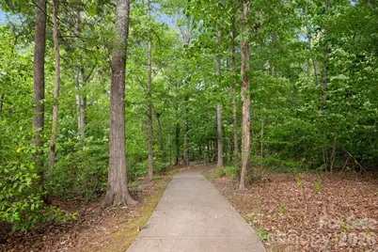
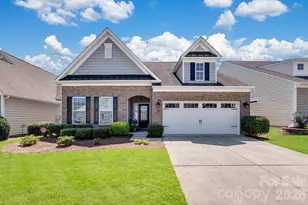
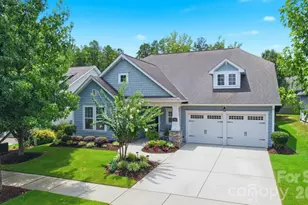
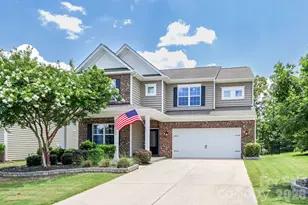
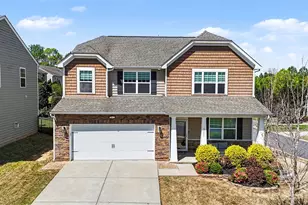
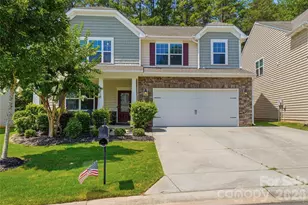
Welcome to Carolina Reserve! The popular Dorchester floor plan offers a flexible layout with three bedrooms and two full baths conveniently located on the main level. Upstairs, you'll find a private fourth bedroom, full bath and loft - perfect for guests, hobbies or a little extra space when you need it. The heart of the home is the open kitchen, featuring an expansive island with plenty of room for cooking, gathering and entertaining. It flows easily into the living room, where a gas fireplace adds warmth and charm. The laundry room is also conveniently located on the main level. The spacious primary suite is a true retreat, complete with an adjoining sitting room, ensuite bath with a walk-in shower featuring a built-in bench and grab bars, and a generous walk-in closet with plenty of shelving. One of the best features? Step directly from the primary bedroom - or the living room - onto the screened porch, making it easy to enjoy your morning coffee or unwind at the end of the day. Outdoor living continues with an expanded paver patio and built-in grill, ready for cookouts and evenings outside without adding another project to your list. The home has been thoughtfully maintained, with all appliances replaced in recent years, including the garage door opener, plus a new water heater in 2022. The range is currently electric, with a gas hookup already available if you prefer to make the switch. With a flexible floor plan, comfortable main-level living, and inviting spaces both inside and out, this home is ready to be enjoyed. The HOA covers lawn maintenance, trash, and recycling, along with access to community amenities including a clubhouse, pool, fitness center, dog park, pond, and walking trails.
Full Property Details
Full Property Details for 4043 Perth Rd
General
- Price: $560,000
- HOA FEE: $83/month
- HOA FEE FREQ.: Quarterly
- Status: Coming Soon
- Type: Single Family
- Source: Charlotte_Regional_Realtor_Association
- MLS ID: 4417678
- Updated: Today (8/26/2026)
- Added to Site: Today
- Expected Market Date: 8/28/2026
Interior
- Interior Features: Cable Prewire, Kitchen Island, Open Floorplan, Pantry, Walk-In Closet(s)
- Fireplace: Yes
- Fireplace(s): Gas, Gas Log, Great Room, Gas, Gas Log, Great Room
- Appliances: Dishwasher, Disposal, Dryer, Electric Range, Microwave, Refrigerator, Washer/Dryer
- Flooring: Carpet, Hardwood, Tile, Vinyl
Rooms
Bathrooms
- Total Bathrooms: 3
- Full Bathrooms: 3
- Upper - Full Baths: 1
- Main - Full Baths: 2
Bedrooms
- Total Bedrooms: 4
- Bedrooms Upper: 1
- Bedrooms Main & Up: 3
Other Rooms
- Laundry: Laundry Room, Main Level
Additional Information
- Shared Amenities: Clubhouse, Dog Park, Fitness Center, Outdoor Pool, Playground, Pond, Sidewalks
- Pool: Yes
Exterior
- Exterior Features: Lawn Maintenance
Parking
- Garage: Yes
- Garage Spaces: 2
- Parking Features: Attached Garage
Location
- County: Lancaster
- Subdivision: Carolina Reserve
- Driving Directions: From Charlotte, take 521 S towards Indian Land. Take a left onto Jim Wilson. Left onto Wallace Lake (main Carolina Reserve entrance). At the roundabout, take the third right onto Perth. Home will be on the left.
School Information
- Elementary School: Van Wyck
- Middle School: Indian Land
- High School: Indian Land
Community
- Assoc. Name: FirstService Residential
Heating & Cooling
- Cooling Type: Central Air, Electric
- Heating Type: Forced Air, Natural Gas
Utilities
- Sewer: County Sewer
- Water: County Water
- Utility Description: Cable Available, Electricity Connected, Natural Gas
Structural Information
- Architectural Style: Traditional
- Builder: Lennar
- Model: Dorchester
- Construction: Site Built
- Exterior Const.: Brick Partial, Vinyl
- Upper: 740 Sq. Ft.
- Main/1st Level: 2,190 Sq. Ft.
- Year Built: 2013
Lot Features
- Street/Road Desc.: Concrete, Paved
- Rcmdd Zoning: PDD
Financial Considerations
- Association Fee: $250
- Assoc Fee Freq.: Quarterly
- Other Assoc Fees: $69
- Other Fee Freq.: Monthly
- Terms: Cash, Conventional, FHA, VA Loan
Disclosures and Reports
- Property ID: 0013M-0A-394.00
- Lot Number: 728-161
Listed by NorthGroup Real Estate LLC

Get Pre-Approved Today
Schools
Schools serving 4043 Perth Rd
School District:Lancaster County School District
| Name | Grades | Distance |
|---|---|---|
Van Wyck Elementary 4945 Charlotte Highway, Lancaster, SC 29720 | PK-5 | 5.7 mi |
Indian Land Middle School 8361 Charlotte Highway, Indian Land, SC 29707 | 6-8 | 1.9 mi |
Indian Land High School 6100 Charlotte Highway, Lancaster, SC 29720 | 9-12 | 3.3 mi |
Disclaimer:
School attendance boundaries provided by ATTOM Data Solutions and are for reference only. Contact the school directly to verify enrollment eligibility.
Price & Sales History for 4043 Perth Rd
Date
Details
Price
Change
Source
8/26/2026
Listed
$560,000
115.47%
MLS
4/26/2013
Sold
$259,898
—
Public Record
Disclaimer: Historical sales information is derived from public records provided by the county offices. Information is not guaranteed and should be independently verified.
Tax History
Tax History for 4043 Perth Rd
Year
Property Taxes
Change
Tax Assessment
Change
2025
$1,848
17%
$12,604
15%
2023
$1,580
4%
$10,960
—
2022
$1,515
2%
$10,960
—
2021
$1,486
8%
$10,960
9%
2020
$1,380
-59%
$10,016
-96%
2019
$3,388
4%
$250,400
—
2018
$3,261
141%
$250,400
—
2017
$1,351
8%
$250,400
—
2016
$1,246
2%
$250,400
-4%
2015
$1,217
-10%
$260,500
—
2014
$1,349
743%
$260,500
44203%
2013
$160
—
$588
—
Disclaimer: Historical tax information is derived from public records provided by the county offices. Information is not guaranteed and should be independently verified.
Estimate the Cost
Estimate the Cost for 4043 Perth Rd
4043 Perth Road, Indian Land, SC 29707 (MLS# 4417678) is a Single Family property with 4 bedrooms and 3 full bathrooms. 4043 Perth Road is currently listed for $560,000 and was received on August 28, 2026. Want to learn more about 4043 Perth Road? Do you have questions about finding other Single Family real estate for sale in Indian Land? You can browse all Indian Land real estate or contact a Coldwell Banker agent to request more information.