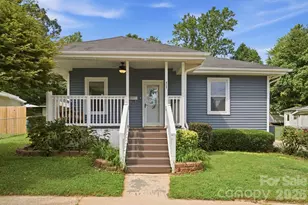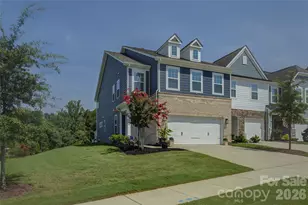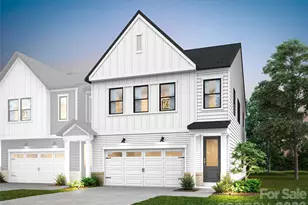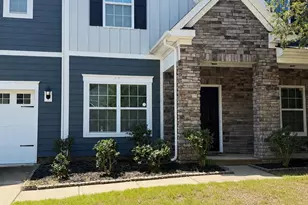
This is a carousel with tiles that activate property listing cards. Use the previous and next buttons to navigate.
1/31
$354,900
This is a carousel with tiles that activate property listing cards. Use the previous and next buttons to navigate.
1/31
Property Description
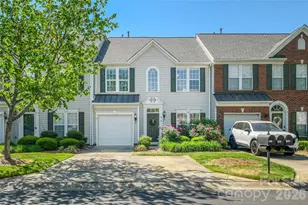
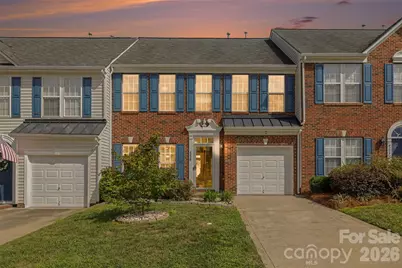
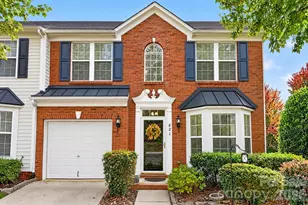
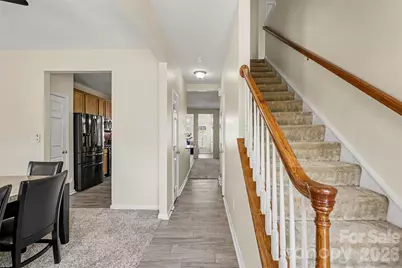
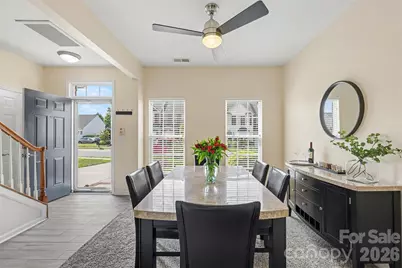
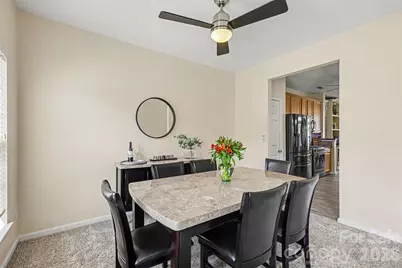
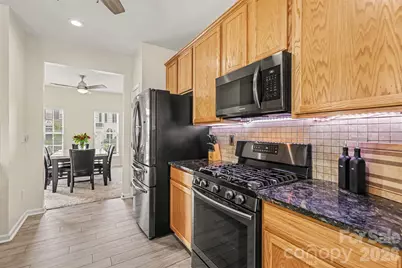
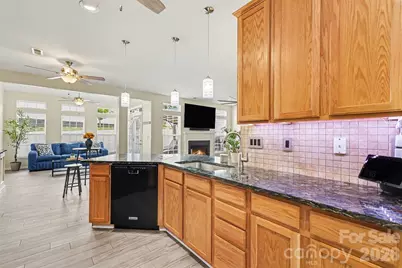
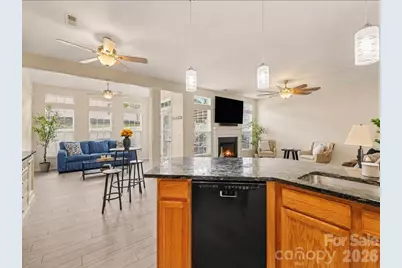
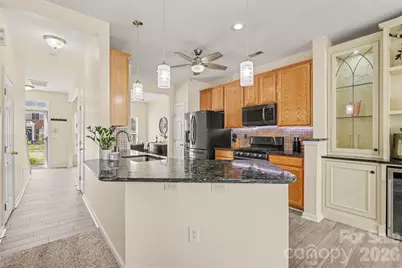
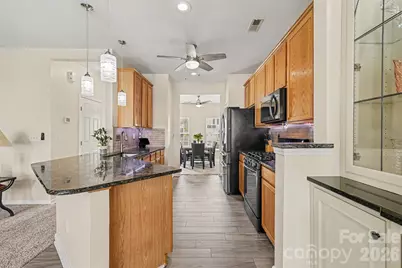
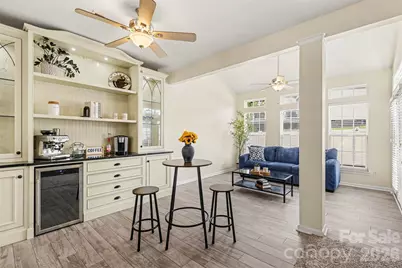
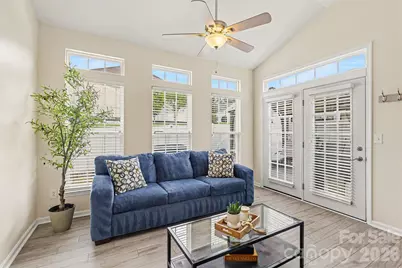
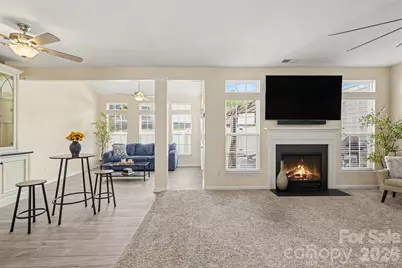
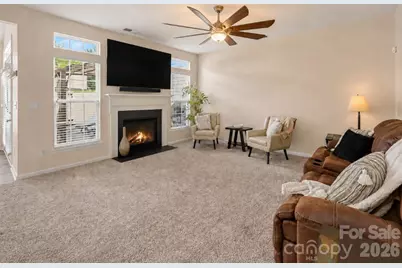
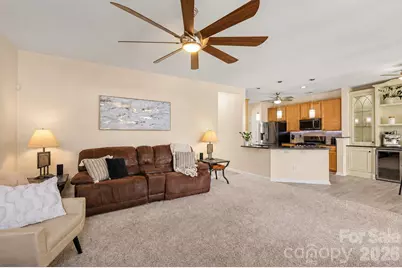
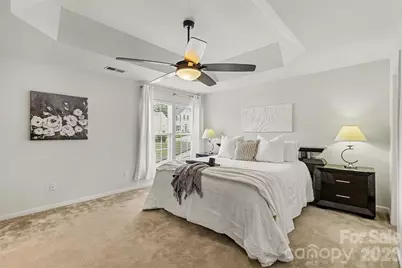
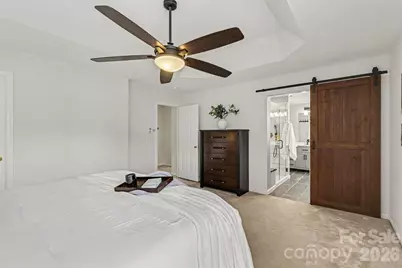
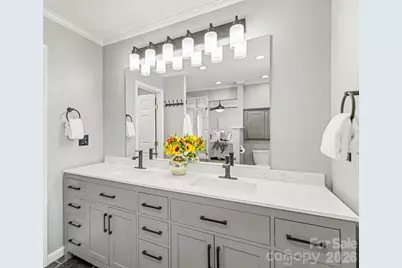
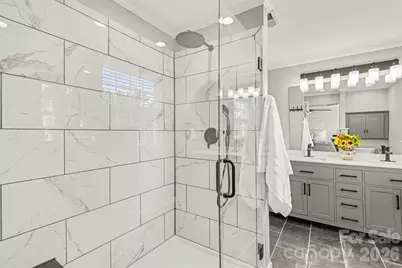
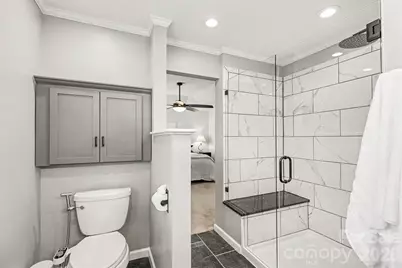
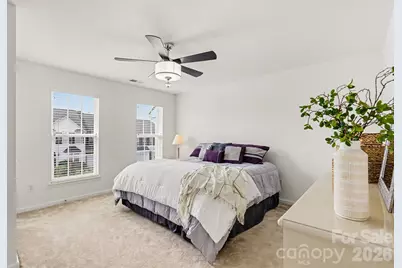
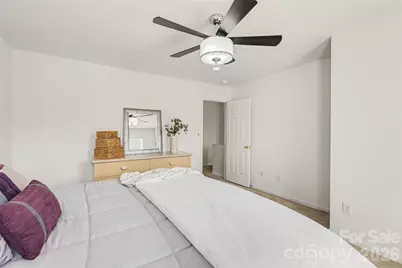
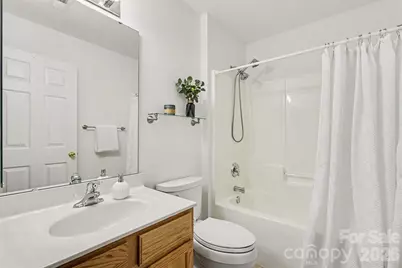
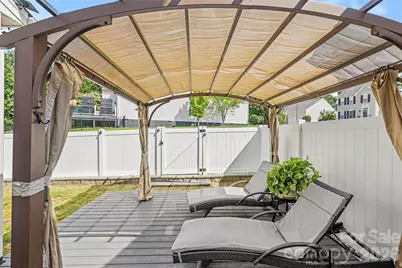
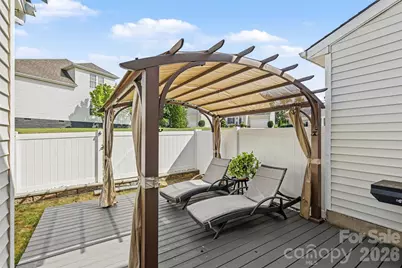
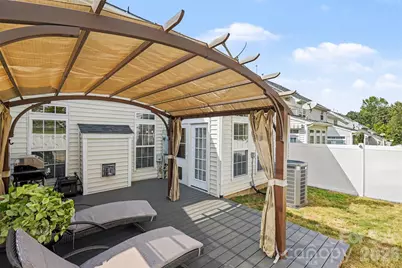
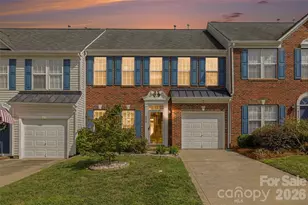
This is not your average townhome! This beautifully updated 3-bedroom, 2.5-bath home pairs low-maintenance living with a location that is hard to beat. The showstopper is the newly renovated primary bath, featuring dramatic black tile, gorgeous statement lighting and a glass-enclosed tiled shower. The spacious primary suite also offers a tray ceiling and two closets, while both secondary bedrooms feature generously sized closets. The eat-in kitchen is enhanced by custom illuminated cabinetry, currently styled as a coffee bar, while the separate dining room provides a dedicated space for meals and entertaining. Porcelain tile flooring extends throughout the kitchen, sunroom, foyer and hallway. Natural light pours into the sunroom, creating an inviting space to enjoy year-round. Outside, the fenced backyard and Trex deck create a private retreat....the deck previously accommodated a hot tub for years! Smart-home features include a remotely controlled garage door and thermostat, plus dual-zone 16-SEER HVAC. HOA dues include the roof, siding, landscaping, master insurance, pool and clubhouse. Approximately four miles from Ballantyne Bowl and Ballantyne Village, five miles from downtown Fort Mill and seven miles from Waverly. Currently assigned to Harrisburg Elementary there is a private community walking path to the elementary school), Indian Land Middle and Indian Land High; Harrisburg Elementary is rated 10/10 by GreatSchools. Buyer to verify school assignments and ratings. This one deserves to be at the top of your list!
Full Property Details
Full Property Details for 4228 Piccadilly Ln
General
- Price: $354,900
- HOA FEE: $331/month
- Status: Active
- Type: Townhouse
- Source: Charlotte_Regional_Realtor_Association
- MLS ID: 4418765
- Updated: 8/30/2026
- Added to Site: 46 day(s) ago
Interior
- Interior Features: Attic Stairs Pulldown
- Fireplace: Yes
- Fireplace(s): Family Room, Family Room
- Appliances: Dishwasher, Disposal, Exhaust Fan, Gas Cooktop, Gas Oven, Gas Range, Gas Water Heater, Wine Refrigerator
- Flooring: Carpet, Tile
Rooms
Bathrooms
- Total Bathrooms: 3
- Full Bathrooms: 2
- Half Bathrooms: 1
- Upper - Full Baths: 2
- Main - 1/2 Baths: 1
Bedrooms
- Total Bedrooms: 3
- Bedrooms Main & Up: 3
Other Rooms
- Laundry: Electric Dryer Hookup, Laundry Room, Washer Hookup
Additional Information
- Shared Amenities: Clubhouse, Outdoor Pool, Sidewalks
- Pool: Yes
Parking
- Garage: Yes
- Garage Spaces: 1
- Parking Features: Driveway
Location
- County: Lancaster
- Subdivision: Glen Laurel
School Information
- Elementary School: Harrisburg
- Middle School: Indian Land
- High School: Indian Land
Community
- Assoc. Name: Braesael Management
Heating & Cooling
- Cooling Type: Ceiling Fan(s), Central Air, Electric
- Heating Type: Forced Air, Natural Gas
Utilities
- Sewer: Public Sewer
- Water: City
- Utility Description: Cable Available, Electricity Connected, Natural Gas
Structural Information
- Construction: Site Built
- Exterior Const.: Brick Partial, Vinyl
- Roof: Architectural Shingle
- Entry Floor Number: 2
- Upper: 1,000 Sq. Ft.
- Main/1st Level: 935 Sq. Ft.
- Year Built: 2006
Manufactured Home
- Land Included: Yes
Lot Features
- Street/Road Desc.: Concrete, Paved
- Lot Features: Level
- Rcmdd Zoning: UR
- Fencing (Description): Back Yard
Financial Considerations
- Association Fee: $331
- Assoc Fee Freq.: Monthly
Disclosures and Reports
- Restrictions: Architectural Review
- Property ID: 0005H-0D-052.00
Listed by ERA Live Moore
Get Pre-Approved Today
Schools
Schools serving 4228 Piccadilly Ln
School District:Lancaster County School District
| Name | Grades | Distance |
|---|---|---|
Harrisburg Elementary School 10251 Harrisburg Road, Indian Land, SC 29707 | K-5 | 0.3 mi |
Indian Land Middle School 8361 Charlotte Highway, Indian Land, SC 29707 | 6-8 | 4.3 mi |
Indian Land High School 6100 Charlotte Highway, Lancaster, SC 29720 | 9-12 | 9.2 mi |
Disclaimer:
School attendance boundaries provided by ATTOM Data Solutions and are for reference only. Contact the school directly to verify enrollment eligibility.
Price & Sales History for 4228 Piccadilly Ln
Date
Details
Price
Change
Source
8/27/2026
Listed
$354,900
—
MLS
Disclaimer: Historical sales information is derived from public records provided by the county offices. Information is not guaranteed and should be independently verified.

Tax History
Tax History for 4228 Piccadilly Ln
Year
Property Taxes
Change
Tax Assessment
Change
2025
$1,445
15%
$7,839
15%
2023
$1,252
-64%
$6,817
—
2022
$3,524
202%
$6,817
—
2021
$1,167
10%
$6,817
15%
2020
$1,059
-47%
$5,928
-96%
2019
$2,005
4%
$148,200
—
2018
$1,930
86%
$148,200
—
2017
$1,038
10%
$148,200
—
2016
$941
4%
$148,200
-3%
2015
$901
10%
$152,300
—
2014
$820
2%
$152,300
2400%
2013
$804
—
$6,092
—
Disclaimer: Historical tax information is derived from public records provided by the county offices. Information is not guaranteed and should be independently verified.
Estimate the Cost
Estimate the Cost for 4228 Piccadilly Ln
4228 Piccadilly Lane, Indian Land, SC 29707 (MLS# 4418765) is a Townhouse property with 3 bedrooms, 2 full bathrooms and 1 partial bathroom. 4228 Piccadilly Lane is currently listed for $354,900 and was received on August 27, 2026. Want to learn more about 4228 Piccadilly Lane? Do you have questions about finding other Townhouse real estate for sale in Indian Land? You can browse all Indian Land real estate or contact a Coldwell Banker agent to request more information.