
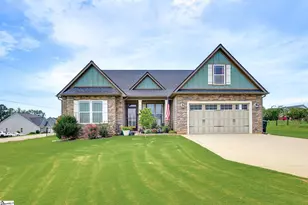
This is a carousel with tiles that activate property listing cards. Use the previous and next buttons to navigate.
1/49
$475,000
This is a carousel with tiles that activate property listing cards. Use the previous and next buttons to navigate.
1/49
Property Description
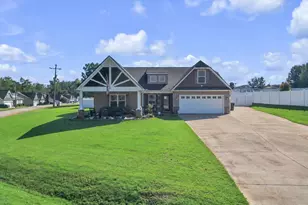
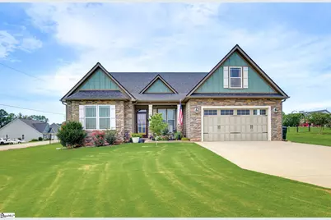
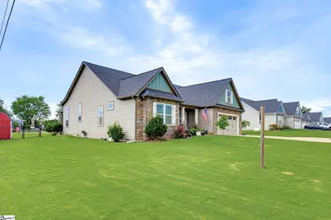
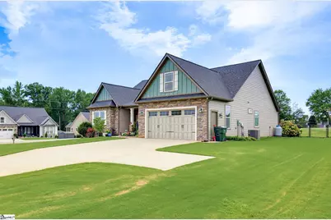
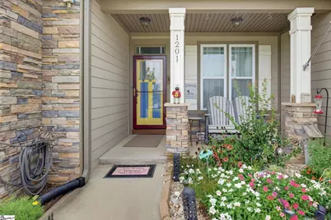
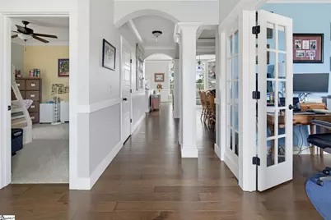
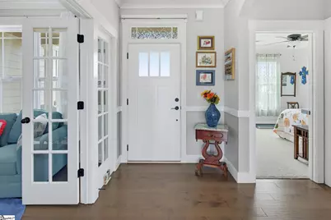
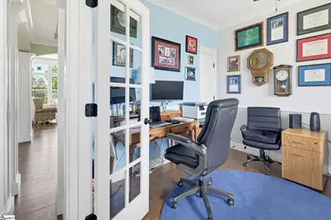
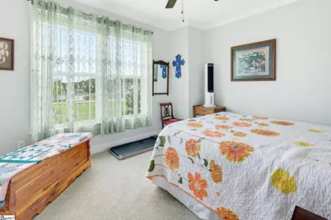
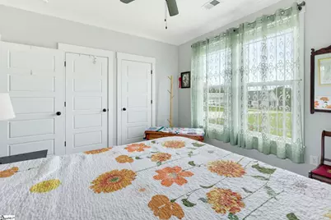
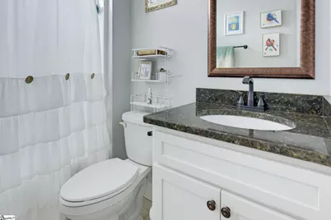
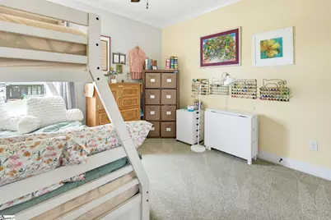
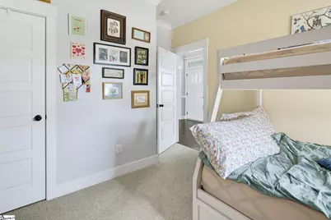
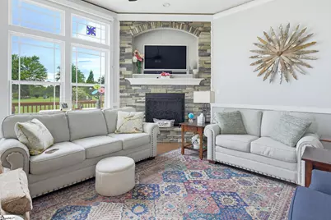
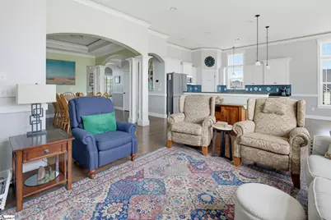
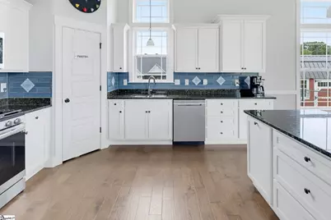
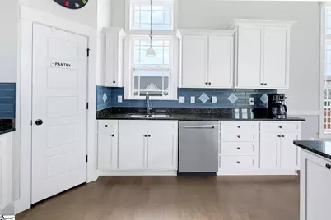
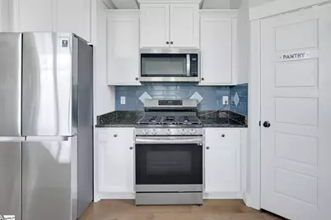
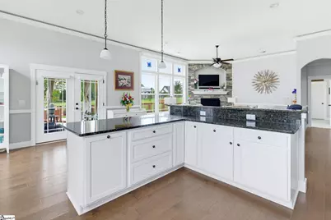
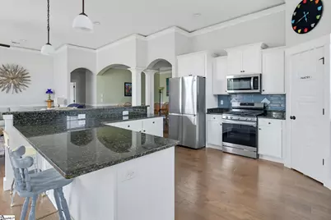
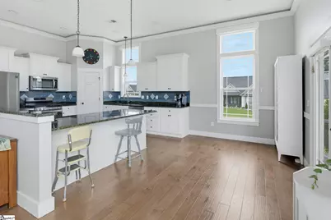
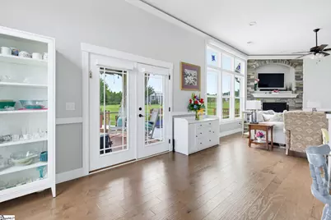
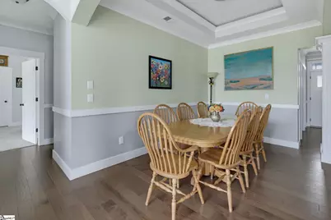
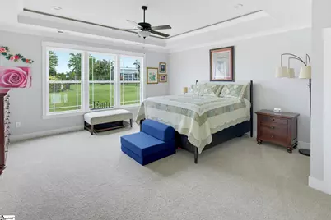
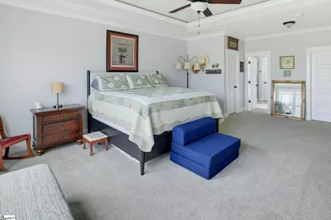
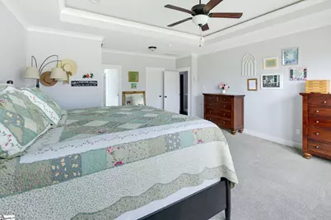
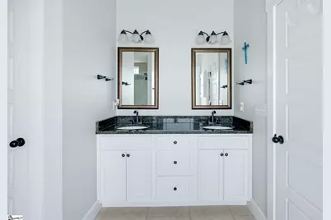
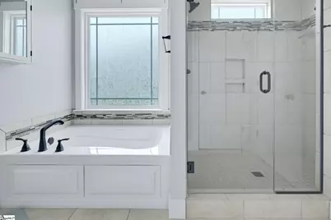
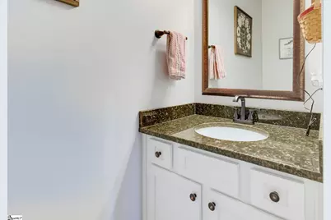
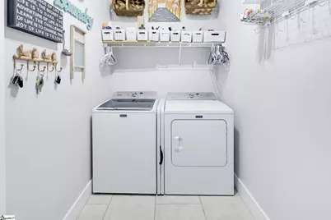
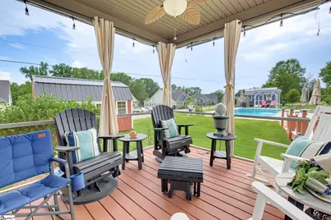
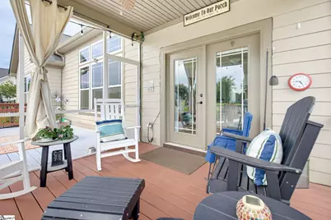
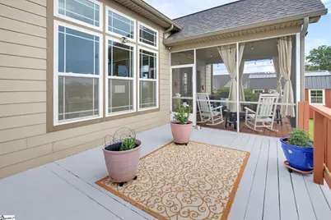
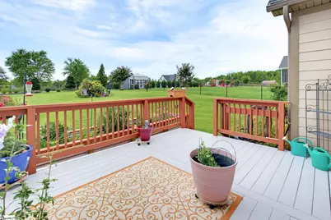
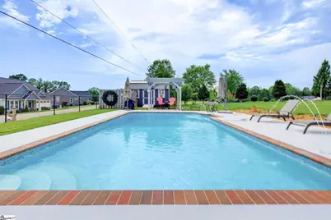
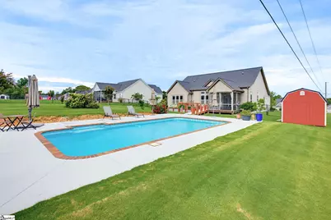
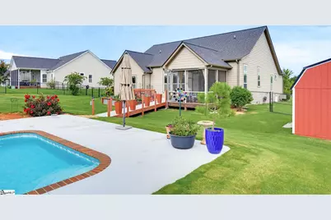
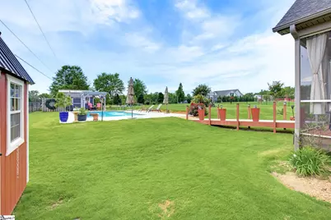
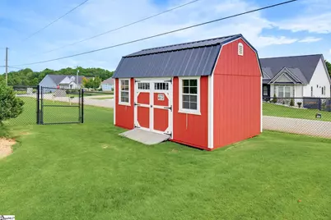
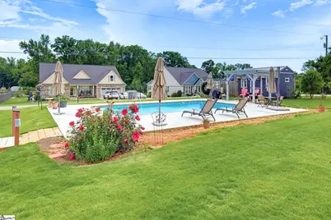
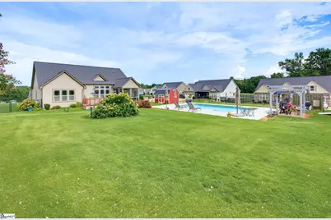
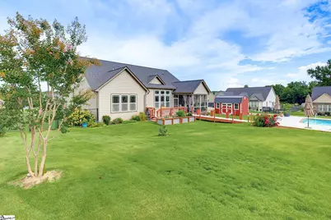
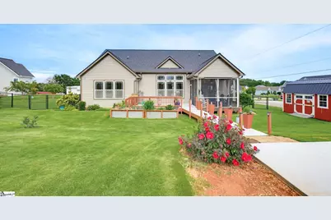
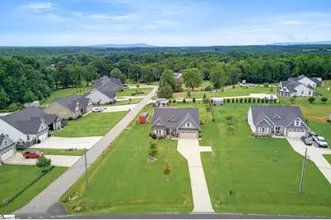
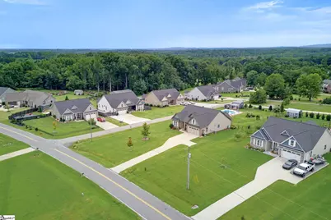
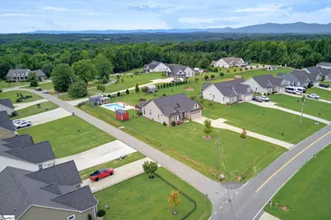
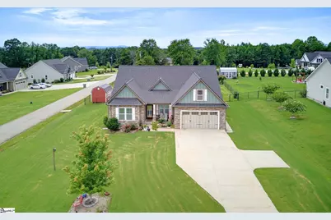
This beautiful home sits on nearly 1 acre of land and there is NO HOA! The Beaumont Elite plan is outstanding in upgraded features, including transom windows bringing in tons of natural light, real wood floors in the main living areas, beautifully kept carpet in the bedrooms and ceramic tile in the laundry and bathrooms. The large bedrooms and office space are just a plus to all the other amazing things in this home. Come on up to the covered front porch and let's talk about why this could be your new home. Once inside you will see the french doors to your right leading to your private office, guest space or fourth bedroom. On the left are the two additional bedrooms which share a hall bath. Notice the tall ceilings as you head down the hall to the dining room, living room and kitchen. Oh what a kitchen! The sellers switched the range to gas so all the chefs will be happy. The open concept of the main living space allows you to be a part of the conversation with guests no matter which room you are in. Have a little snack at the kitchen counter space or enjoy a more formal meal in the dining room. Continue into the glorious living room with a gas fireplace for those cozy evenings at home. A smart ART TV sits above the mantel so you can watch a show or display some beautiful art and no one will ever know it's a TV. The custom remote-controlled blinds in this area make it easy to block any harsh summer sun or open them up to let all the light in. The primary bedroom is spacious enough to hold all of your furniture and still have space to relax. A jetted tub in the bath is calling your name, or if you're in a hurry jump into the tiled shower. Plenty of room in the closets for all of your belongings too. Now, let's head out back! First, look at this screened porch where you can sit and observe a passing rain shower or have meals or cocktails in the evenings. The additional deck allows plenty of room for grilling and/or sunning. Now on to the highlight - the inground pool! Float around as you watch the fountains from the sides trickle into the pool, this is made for fun times or lazy days alike. Two storage buildings remain with the home so you have room to store all your outdoor equipment and pool tools and toys. The entire backyard is fenced, so let the kiddos or four-legged babies roam. In the country but close enough to everything you need. Come see this one today!
Full Property Details
Full Property Details for 1201 Sloan Rd
General
- Price: $475,000
- Taxes: $2,342
- Status: Active
- Type: Single Family
- Source: 2257
- MLS ID: 1600966
- Updated: 8/15/2026
- Added to Site: 7 day(s) ago
Interior
- Interior Features: High Ceilings, Tray Ceiling(s), Granite Counters, Open Floorplan, Split Floor Plan, Pantry
- Fireplace: Yes
- Number of Fireplaces: 1
- Fireplace(s): Gas Log
- Appliances: Gas Cooktop, Dishwasher, Disposal, Dryer, Free-Standing Gas Range, Washer, Microwave, Electric Water Heater
- Flooring: Carpet, Ceramic Tile, Wood
Rooms
Bathrooms
- Total Bathrooms: 3
- Full Bathrooms: 2
- Half Bathrooms: 1
- Main Floor Baths: 2
Bedrooms
- Total Bedrooms: 3
- Bedrooms Main: 3
- Primary Bedroom: Double Sink, Full Bath, Primary on Main Lvl, Shower-Separate, Tub-Jetted, Walk-in Closet, 16 x 20, 320 Sq. Ft.
- Bedroom 2: 12 x 14, 168 Sq. Ft.
- Bedroom 3: 12 x 14, 168 Sq. Ft.
Other Rooms
- Living Room: 20 x 21, 420 Sq. Ft.
- Kitchen: 12 x 14, 168 Sq. Ft.
- Dining Room: 10 x 11, 110 Sq. Ft.
- Laundry: Sink, 1st Floor, Walk-in, Laundry Room
Additional Information
- Pool: Yes
- Private Pool: Yes
- Pool Description: In Ground
Exterior
- Porch/Patio/Deck: Screened, Deck, Front Porch
Parking
- Garage: Yes
- Attached garage: Yes
- Garage Spaces: 2
- Parking Features: Attached, Paved, Garage Door Opener, Yard Door
Location
- Area: 15
- County: Spartanburg
- Subdivision: None
School Information
- Elementary School: Holly Springs-Motlow
- Middle School: Mabry
- High School: Chapman
Community
- Assoc. Fees Include: None
Heating & Cooling
- Air Conditioning: Yes
- Cooling Type: Central Air, Electric
- Heating Type: Electric, Forced Air
Utilities
- Sewer: Septic Tank
- Water: Public
Structural Information
- Architectural Style: Craftsman
- Exterior Const.: Concrete, Stone
- Basement: Yes
- Basement Desc.: None
- Roof: Architectural
- Drive-In Doors: Storm Door(s)
- Stories/Levels: 1
- Property Condition: 6-10
Lot Features
- Lot Size (Acres): 0.88
- Lot Size (Sq. Ft.): 38,332.8
- Fence: Yes
- Topography: Level
- Lot Features: 1/2 - Acre, Corner Lot
- Fencing (Description): Fenced
Financial Considerations
- Price Per Sq. Ft.: $206.52
- Tax Amount: $2,342
- Terms: USDA Loan
Disclosures and Reports
- Documents Avail.: Seller Disclosure
- Property ID: 14100047.08
Listed by Ponce Realty Group
Get Pre-Approved Today
Schools
Schools serving 1201 Sloan Rd
School District:Spartanburg School District 1
| Name | Grades | Distance |
|---|---|---|
Holly Springs-Motlow Elementary School 325 Motlow School Road, Campobello, SC 29322 | PK-6 | 1.5 mi |
T. E. Mabry Middle School 35 Oakland Avenue, Inman, SC 29349 | 7-8 | 6.1 mi |
Chapman High School 1420 Compton Bridge Road, Inman, SC 29349 | 9-12 | 6.3 mi |
Disclaimer:
School attendance boundaries provided by ATTOM Data Solutions and are for reference only. Contact the school directly to verify enrollment eligibility.
Price & Sales History for 1201 Sloan Rd
Date
Details
Price
Change
Source
8/14/2026
Listed
$475,000
62.73%
MLS
12/30/2019
Sold
$291,900
—
Public Record
Disclaimer: Historical sales information is derived from public records provided by the county offices. Information is not guaranteed and should be independently verified.
Tax History
Tax History for 1201 Sloan Rd
Year
Property Taxes
Change
Tax Assessment
Change
2025
$2,342
1%
$14,007
—
2024
$2,308
1%
$14,007
—
2023
$2,277
15%
$14,007
15%
2022
$1,987
1%
$12,180
—
2021
$1,967
—
$12,180
4%
2021
$1,967
—
$11,676
—
Disclaimer: Historical tax information is derived from public records provided by the county offices. Information is not guaranteed and should be independently verified.
Estimate the Cost
Estimate the Cost for 1201 Sloan Rd
1201 Sloan Road, Inman, SC 29349 (MLS# 1600966) is a Single Family property with 3 bedrooms, 2 full bathrooms and 1 partial bathroom. 1201 Sloan Road is currently listed for $475,000 and was received on August 14, 2026. Want to learn more about 1201 Sloan Road? Do you have questions about finding other Single Family real estate for sale in Inman? You can browse all Inman real estate or contact a Coldwell Banker agent to request more information.