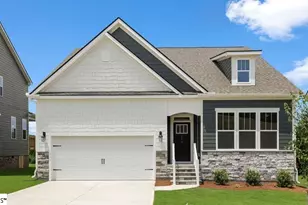
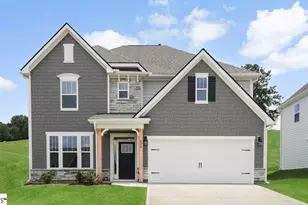
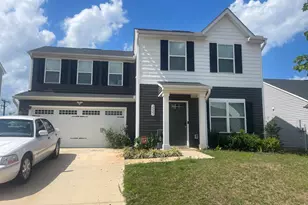
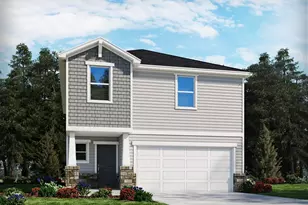
This is a carousel with tiles that activate property listing cards. Use the previous and next buttons to navigate.
1/50
$484,000 Just Listed
This is a carousel with tiles that activate property listing cards. Use the previous and next buttons to navigate.
1/50
Property Description
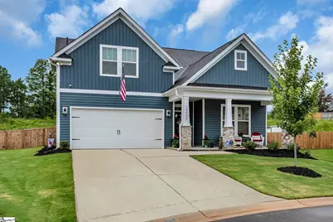
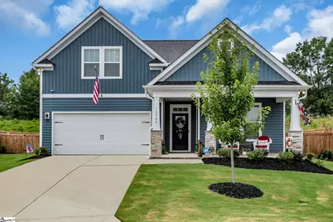
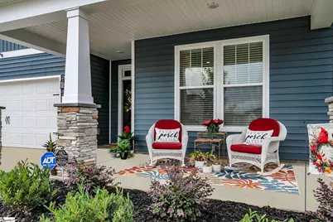
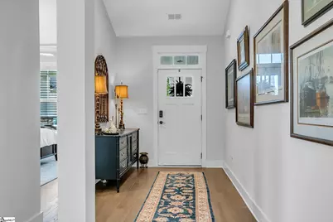
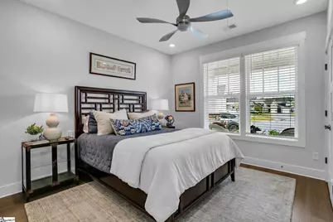
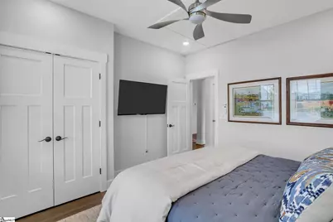
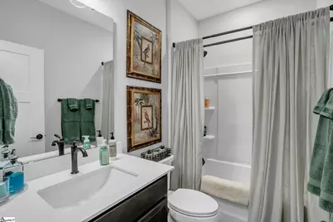
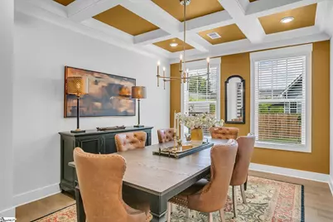
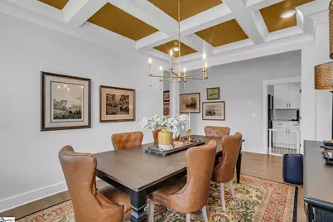
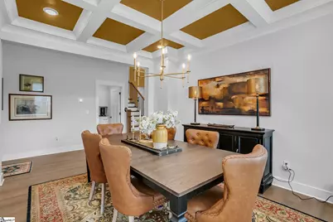
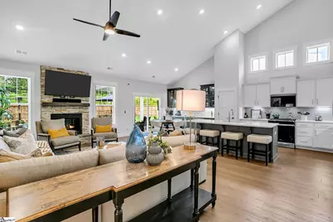
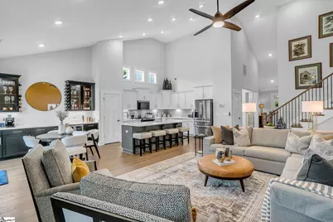
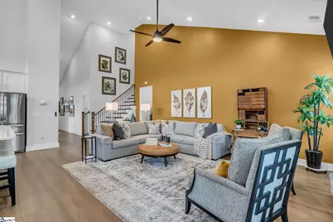
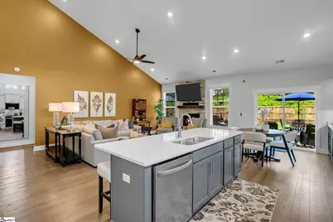
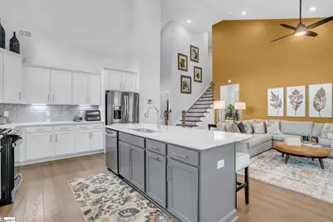
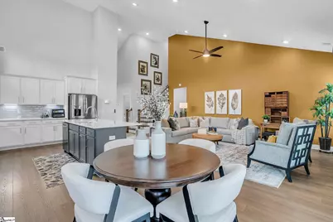
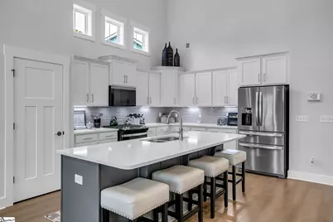
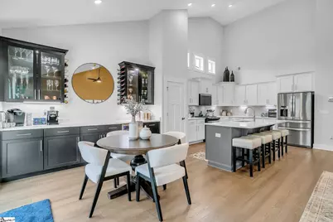
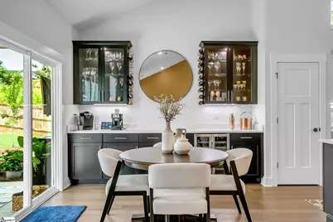
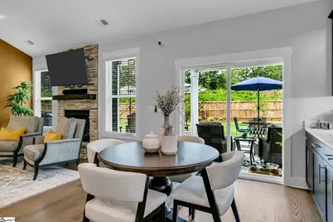
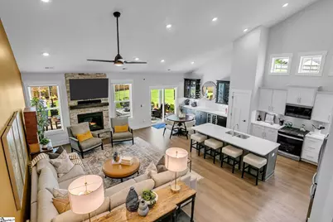
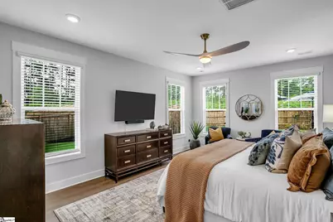
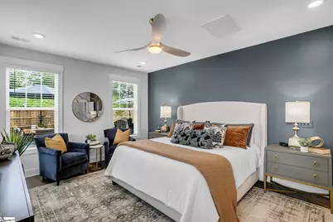
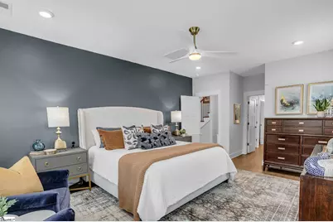
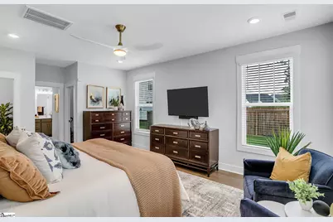
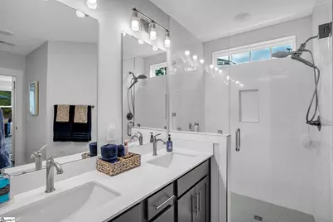
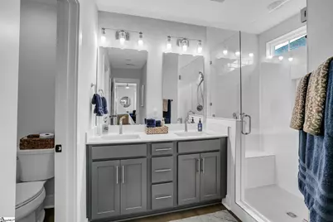
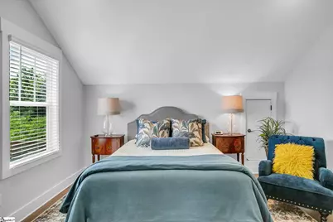
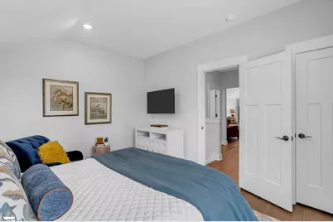
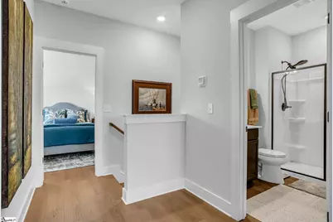
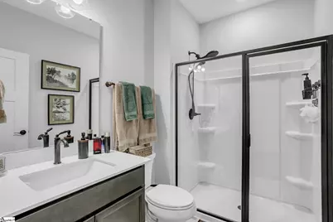
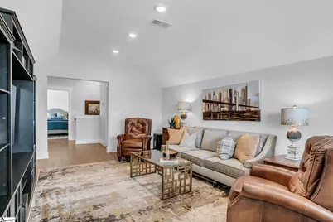
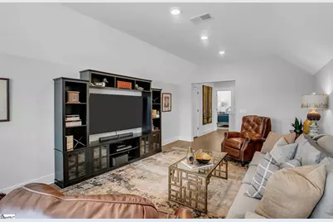
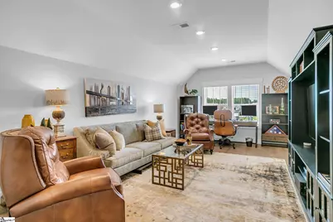
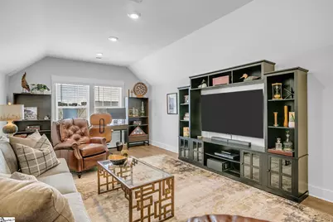
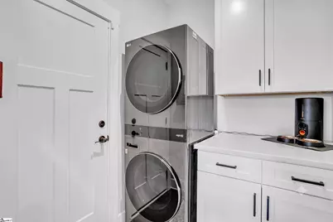
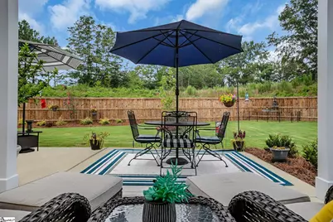
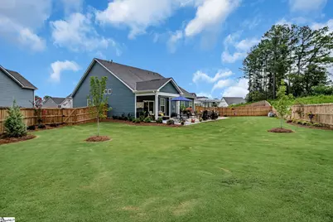
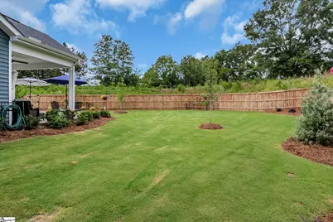
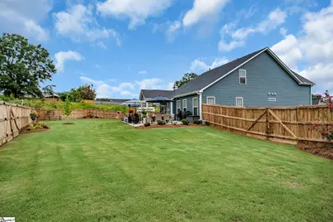
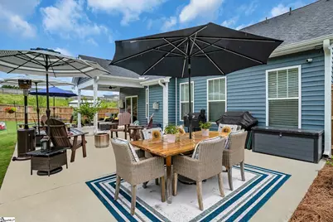
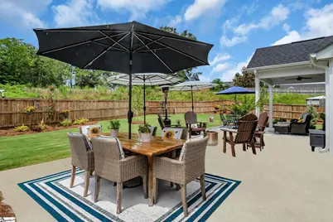
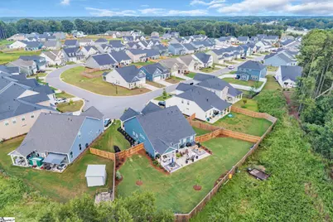
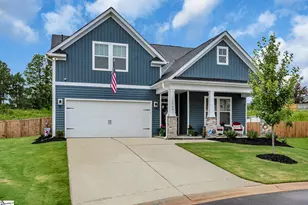
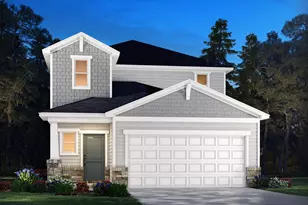
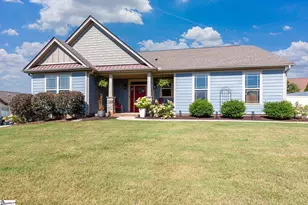
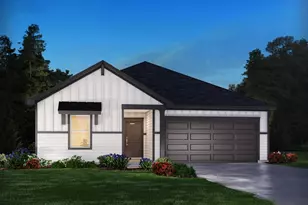
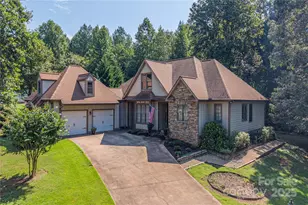
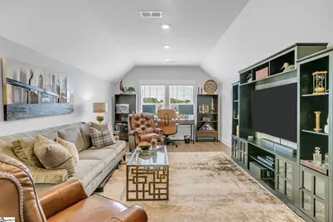
Welcome to this meticulously kept craftsman-style, single-family home (Cooper III model), 3 bedroom, 3 complete bath home in the Walnut Ridge Subdivision with upgrades galore! This home is less than 5 minutes from Lake Bowen, right off Hwy. 9, two miles from 26, so convenient to Spartanburg, Greer, Greenville and Asheville. This is a 2 story home, designed with an open concept kitchen, beautiful family room, and spacious first level owner's suite! With over 2400 square feet of living space, this home is perfectly suited for entertaining with custom amenities and upgrades that you will not find in another home in this neighborhood. Entering the home from the covered front porch you will immediately notice how open and bright the home is. Adjacent to the entry is a generously sized bedroom and full bath. From there, you will find a beautiful formal dining room with gorgeous, coffered-style ceilings. Continuing down the hall you will enter an open concept living room with large windows for tons of natural light and a gas fireplace. Features in the beautiful kitchen include upgraded white cabinetry, light Quartz countertops, ceramic tile backsplash, 8' center island with sink, under cabinet lighting and stainless-steel appliances including a gas range and convection microwave. You will not find any carpet in this home. This home has beautiful, upgraded Luxury Vinyl Plank Flooring throughout. Next to the amazing kitchen and breakfast area you'll find a breathtaking, custom-built coffee and wine bar, including a dual zone wine fridge, with upper glass door cabinetry for displaying precious memories. The breakfast area leads out to the covered back porch, with an expansive patio (20'x40') which overlooks a large fenced-in backyard. The .28-acre yard (which is a rarity for this neighborhood) is large enough to accommodate an in-ground swimming pool and still has more than adequate space for children to play and adults to relax. The yard has also been landscaped, back and front. The backyard backs up to a relaxing view of large trees, giving welcomed privacy. The main floor Primary Suite features a double sink vanity, beautifully tiled shower with glass door and built in seat and a spacious custom-built walk-in closet. Up the Oak staircase is an additional bedroom, with a walk-in closet, along with a full bath. Upstairs is a large multi-use room for a home office and/or bonus room, along with another custom-built walk-in closet that can be used for extra storage or for seasonal clothing. The home features a Smart Home Technology Package including a video doorbell, keyless entry and touch screen hub, as well as a complete security system including internal and external cameras and lighting. And last, but not least, there's additional storage leading from the upstairs bedroom, as well as attic storage. In addition, the laundry room has been customized with built in cabinetry, and a full-size stackable LG Washer/Dryer. This home is truly a gem, and you won't find another home in this neighborhood with the upgrades and custom items that abound in this home.
Full Property Details
Full Property Details for 12069 Mahogany Cir
General
- Price: $484,000
- HOA FEE: $54/month
- HOA FEE FREQ.: Annually
- Taxes: $2,460
- Status: Active
- Type: Single Family
- Source: 2257
- MLS ID: 1600325
- Updated: 8/10/2026
- Added to Site: 2 day(s) ago
Interior
- Interior Features: High Ceilings, Ceiling Fan(s), Vaulted Ceiling(s), Ceiling Smooth, Tray Ceiling(s), Open Floorplan, Walk-In Closet(s), Coffered Ceiling(s), Countertops – Quartz, Pantry
- Fireplace: Yes
- Number of Fireplaces: 1
- Fireplace(s): Circulating, Gas Log
- Appliances: Gas Cooktop, Dishwasher, Disposal, Dryer, Gas Oven, Wine Cooler, Microwave, Microwave-Convection, Gas Water Heater
- Flooring: Luxury Vinyl
Rooms
Bathrooms
- Total Bathrooms: 3
- Full Bathrooms: 3
- Main Floor Baths: 2
Bedrooms
- Total Bedrooms: 3
- Bedrooms Main: 2
- Primary Bedroom: Double Sink, Primary on Main Lvl, Shower Only, Walk-in Closet, 14 x 18, 252 Sq. Ft.
- Bedroom 2: 11 x 12, Main, 132 Sq. Ft.
- Bedroom 3: 12 x 14, 168 Sq. Ft.
Other Rooms
- Family Room: 14 x 24, 336 Sq. Ft.
- Kitchen: 12 x 15, 180 Sq. Ft.
- Dining Room: 11 x 14, 154 Sq. Ft.
- Laundry: 1st Floor, Electric Dryer Hookup, Stackable Accommodating
Additional Information
- Security/Safety: Security System Owned, Smoke Detector(s)
Exterior
- Exterior Features: Under Ground Irrigation, Other
- Porch/Patio/Deck: Patio, Front Porch, Rear Porch
Parking
- Garage: Yes
- Attached garage: Yes
- Garage Spaces: 2
- Parking Features: Attached, Paved, Garage Door Opener, Key Pad Entry
Location
- Area: 15
- County: Spartanburg
- Subdivision: Walnut Ridge
School Information
- Elementary School: Oakland
- Middle School: Boiling Springs
- High School: Boiling Springs
Community
- Association: Yes
- Assoc. Fees Include: Street Lights, By-Laws, Restrictive Covenants
Heating & Cooling
- Air Conditioning: Yes
- Cooling Type: Electric, Heat Pump
- Heating Type: Forced Air, Natural Gas
Utilities
- Sewer: Public Sewer
- Water: Public
- Utility Description: Cable Available
Structural Information
- Architectural Style: Craftsman
- Builder: DRB
- Exterior Const.: Vinyl Siding
- Basement: Yes
- Basement Desc.: None
- Roof: Architectural
- Windows: Tilt Out Windows
- Stories/Levels: 2
- Year Built: 2024
- Property Condition: 1-5
Lot Features
- Lot Size (Acres): 0.28
- Lot Size (Sq. Ft.): 12,196.8
- Lot Dimensions: 40 x 134 x 40 x 109 x 131
- Fence: Yes
- Topography: Level
- Lot Features: 1/2 Acre or Less, Sprklr In Grnd-Full Yard
- Fencing (Description): Fenced
Financial Considerations
- Price Per Sq. Ft.: $200.66
- Association Fee: $650
- Assoc Fee Freq.: Annually
- Tax Amount: $2,460
Disclosures and Reports
- Documents Avail.: Seller Disclosure
- Property ID: 22900036.26
Listed by RE/MAX Moves Fountain Inn

Get Pre-Approved Today
Schools
Schools serving 12069 Mahogany Cir
School District:Spartanburg School District 2
| Name | Grades | Distance |
|---|---|---|
Oakland Elementary School, Inman, SC 151 Mud Creek Road, Inman, SC 29349 | PK-5 | 1.6 mi |
Boiling Springs Middle School 4801 South Carolina 9, Inman, SC 29349 | 6-8 | 1.8 mi |
Boiling Springs High School 2251 Old Furnace Road, Boiling Springs, SC 29316 | 9-12 | 4 mi |
Disclaimer:
School attendance boundaries provided by ATTOM Data Solutions and are for reference only. Contact the school directly to verify enrollment eligibility.
Price & Sales History for 12069 Mahogany Cir
Date
Details
Price
Change
Source
8/10/2026
Listed
$484,000
15.6%
MLS
9/06/2024
Sold
$418,690
—
Public Record
Disclaimer: Historical sales information is derived from public records provided by the county offices. Information is not guaranteed and should be independently verified.
Estimate the Cost
Estimate the Cost for 12069 Mahogany Cir
12069 Mahogany Circle, Inman, SC 29349 (MLS# 1600325) is a Single Family property with 3 bedrooms and 3 full bathrooms. 12069 Mahogany Circle is currently listed for $484,000 and was received on August 10, 2026. Want to learn more about 12069 Mahogany Circle? Do you have questions about finding other Single Family real estate for sale in Inman? You can browse all Inman real estate or contact a Coldwell Banker agent to request more information.